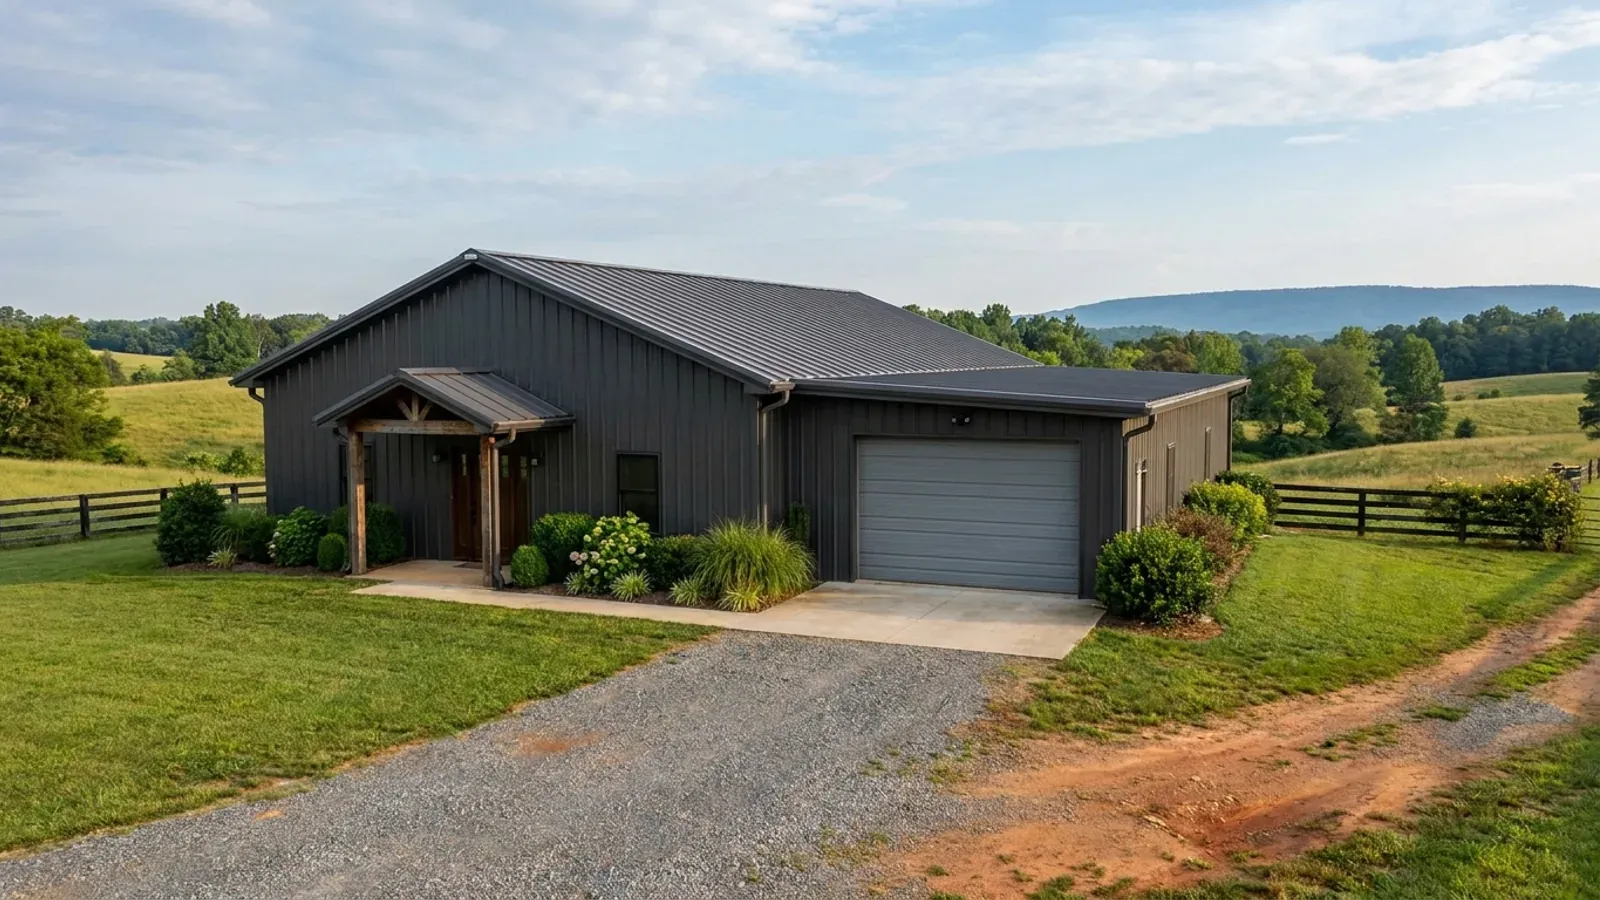
40x60 Barndominium Floor Plans in Virginia
Most states search for barndominiums by dimension. Virginia mostly does not. Here the vocabulary runs to size adjectives and bedroom counts — small, modern, three-bedroom, four-bedroom — and the footprint terms sit far behind them. Forty by sixty is the exception that holds its own, and it holds it for a structural reason as much as a habit: 40 feet is about as wide as a post-frame or steel frame goes before the rafter or truss depth starts driving the whole building's cost, and 60 feet is the length at which a shop bay deep enough to turn a vehicle in stops eating the house. So this page is about that specific rectangle rather than about dimensions in general. What 2,400 square feet buys, what it does not, and — the part almost nothing published about this size gets right — which Virginia rules switch on at a square-footage number that 2,400 comfortably clears.
What actually changes at this size
The dimensions are the easy part. These are the decisions that follow from them.
What 2,400 square feet actually fits
A 40-foot span is normally clear, so the interior can be divided anywhere. A half-and-half split gives a 40 by 30 shop and a 40 by 30 house at 1,200 square feet each — enough for three bedrooms if the layout is tight, comfortable at two. Pushing to 40 by 40 living and 40 by 20 shop gives 1,600 square feet of house and an 800-square-foot shop that will take one vehicle and a bench but will not take a lift with clearance. All 2,400 as living space comfortably carries four bedrooms on one level with a great room and a utility. What it will not do is carry a full-depth shop and a four-bedroom house at the same time; that combination wants a second storey over part of the run, or a detached shop, and each of those changes which zoning rules apply.
The drainfield is sized by bedrooms, not by the footprint
Virginia's sewage handling regulation sizes an onsite system at 150 gallons per day per bedroom, under 12VAC5-610-670 Table 5.1. There is no living-area band in that table and no row for a shop, a garage or a barn at all — so a 2,400-square-foot building with three bedrooms is designed at 450 gallons per day whether the other half of it is a workshop or a great room, and adding a fourth bedroom moves it to 600 regardless of square footage. The design percolation rate is normally assigned from soil texture under 12VAC5-610-490 rather than measured in a pit, and clay lands in Texture Group IV at 91 minutes per inch or slower — past the 45-minute reserve-drainfield trigger and close to the 120-minute wall. The same clay that brings a foundation engineer onto the job multiplies the field, so the two questions are worth asking together. The Virginia Department of Health issues the septic permit, with 15 working days on a single-lot permit before it is deemed approved under § 32.1-163.5.
Whether the shop can be bigger than the house is a local answer
Split the 2,400 into a detached shop and a separate house and a completely different rule set applies, and it varies more than almost anything else in Virginia zoning. Goochland's § 15-285.B sets a setback and nothing else — no floor-area cap, no percentage of the dwelling, no height limit, no count limit. Chesterfield caps accessory buildings at 200 percent of the principal dwelling's gross floor area in its Rural Community district, excluding any basement, and at 100 percent in SR, SC, SU and AR, while its Agricultural district has no cap. Isle of Wight caps them at the house's square footage. Roanoke city caps at 75 percent of the house. New Kent's A-1 caps the cumulative total of all detached accessory structures at the lesser of 5 percent of lot area beyond the front setback line and 10,000 square feet, and at 60 percent of the primary structure's floor area in a residential district. Rockingham's § 17-805(a) speaks to height rather than area: accessory structures may be taller than the primary structure in the A-1, A-2 and RV districts, and shall be no taller in every other district in the county.
The same 2,400 square feet is priced across a wide range
Virginia building permit fees are set locality by locality and several are charged per square foot of gross area, so a fixed footprint makes the spread visible. Arlington publishes $1.70 per gross square foot. Alexandria publishes $0.75 per square foot plus 30.2 percent. Spotsylvania charges $0.57 per square foot of Gross Building Area for a new single-family home, covering all trades, construction and plan review, and defines Gross Building Area to include the basement and all exterior structures such as decks, porches, garages and sheds. Manassas and Frederick both publish $0.45 per square foot. Christiansburg charges $0.28 per square foot of total space including basement, carports, decks and garages; Montgomery County $0.22; Blacksburg $0.20. Winchester charges $0.21 finished and $0.16 unfinished. Rockingham charges $0.19 per square foot on gross finished floor area including basement area, and $0.15 for an accessory structure. Floyd publishes $0.30. Augusta publishes $0.18 per square foot — and $10 for a farm building. On 2,400 square feet the top and bottom of that list are roughly $4,080 and $432 for the same rectangle.
Five Virginia localities publish a rule that triggers at a floor-area number, and a 40 by 60 is past all of them
Goochland requires a written shrink-swell soil report for residential detached heavy frame structures exceeding 400 square feet and light frame structures exceeding 600 — habitable or not — from a registered Professional Engineer, Certified Professional Soil Scientist or Certified Professional Geologist, with a minimum of two soil borings taken remotely from one another within the footprint, performed per ASTM D 1452. Hanover's Shrink-Swell Soils Policy triggers on all detached light frame structures exceeding 600 square feet in area, and separately on any building permit for a site within 1,000 feet of severe shrink-swell soils on the Soil Survey of Hanover County. Frederick County's pole building permit requirements state that engineered plans and documents are required for pole buildings exceeding 600 square feet, and its fee schedule charges $110.00 up to 600 square feet and $110.00 plus $0.12 per square foot above it, with anything over 3,000 square feet fee'd as commercial. Petersburg's agricultural district requires that any accessory building over 1,000 square feet be referred to the city planning commission, which makes its recommendation to council — a noticed public hearing before the commission and a second before council, on top of a rear-yard-only placement and a cap at 30 percent of the rear yard's area. Augusta County sets an accessory-structure setback of 5 feet where the building is under 900 square feet and no more than 20 feet high, and 25 feet where it is 900 square feet or more or more than 20 feet high. A 40 by 60 is over every one of those numbers. None of them stops the build; all of them change what has to be in the application, and three of them add a professional to the team before the first footing is dug.
How people actually split 2,400 sq ft
Common configurations we see at this footprint. Yours does not have to match one exactly — this is a starting point for the conversation, not a catalog.
Half and half
1,200 sq ft shop / 1,200 sq ft living
A 40 by 30 shop and a 40 by 30 house, divided on the centre line. The shop takes a 12-foot overhead door on the gable end with room to pull a vehicle fully inside and still work around it. The house side is a two- or tight three-bedroom plan. This is the split that keeps the whole thing one principal building for zoning purposes, which is usually the simplest route: where the shop and the living space are under one roof, the accessory-structure caps, the cumulative-area limits and the separate accessory setbacks all fall away, because the ordinance is looking at a dwelling.
House-weighted
1,600 sq ft living / 800 sq ft shop
Forty by forty of house against a 40 by 20 shop. Three bedrooms sit comfortably, with a proper utility and pantry. The shop takes one vehicle, a bench and storage but not a two-post lift with headroom, so it reads as a large garage rather than a working shop. Worth noting where a locality's rules turn on the shop's character: Petersburg's agricultural district permits accessory workshops provided none is conducted for gain, and Manassas bars any accessory structure from being used as a residential dwelling unit and bars a second-floor storage or attic area from being built so that it would qualify as habitable space under the Uniform Statewide Building Code.
All living, shop detached
2,400 sq ft house / shop as a separate building
Four bedrooms on one level with a great room, and the workshop put up separately. It is the plan that gives the best house, and it is the plan that walks straight into every accessory-structure rule in the ordinance — the cap, the setback, the height limit and, in some localities, a hearing. In Petersburg's A district an accessory building over 1,000 square feet is referred to the planning commission and then to council. In Augusta an accessory building of 900 square feet or more, or over 20 feet high, moves from a 5-foot setback to 25 feet. In Bedford a zoning permit is required for all accessory buildings and a building permit for any over 256 square feet. Goochland, by contrast, publishes no cap at all and specifically exempts engineered metal light frame structures on undisturbed earth with a helix anchor design and no footing from its soil-report requirement.
Storey and a half over the living end
2,400 sq ft footprint / roughly 3,600 sq ft finished
Keeping the 40 by 60 footprint but adding a floor over the 40 by 30 living end gives about 3,600 square feet finished on the same slab and the same site work, which is the cheapest square footage on the plan. It is the answer where the parcel has a coverage cap or a tight envelope, because it buys area without buying footprint — relevant against Blacksburg's limit of 20 percent of any lot by buildings and 30 percent impervious, Culpeper's 25 percent lot coverage at 5 acres or more counting buildings, accessory structures and ground-level impervious surfaces, or Lynchburg R-C's 10 percent. Check the district height rule first, and check whether the second floor changes the side-yard requirement: Staunton's R-1 asks 8 feet each side with a 20-foot sum for a single-storey dwelling and 12 feet each above one storey.
Ways to build this size
A 40' x 60' footprint can go together several ways. These are the service lines most relevant to it.
Custom Plans
Barndominium floor plans drawn to your parcel and to the design criteria your own Virginia locality publishes, not to a generic national spec.
Read morePost-Frame Homes
Post-frame construction built as a dwelling under the Virginia code, with wide clear spans and a straight answer on the farm-building exemption.
Read moreSteel Construction
Red-iron and cold-formed steel framing, with the load path from roof panel to anchor bolt engineered and documented.
Read moreTurnkey Builds
Start to finish barndominium construction: permits, site work, shell and full interior finish, under one contract and one schedule.
Read moreBarndominium Kits
Engineered barndominium shell packages delivered to your Virginia land, drawn to the criteria your own building department fills in.
Read more40x60 Barndominium: common questions
7 questions we get asked most often about this footprint. If yours is not on the list, ask it directly.
Why does 40 by 60 come up more than other dimensions in Virginia?
Does a 2,400-square-foot barndominium need engineered plans in Virginia?
How many bedrooms will 40 by 60 support, and what does that do to the septic?
Can I put the shop and the house in the same 40 by 60 building?
How much lot does a 40 by 60 need?
What does a permit cost on a building this size?
Is there anything that makes a metal building easier at this size?
Want this drawn for your program and your parcel? That is where a build actually starts.
Start your plans
Tell us what you want to build and we will draw a 40' x 60' building for your program, then confirm what it looks like on your parcel, the wind load it has to meet, and a realistic budget range. That conversation costs nothing.