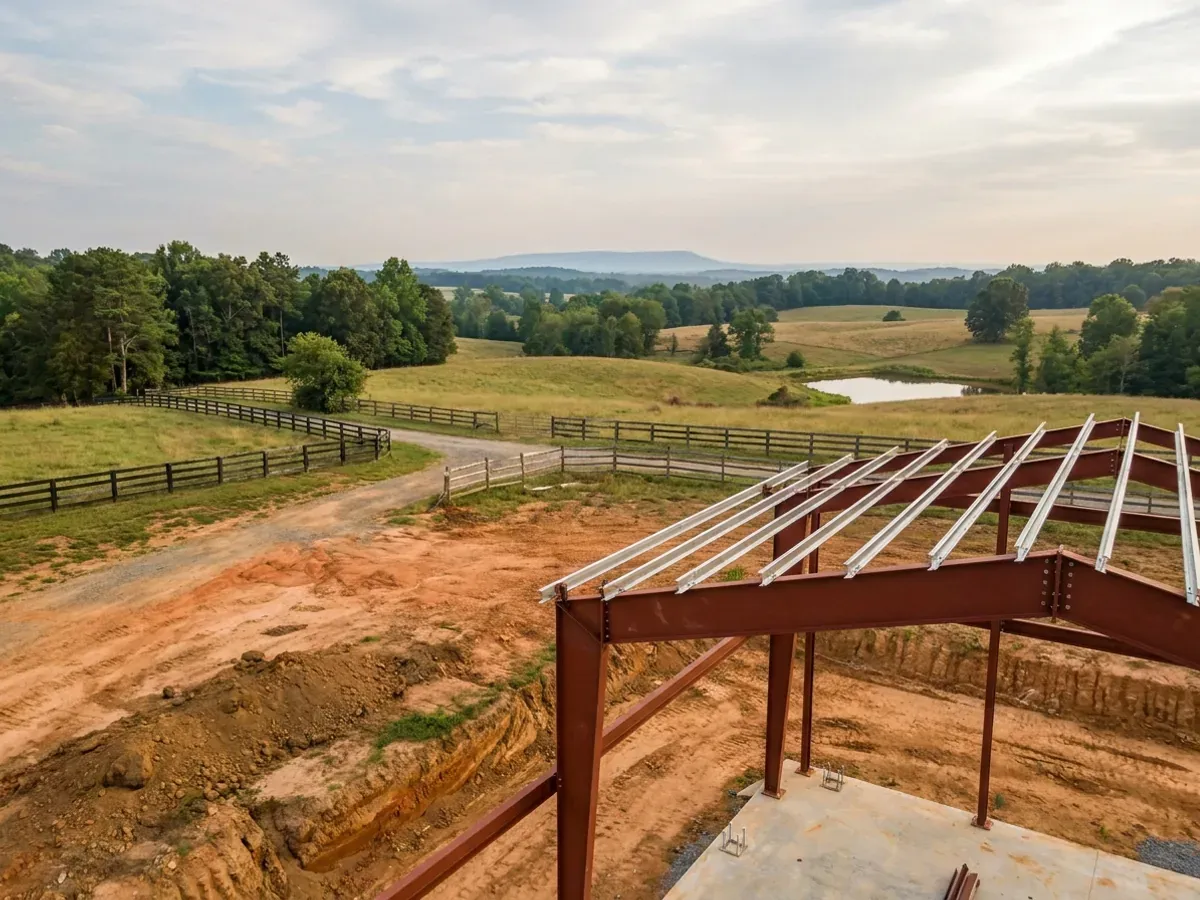
A red oxide primed structural steel frame partly erected on a concrete slab, showing bolted knee joints and anchor bolts.

Steel Construction in Virginia

Steel buys two things on a Virginia barndominium. It buys the clear span — a roof plane with no interior bearing wall — and it buys a documented, engineered connection path from that roof plane down to the anchor bolts in the footing, which is the part an inspector actually looks at before anything is concealed. It also counts as termite protection in its own right: VRC Section R318.1 lists cold-formed steel framing as one of the code’s accepted protection methods, in a state where nearly every locality publishing that row of Table R301.2 publishes moderate to heavy. Red iron handles the long spans, cold-formed steel handles the interior framing.

Permit-ready stamped drawings
Engineered to your jurisdiction's criteria

How a steel construction project runs

Four stages, in this order. The sequence matters more than it looks: getting engineering and permitting settled before anything is fabricated is what keeps a build from stalling.

1

Frame selection

Red iron for long clear spans and heavy loads, cold-formed steel for interior framing and smaller footprints. We size the frame to the building rather than the other way around, and the connections between the two systems get drawn rather than assumed.

2

Connection engineering

The path from roof panel to purlin to frame to anchor bolt to footing is engineered to ASCE 7 through VRC Section R301.1.3 and the Virginia Construction Code, against the wind, snow and exposure figures your own jurisdiction publishes. On open Virginia farmland that usually means Exposure C, which raises component and cladding pressures materially over Exposure B at the same wind speed.

3

Anchor bolts and slab

Anchor bolt placement is set before the pour, to tolerances measured in fractions of an inch. Virginia’s amended R403.1.6 is specific about the hardware — half-inch bolts minimum, at least seven inches embedded in concrete or grouted masonry, bolt centreline no closer than 1.75 inches to the sill edge, no more than six feet on centre, at least two per piece with one within four to twelve inches of each end, and a nut and washer tightened on every bolt.

4

Erection and inspection

The frame is erected, plumbed and torqued to spec, then inspected before the envelope closes it in. Structural members and fasteners are the fourth of the seven minimum inspections under USBC Section 113.3, and that inspection has to happen prior to concealment, which is what governs the erection sequence.
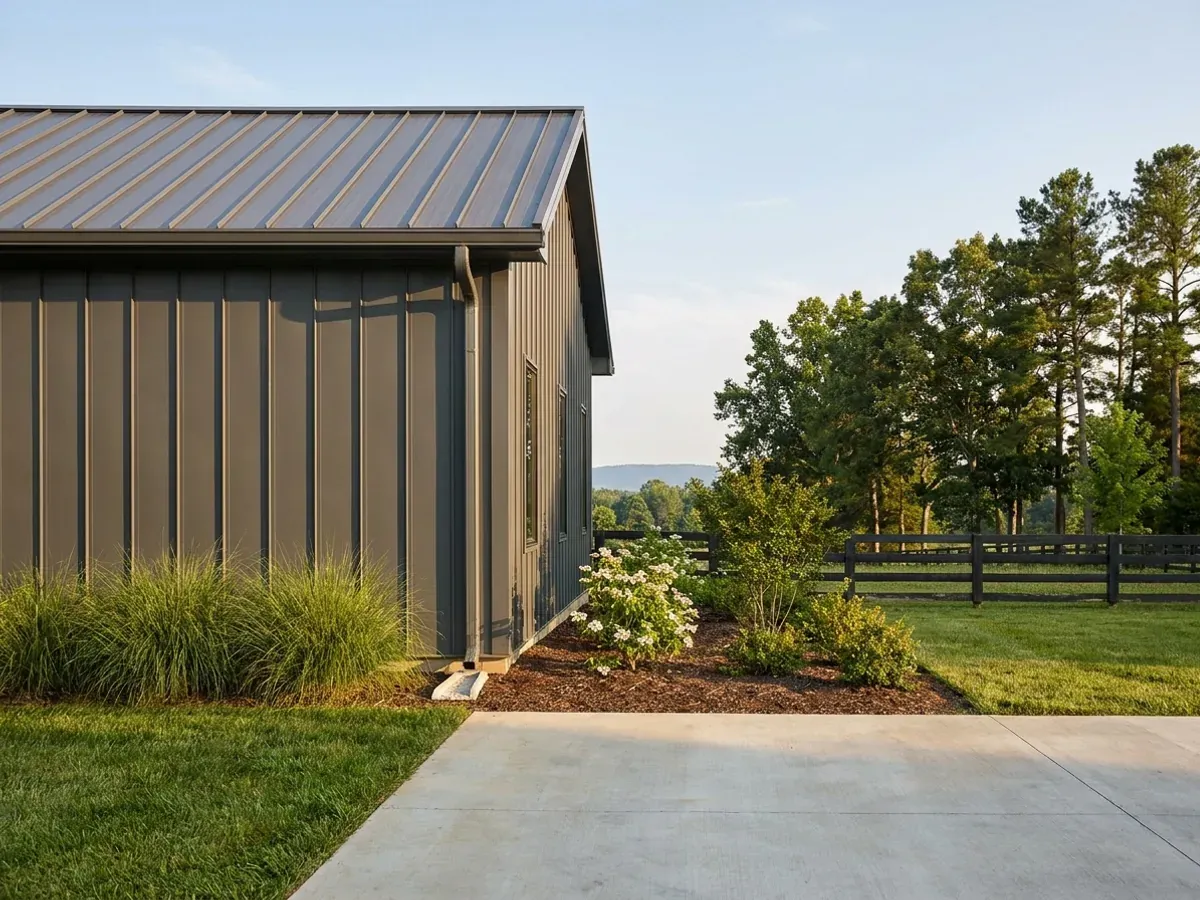
Exterior detail of a metal-clad home showing standing seam roofing, vertical wall panels, and a downspout discharging away from the wall.
Roof panel to anchor bolt

In a clear-span steel building the load path is the product, and it ends in your dirt

A clear-span steel frame has no interior bearing wall to shorten anything. Every pound of uplift on that roof plane travels through the panel-to-purlin fasteners, into the frame, down two column lines, into the anchor bolts, and stops in the soil under your parcel. That is the whole engineering argument for steel and it is also where it can be got wrong. Virginia writes one part of it down in unusual detail: the state's own amendment to VRC R403.1.6 says cold-formed steel framing shall be anchored directly to the foundation or fastened to wood sill plates in accordance with Section R505.3.1 or R603.3.1, and then specifies the hardware — anchor bolts at least half an inch, embedded not less than seven inches into concrete or grouted masonry, centreline not less than 1.75 inches from the edge of the sill, spaced no more than six feet on centre, at least two bolts or anchor straps per piece, one within four to twelve inches of each end, with nut and washer tightened on every bolt. The frame is only as good as the last four inches of it.

Where we deliver steel construction

In Virginia the city limit is a real boundary rather than a formality: thirty-eight Virginia cities are independent and sit in no county at all. The code is not what changes when you cross that line — the Uniform Statewide Building Code applies on both sides of it and enforcement is mandatory everywhere. What changes is who reviews the drawings, what they charge, how the land is zoned, and the criteria that locality has filled into Table R301.2. Two parcels twenty miles apart can carry completely different engineering.

Serving clients across the entire region.

Every locality we build in has its own reviewer, its own fee schedule and its own filled-in design criteria. The service area pages set out what each one publishes.

View our full service area →
Before you commit

What actually decides the price

Square footage is the number everyone leads with, and it is rarely the one that moves a barndominium budget. These four do.

  • Clear span width

    The distance between column lines drives frame weight faster than anything else on the drawing. Going from forty feet of clear span to sixty costs more than adding twenty feet of length to the same building, because the whole frame gets heavier rather than just longer, and the footings under it grow with it.

  • Exposure category, which is a site question

    Table R301.2 footnote (d) is explicit that wind exposure category is determined on a site-specific basis under R301.2.1.4, and localities default differently — Frederick County publishes “Exposure Category: C, unless Exposure B definition applies,” while the Roanoke regional sheet and the Virginia Tech campus criteria publish Exposure B. On open Virginia farmland, which is where barndominiums get built, Exposure C is usually the honest call, and it raises component and cladding pressures materially over B at the same wind speed.

  • Which ASCE edition the snow figure came from

    This is a live 2026 issue, not a technicality. Prince William County's building official issued a policy effective 16 December 2024 stating that the snow figures printed in the 2021 Construction Code are the ASCE 7-16 maps while the rest of the code intends ASCE 7-22, that the two must not be mixed, and that the mismatch can under-estimate ground snow by around 25 psf. Hanover and Fairfax published materially the same guidance; Chesterfield and Fauquier have stopped publishing a number and now simply say to use ASCE 7-22.

  • The foundation the load path lands in

    Anchor bolt layout is set before the pour to tolerances measured in fractions of an inch, and what the bolts are cast into is a soil answer. Bearing capacity, clay content and drainage all move the footing design. Mathews County, for one, publishes a presumptive soil bearing value of 1,500 psf on its own design criteria page; a geotechnical investigation on your parcel is what replaces a presumption with a number.

A red oxide primed structural steel frame partly erected on a concrete slab, showing bolted knee joints and anchor bolts.

Steel Construction in Virginia: common questions

8 questions we get asked most often about building in Virginia. If yours is not on the list, ask it directly.

Does a steel barndominium have to be engineered in Virginia?
In practice yes, and the code says why rather than leaving it to custom. A barndominium used as a dwelling is Group R-5 under Construction Code Section 310.6 and the Virginia Residential Code applies to it — but a wide-span rigid-frame steel building is not in the residential code's prescriptive tables. VRC R301.1.3 handles that: where a building of otherwise conventional construction contains structural elements exceeding the limits of Section R301 or otherwise not conforming to the code, those elements shall be designed in accordance with accepted engineering practice, and engineered design in accordance with the International Building Code is permitted for buildings within the scope of the residential code. Virginia adds Construction Code Section 310.6.1.1, which sends methods of construction, materials, systems, equipment or components for Group R-5 structures not addressed by the residential code's prescriptive or performance provisions into the Construction Code. So in practice the frame is designed to ASCE 7 through the Construction Code while the dwelling's life-safety, energy, plumbing and mechanical provisions come from the residential code. That is the checkable description, and it is also why the design numbers your own locality publishes matter more here than any prescriptive bracing table.
What does the inspector actually look at on a steel frame?
The connections, before they are covered. Virginia's inspection sequence is set at USBC Section 113.3 and there are seven minimum inspections: footing excavations and reinforcement before concrete is placed; foundation systems during the phases needed to ensure compliance; preparatory work before placement of concrete; structural members and fasteners before concealment; electrical, mechanical and plumbing materials and systems before concealment; energy conservation material before concealment; and a final inspection. The fourth of those is the steel building's inspection. It is a fastener inspection as much as a framing one, which is the practical reason the erection sequence has to leave the connections visible and the reason a rushed dry-in is expensive. Two supporting rules are worth knowing. The building official must approve in writing or give written notice of defective work, citing the code section on request, and defects must be corrected and reinspected before concealment. And Section 113.7 has a backstop: where the official is unable to make a required inspection within two working days of a request or an agreed date, the official shall accept reports for review from individuals or agencies approved under the official's written policy.
Does steel really help with termites in Virginia?
Yes, and the code counts it, which is a stronger statement than a marketing claim. VRC R318.1 requires termite protection in areas subject to damage from termites as indicated by the locality's Table R301.2, and lists the accepted methods: chemical termiticide treatment, a termite baiting system, pressure-preservative-treated wood, naturally durable termite-resistant wood, physical barriers, and — item six — cold-formed steel framing in accordance with Sections R505.2.1 and R603.2.1. So steel framing is not an alternative to termite protection; it is one of the code's termite protection methods. What Virginia is not is a top-band termite state. Nearly every Virginia locality that publishes the row publishes “moderate to heavy” — Virginia Beach, Chesapeake, Newport News, Henrico, Fairfax, Fauquier, Shenandoah, Rockingham, Augusta, Roanoke City and County, Franklin County and others. That has one useful consequence: R318.4's ban on foam plastic on the exterior face of or under below-grade foundation walls and slabs bites only in the top infestation band, which is a band above what those localities publish, so perimeter foam at a slab is not shut off by that provision there. One requirement does travel everywhere — Virginia's amendment adding R408.3.1 requires a one to two inch termite inspection gap below the sill plate in an unvented, conditioned crawl space, and its exception for areas not subject to termite damage has no Virginia territory to operate in.
What does Virginia ground do to a steel building's foundation?
It decides the footing design, and on clay it decides your septic budget at the same time — which is why one soil report should answer both questions. Take the septic side first, because the regulation is explicit where the geology is local. Under 12VAC5-610-490 C, clay is Texture Group IV with an assigned design percolation rate of 91 minutes per inch or more. That is already past the 45 minutes per inch trigger that makes a 50 percent reserve absorption area mandatory under 12VAC5-610-710, it sits deep in the expensive end of the drainfield sizing curve at 12VAC5-610-950 D 1, and it is within sight of the 120 minutes per inch limit at 12VAC5-610-950 B beyond which no conventional absorption trench may be placed at all. So the same shrink-swell clay that puts a foundation engineer on the job also multiplies the drainfield and can force an alternative system. Localities do sometimes publish soil information of their own — Montgomery County's structural design criteria sheet notes shrink-swell soils as moderate, and Mathews County publishes a presumptive soil bearing value of 1,500 psf. But there is no statewide soil map that governs your parcel, and we will not pretend to one. A geotechnical investigation on the land itself is the cheapest piece of due diligence available while you are still choosing between two tracts.
What wind speed do you design to?
Whatever your own locality publishes, because Virginia does not set one. The 2021 Virginia Residential Code prints Table R301.2 blank — em-dashes across the row — and Section R301.2 says additional criteria shall be established by the local jurisdiction and set forth in that table. Thirteen footnotes repeat the same instruction, including the one for wind speed. So the number on your drawings comes from your county's or city's building department, not from Richmond, and neighbouring jurisdictions in the same metro publish different figures. On the coastal question specifically, the published figures do not support what a lot of national marketing says. The highest design wind speed found published by a Virginia locality is the City of Chesapeake's 117 to 123 mph ultimate, and Chesapeake answers NO in the windborne debris zone row of that same current sheet. Southampton County and Fluvanna County are the only other Virginia jurisdictions found publishing that row and both also answer NO. No Virginia locality that publishes the wind-borne debris column answers anything but NO, and none was found requiring impact-rated glazing or shutters. Claims of 130 to 145 mph design speeds in Hampton Roads are contradicted by the highest-wind Virginia city's own document.
How much snow can a wide clear-span roof take?
More than the ground snow number alone describes, and less than a supplier's default assumption if the shape of the building is ignored. The residential code's prescriptive ceiling is 70 psf ground snow at R301.2.3 and no Virginia figure approaches it, so snow by itself never pushes a Virginia barndominium into engineering. What does bite is the geometry this building type keeps producing: a low-slope metal roof, a tall shop bay abutting a lower living wing, and a long span. Unbalanced snow, snow sliding off the upper roof onto the lower one, and drift against the taller wall are ASCE 7 Chapter 7 problems that a ground snow load does not capture, and in the Valley and around Blacksburg that is real load. Then there is the edition question. Prince William County's policy of 16 December 2024, Hanover County's near-identical document and Fairfax County's published guidance all say the same thing: the snow figures in the 2021 Construction Code are ASCE 7-16 maps while the code otherwise intends ASCE 7-22, designers may not mix the two, and feeding 7-16 figures into 7-22 load combinations can under-estimate ground snow by around 25 psf. “What snow load did you design to, and under which ASCE edition” is a fair and pointed question to put to any supplier quoting you a building in 2026.
Does Virginia's earthquake risk change how a steel building is designed?
For a detached dwelling built prescriptively, no. For an engineered clear-span frame, it enters the calculation in a different form, and that distinction is worth understanding. The 2011 magnitude 5.8 earthquake centred near Mineral in Louisa County on 23 August was the largest recorded in Virginia, rupturing a fault nobody had mapped, so the risk is not imaginary. But VRC R301.2.2 states that the residential code's seismic provisions apply to townhouses in Seismic Design Categories C, D0, D1 and D2, and to detached one- and two-family dwellings in Categories D0, D1 and D2 — so a detached dwelling in Category C is outside the residential code's seismic package. Virginia localities publish Categories A, B and C; Louisa County itself publishes B. The interesting part is what happens once the building is engineered rather than prescriptive. A clear-span steel frame is designed to ASCE 7 through R301.1.3 and the Construction Code, where the mapped spectral response values enter directly rather than through a category letter. Two Virginia jurisdictions publish theirs: Fairfax County gives S_s of 0.129 g and S_1 of 0.053 g, and the Roanoke regional sheet and the Virginia Tech Blacksburg campus give S_s 28 percent g and S_1 7 percent g. Those are the numbers an engineer actually uses.
Red iron or light-gauge steel — which one am I buying?
Usually both, doing different jobs. Red iron, meaning hot-rolled structural steel in a rigid-frame or clear-span configuration, is what buys the long unobstructed span and carries the roof and wind loads. Light-gauge, meaning cold-formed steel, is what most of the interior framing and many smaller footprints are built from. The distinction matters in the code rather than just in the yard. Cold-formed steel framing is the thing R318.1 accepts as a termite protection method under Sections R505.2.1 and R603.2.1, it is what Virginia's amended R403.1.6 anchorage provision names when it requires anchoring directly to the foundation or fastening to wood sill plates under R505.3.1 or R603.3.1, and AISI S230 — the prescriptive standard for cold-formed steel framing — is one of the standards VRC R301.2.1.1 names when a building leaves the residential code's prescriptive wind provisions. So the honest answer to the question is that we size the frame to the building rather than picking a system and making the building fit it, and the two get specified together with the connections between them drawn rather than assumed.

Ready to put steel construction against a real plan? Start there and the rest follows.

Tell us about the land

Send the parcel ID or an address and we will come back with what can be built on it, the wind load it has to meet, and a realistic budget range. That conversation costs nothing.