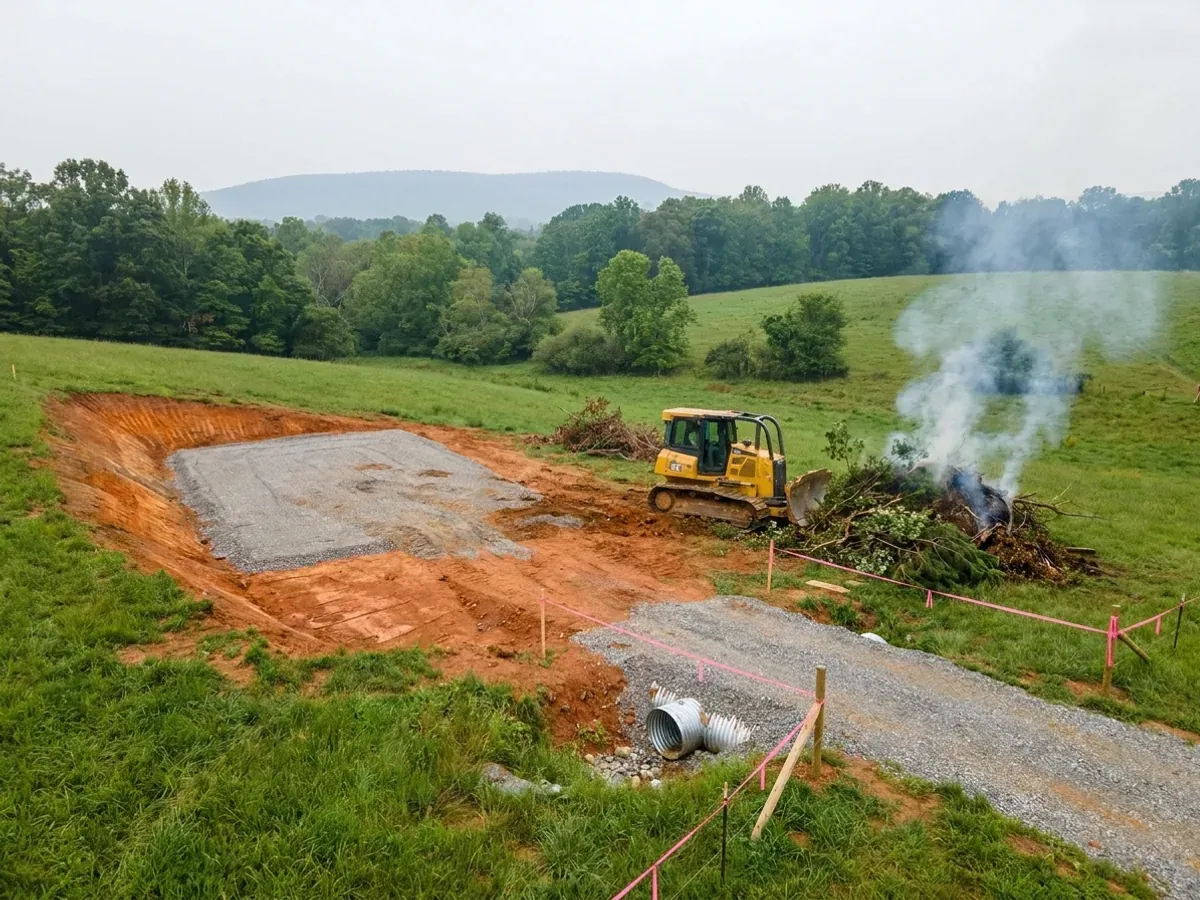
A dozer clearing brush on a rural parcel beside a compacted crushed-stone building pad, with red clay exposed in the cut and a culvert set at the driveway entrance.

Site Preparation in Virginia

Everything expensive that goes wrong on a barndominium goes wrong below the slab. Site prep is clearing, grubbing, cut and fill, compacted pad, drainage, culvert and driveway, and getting power, water and septic to the building. Virginia Energy names the Coastal Plain, the Shenandoah Valley and the Mesozoic basins around Culpeper, Farmville, Danville and Richmond as the areas most likely to carry expansive or frost-heave-susceptible soils, and adds that standard homeowner’s insurance does not cover damage from expansive soils or frost heave. It also says the distribution can only be approximated from soil maps and that field visits are necessary — which is why this starts with a survey and a soil evaluation rather than a machine on site.

Permit-ready stamped drawings
Engineered to your jurisdiction's criteria

How a site preparation project runs

Four stages, in this order. The sequence matters more than it looks: getting engineering and permitting settled before anything is fabricated is what keeps a build from stalling.

1

Survey and soil

Boundary and topographic survey, then the soil work — and in Virginia the septic evaluation is the item that gates everything. Under Va. Code § 32.1-163.5 the site evaluation and system design come from a licensed onsite soil evaluator, or from a licensed professional engineer in consultation with one, and the Department of Health must accept that work without being required to field-check it; VDH still issues the construction permit, on a 15-working-day clock for a single lot, and silence is deemed approval. Virginia does grade the soil by percolation rate: above 120 minutes per inch, 12VAC5-610-950 allows no conventional absorption trench at all.

2

Clearing and grubbing

Vegetation and stumps out, with tree protection observed where the locality requires it, and cleared material hauled or mulched on site. How much you may disturb before the erosion and stormwater criteria attach is a Virginia threshold worth knowing early: 10,000 square feet in most of the state, but 2,500 square feet inside a Chesapeake Bay Preservation Area, under 9VAC25-875-70 — and a locality may adopt more stringent local requirements than either.

3

Pad and compaction

Cut and fill to design elevation, then a compacted pad tested to spec. Virginia amended the fill rule at VRC Section R506.2.1: fill under a slab must be natural non-organic material not susceptible to swelling when exposed to moisture, and no deeper than 24 inches for clean sand or gravel or 8 inches for earth unless a registered design professional certifies otherwise. In a flood hazard area the lowest-floor elevation is certified before any further vertical construction.

4

Drainage and utilities

Swales and culverts so water leaves the building, then power, water or well, and the septic system or sewer stubbed to the pad. Slope gets checked here too: Roanoke County’s building safety office publishes the trigger as slopes steeper than one in three, at which point an engineered site study and foundation plan are required before a permit issues.

An excavator grading a compacted building pad on a cleared lot, with survey stakes and a drainage swale visible.
The ground and the water

Virginia sizes your drainfield on bedrooms — then the soil decides what it costs

The number that sets a Virginia septic system is bedroom count, and nothing else. 12VAC5-610-670 Table 5.1 designs a dwelling at 75 gallons per day per person, and the table's own footnote 1 says the design shall be based on two persons per bedroom — so 150 gallons per day per bedroom. There is no living-area band in that row, and Table 5.1 has no line item for a garage, shop or barn at all. A four-bedroom barndominium is a 600 gpd design whether the shop bay is 1,200 square feet or 4,000. What the shop does not change, the soil does. 12VAC5-610-490 sorts soils into texture groups and assigns each a design percolation rate: clay falls in Texture Group IV at 91 minutes per inch or more. That is already past the 45 minutes per inch that triggers a mandatory reserve area under 12VAC5-610-710, well up the sizing curve at 12VAC5-610-950 D 1, and within reach of the 120 minutes per inch beyond which no conventional absorption trench may be placed at all. The same soil report that puts an engineer on your foundation is the one that multiplies your drainfield.

Where we deliver site preparation

In Virginia the city limit is a real boundary rather than a formality: thirty-eight Virginia cities are independent and sit in no county at all. The code is not what changes when you cross that line — the Uniform Statewide Building Code applies on both sides of it and enforcement is mandatory everywhere. What changes is who reviews the drawings, what they charge, how the land is zoned, and the criteria that locality has filled into Table R301.2. Two parcels twenty miles apart can carry completely different engineering.

Serving clients across the entire region.

Every locality we build in has its own reviewer, its own fee schedule and its own filled-in design criteria. The service area pages set out what each one publishes.

View our full service area →
Before you commit

What actually decides the price

Square footage is the number everyone leads with, and it is rarely the one that moves a barndominium budget. These four do.

  • Bedroom count, not square footage

    Design flow comes from 12VAC5-610-670 Table 5.1 and its footnote 1: 75 gallons per day per person, two persons per bedroom. Adding shop area adds nothing to it. Adding one bedroom adds 150 gallons per day, and that flows straight through the absorption-area calculation into trench length, excavation and stone.

  • What the soil texture turns out to be

    12VAC5-610-950 D 1 sizes trench bottom area from the percolation rate on the curve log y = 2.00 + 0.008x, with a floor of 400 square feet for a single-family dwelling. Sand and loamy sand sit in Texture Group I at up to 16 minutes per inch; clay sits in Group IV at 91 or more. That difference is the single widest swing in a rural site budget.

  • Whether a reserve area is required, and how big

    Statewide, 12VAC5-610-710 requires a reserve equal to 50% of the absorption area only where the percolation rate exceeds 45 minutes per inch. Inside a Chesapeake Bay Preservation Area, 9VAC25-830-130(7)(b) requires a reserve equal to the primary for all new construction, unconditionally, and prohibits building on any sewage disposal site. That is a second drainfield of full size that stays permanently clear.

  • How much ground the build disturbs

    9VAC25-875-70 and 9VAC25-875-250 set the criteria by area disturbed: 10,000 square feet outside a Chesapeake Bay Preservation Area, 2,500 inside one, and one acre or more pulls in the full stormwater technical criteria. Both exemption lists cover a standalone septic repair but not a drainfield installed as part of building the house — and on a rural build the drainfield is often the largest disturbed area on the lot.

A dozer clearing brush on a rural parcel beside a compacted crushed-stone building pad, with red clay exposed in the cut and a culvert set at the driveway entrance.

Site Preparation in Virginia: common questions

8 questions we get asked most often about building in Virginia. If yours is not on the list, ask it directly.

What order does site work actually happen in on a Virginia parcel?
Not the order most people expect, because the sewage approval comes before the building permit rather than alongside it. Va. Code § 32.1-165(A) says no county, city or town may issue a permit for a building designed for human occupancy without the prior written authorization of the Health Commissioner or his agent, on a finding that safe, adequate and proper sewage treatment is or will be available. A barndominium with living quarters is unambiguously designed for human occupancy, so the soil evaluation and the septic construction permit are the first gate on the whole project. The well application runs beside it and depends on it: 12VAC5-630-230 requires the application to include a site plan showing the accurate locations of actual or proposed sewage disposal systems within 100 feet. After that comes survey, clearing, the pad and its compaction, the driveway and culvert, then drainage away from the building, then power and water to the pad. Clearing first and finding out about the soil afterwards is the most expensive sequence available on this building type.
How is the septic system sized, and does my big shop make it bigger?
The shop contributes nothing. 12VAC5-610-670 Table 5.1 is the sizing instrument, its design unit for a dwelling is 75 gallons per day per person, and footnote 1 to the table says the design for all dwelling units shall be based on two persons per bedroom. That is 150 gallons per day per bedroom and nothing else enters the calculation. Read the table's other rows and the point holds: they are schools, motels, restaurants, factories, shopping centres and hospitals. There is no row for a garage, a workshop or a barn, and no living-area band of the kind some other states use. So a four-bedroom house with a 4,000 square foot shop is a 600 gpd design, identical to the same house with a 1,200 square foot shop. If you want the number down, take out a bedroom; if you want the shop bigger, that is a zoning and structural question rather than a septic one.
Is there a perc test, or does Virginia judge soil some other way?
Both routes exist in the regulation, and the estimated one is what usually decides a parcel. 12VAC5-610-950 D 1 sizes the trench bottom area from the average estimated or measured percolation rate, so a rate may be measured in the field or assigned. 12VAC5-610-490 is where it gets assigned: soils are classified by texture into groups, and each group carries a design rate. Sand and loamy sand are Group I at up to 16 minutes per inch. Sandy loam splits into Group IIa at 17 to 30 and Group IIb at 31 to 45. Silt loam, clay loam and silty clay loam are Group III at 46 to 90. Sandy clay, silty clay and clay are Group IV at 91 minutes per inch or more. The same section also treats soil restrictions and stoniness separately: a pan or a clay-rich compacted horizon impedes percolation, and stoniness reduces the soil volume available to absorb, so a stony profile may need a larger field than the texture alone suggests. This is why a texture call by a qualified evaluator, not a single hole in the ground, is what your budget hangs on.
Who evaluates the soil, and who actually issues the septic permit?
They are different people, and that split is worth understanding before you hire anyone. Under Va. Code § 32.1-163.5(A) the Health Department shall accept private site evaluations and designs certified by a professional engineer in consultation with an onsite soil evaluator, or by an onsite soil evaluator holding the state licence. Subsection B says the Department is not required to field-check a private evaluation, and gives it 15 working days on a single-lot construction permit — if it neither approves nor sets out specific reasons for denial in writing within that time, the design is deemed approved. The Department still issues the permit; the private evaluator never does. One terminology trap: 18VAC160-40-10 defines an authorized onsite soil evaluator as someone holding a Health Department certification that was valid on 30 June 2009, which is a legacy status rather than the current licence. The licences issued today are conventional and alternative onsite soil evaluator, each in journeyman and master grades. A conventional evaluator may certify a site for either kind of system but may only design a conventional one, so if your soil forces an alternative system the design has to come from an alternative evaluator or an engineer.
What happens if the soil will not take a conventional system?
You are not automatically out of options, but the fallback carries a permanent obligation and it is better known before you buy the land than after. 12VAC5-610-950 B places the absolute wall at 120 minutes per inch: the trench bottom must sit in a horizon whose average estimated or measured percolation rate is less than that, with at least 12 inches of trench sidewall exposed as an infiltrative surface. Above it, the answer is an alternative onsite sewage system under 12VAC5-613 — a mound, drip dispersal or a pretreatment unit — and 12VAC5-613-140 makes the owner responsible for having it operated and maintained by an operator, keeping the operation and maintenance manual and log on the property, and making a reasonable effort to pass both to any future owner. 12VAC5-613-150 Table 4 sets the visit frequency for a house: an initial visit within 180 calendar days of the operation permit, then every 12 months, indefinitely. If the soil supports nothing at all, 12VAC5-610-290 A requires the construction permit to be denied with written reasons and a right of appeal, and § 32.1-165 then blocks the building permit. Permanent pump-and-haul is not a private workaround: 12VAC5-610-599 prohibits it unless done under the auspices and supervision of a government entity, and treats anything over one year as permanent.
Where can the well go, and what pushes it around the site?
The separation table at 12VAC5-630-380, as amended effective 6 November 2024, is what lays out a rural lot. From an active or permitted drainfield the setback is 50 feet for a drilled and grouted Class IIIA or IIIB well and 100 feet for a Class IIIC — and the table counts the reserve drainfield, so an area you may never use still consumes the well's radius. A septic tank or aerobic unit takes 50 feet, a house sewer line of unknown construction 50 feet, the building foundation 15. Two rules catch people out. First, a property line adjoining a property of three acres or more used for an agricultural operation takes a 50-foot setback instead of the ordinary 5 — exactly the boundary most of our buyers have. Relief under subsection E is either a notarized letter of permission from that owner, recorded and indexed in the circuit court land records, or a certification from a qualified evaluator, engineer or well systems provider that no complying location exists. Second, subsection C's downslope rule: within a 60-degree arc directly downslope of a sewage system the minimum separation increases by 25 feet for every 5.0% of slope, or the grout and casing depth increases by five feet per 5.0%. On Piedmont and mountain ground that is usually why the well ends up uphill of the house.
Is my parcel in the Chesapeake Bay Preservation Act, and what changes if it is?
It is a statutory list, not a coastline, and it reaches much further inland than people assume. Va. Code § 62.1-44.15:68 names 29 counties and 17 cities as Tidewater Virginia, and § 62.1-44.15:74 extends the programme to the incorporated towns within those counties. Arlington, Fairfax, Prince William, Spotsylvania and Stafford are on the list; so are Hanover, Henrico, Chesterfield, Caroline and the City of Richmond. Three things change. The Resource Protection Area under 9VAC25-830-80 B 5 includes a buffer of not less than 100 feet along both sides of any water body with perennial flow, so a stream through the middle of a parcel carries a 200-foot corridor. Under 9VAC25-830-140(1) a new dwelling is not one of the six things that may be built in an RPA; the routes in are an administrative encroachment for a lot recorded before 1 October 1989, a narrower route for lots recorded between then and 1 March 2002, or an exception granted by the local legislative body rather than by staff. And 9VAC25-830-130(7) requires a reserve sewage disposal site at least equal to the primary for all new construction, prohibits building on any sewage disposal site, and requires a pump-out at least every five years — which since 1 July 2023 is enforced by the Virginia Department of Health rather than the locality in twelve named counties. Practically, a Bay Act lot has to hold the house, the shop, the well and its radius, the drainfield and a second one of equal size that stays clear forever.
How much can I clear, and when does stormwater engineering start?
The thresholds sit in 9VAC25-875, and there are two parallel programmes with the same numbers and different objects, so the first question is which one your locality runs. A locality either administers a Virginia Erosion and Stormwater Management Program, where 9VAC25-875-70 applies, or its land falls under the erosion and sediment control law at 9VAC25-875-250. Under -70, disturbance of 10,000 square feet or more outside a Chesapeake Bay Preservation Area brings the erosion-control criteria; 2,500 square feet or more inside one brings those plus the Bay Act criteria; and one acre or more, or a smaller disturbance that is part of a common plan totalling an acre, brings the full water quantity and quality technical criteria, which is where the real cost sits. A locality may lower any of those thresholds or adopt more stringent local requirements. Two exemptions get misread. Clearing land for bona fide agricultural purposes is exempt — clearing a pasture, not a building pad. And installing a septic line or drainage field is exempt unless it is included in an overall plan for land disturbance relating to construction of the building it serves, which on a house build it always is. One relief worth asking your locality about: Va. Code § 62.1-44.15:24 defines an agreement in lieu of a plan, a contract the program authority may execute instead of a full engineered plan for a single-family detached residential structure.

Ready to put site preparation against a real plan? Start there and the rest follows.

Tell us about the land

Send the parcel ID or an address and we will come back with what can be built on it, the wind load it has to meet, and a realistic budget range. That conversation costs nothing.