Barndominium Kits in Virginia
A barndominium kit is the engineered shell: primary frame, secondary framing, roof and wall panels, fasteners and trim, delivered to your site with drawings your building department will accept. Virginia makes that harder than it looks for a catalogue vendor. There is one building code here and no locality may amend it, but the 2021 Virginia Residential Code prints Table R301.2 blank — a header row naming thirteen criteria and a body row of em-dashes — and instructs that the criteria shall be established by the local jurisdiction. So the wind speed, ground snow, frost line and seismic category on your drawings come from your own county or city, not from the Commonwealth and not from a national spec sheet.
How a barndominium kits project runs
Four stages, in this order. The sequence matters more than it looks: getting engineering and permitting settled before anything is fabricated is what keeps a build from stalling.
Size and layout
We start from your footprint, ceiling height, door and window openings, and how much of the building is living space versus shop. That split drives the frame design more than square footage does, because the shop bay usually sets the eave height and the living wing sets the roof pitch.
Engineering for your locality
Drawings are stamped by a Virginia-licensed professional engineer against the figures your jurisdiction has filled into its own Table R301.2. The spread is real: Virginia Beach publishes a 10 psf ground snow load and a 12-inch frost line, Virginia Tech’s Blacksburg campus publishes 46 psf, Fairfax and Loudoun publish 24 inches, and seismic design categories A, B and C are all published by one Virginia locality or another. Exposure category is site-specific under VRC Section R301.2.1.4, and on open farmland a plan drawn to Exposure B is the classic failure.
Fabrication and delivery
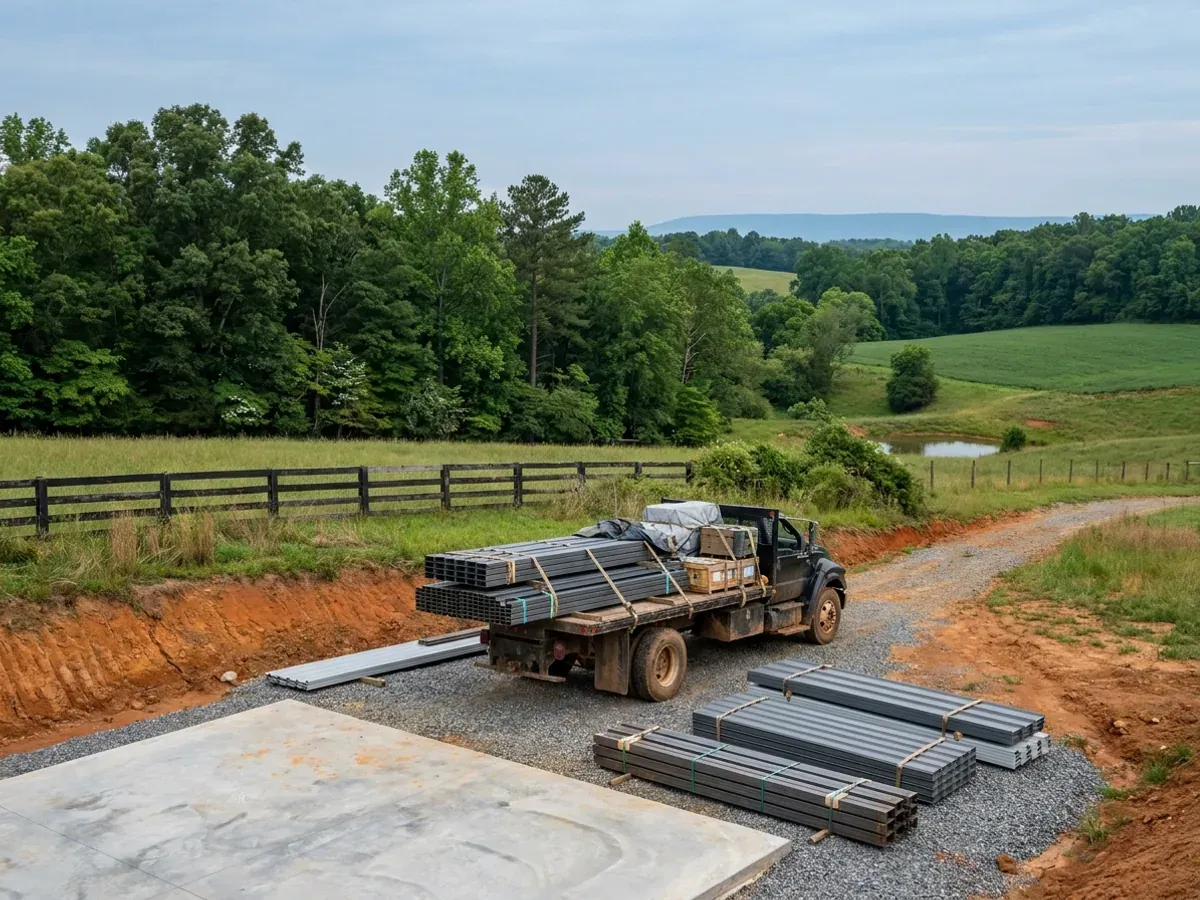
The frame is fabricated, then delivered on a schedule you confirm. We stage delivery so the slab is cured and the site is accessible before steel arrives, which on a rural Virginia parcel usually means the driveway and culvert go in first.
Erection support
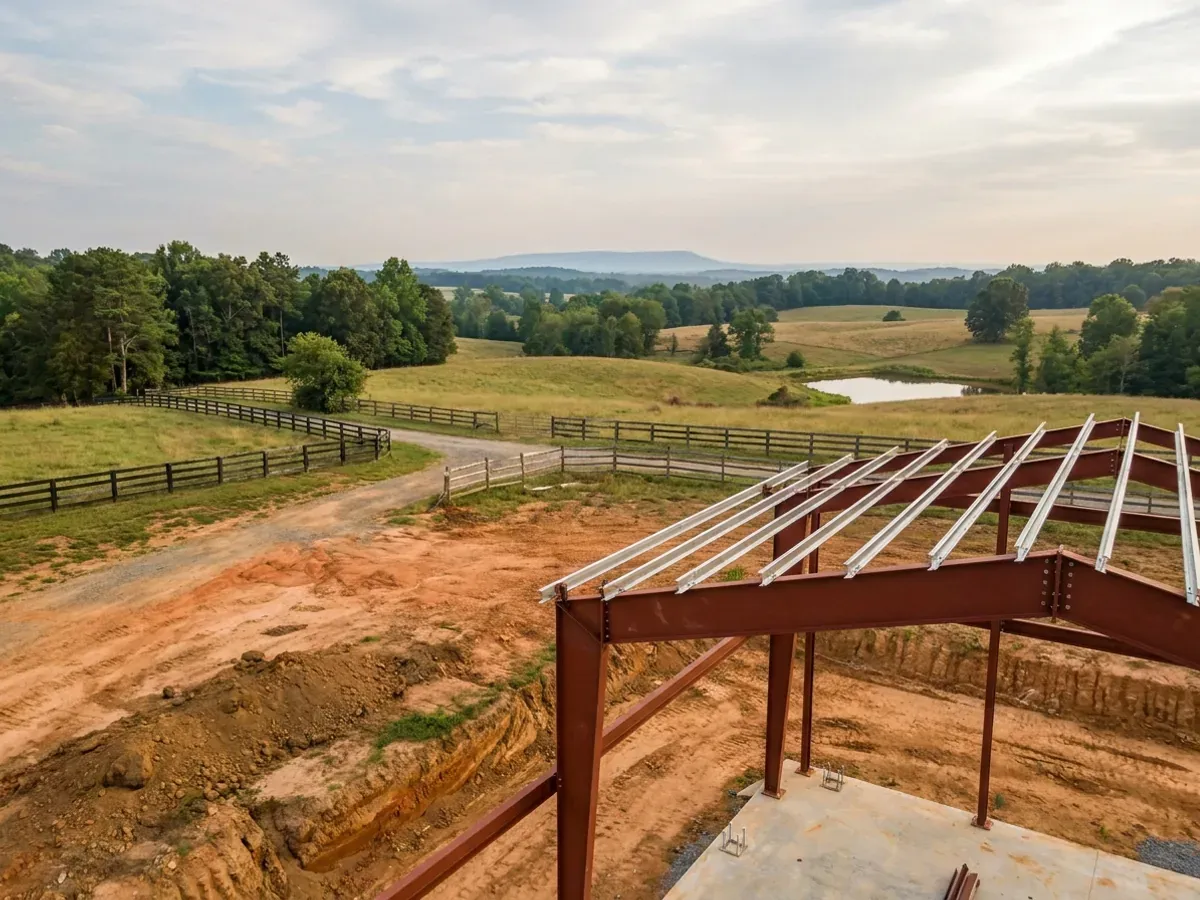
You get the erection drawings, the anchor bolt schedule and phone support. If you would rather not swing steel yourself, we quote erection as an add-on. Either way the structural members and fasteners have to be inspected before concealment, which is the fourth of the seven minimum inspections under USBC Section 113.3.
The wind speed and snow load on a kit’s stock drawings are somebody else’s numbers
A national kit vendor engineers a package once, to a generic spec, and ships it everywhere. Virginia does not work that way. The Virginia Residential Code prints Table R301.2 blank — a header row naming thirteen criteria and a body row of em-dashes — and instructs that additional criteria shall be established by the local jurisdiction. Thirteen footnotes repeat it, one per column. So the wind speed, ground snow, frost line, seismic category, weathering, termite class and ice-barrier answer on your drawings come from your own building department, not from Richmond and not from a catalogue. Published ground snow across the Commonwealth runs from 10 psf on the coast, which is what Virginia Beach and Chesapeake publish, to 46 psf at Virginia Tech’s Blacksburg campus. That is a factor of four, and it is the difference between a frame that passes review and one that gets redrawn.
Where we deliver barndominium kits
In Virginia the city limit is a real boundary rather than a formality: thirty-eight Virginia cities are independent and sit in no county at all. The code is not what changes when you cross that line — the Uniform Statewide Building Code applies on both sides of it and enforcement is mandatory everywhere. What changes is who reviews the drawings, what they charge, how the land is zoned, and the criteria that locality has filled into Table R301.2. Two parcels twenty miles apart can carry completely different engineering.
Serving clients across the entire region.
Every locality we build in has its own reviewer, its own fee schedule and its own filled-in design criteria. The service area pages set out what each one publishes.
What actually decides the price
Square footage is the number everyone leads with, and it is rarely the one that moves a barndominium budget. These four do.
-
Clear span width
The distance between columns drives frame weight faster than anything else. Going from 40 to 60 feet of clear span costs more than adding 20 feet of length to the same building, because every pound of roof load on a wide span arrives at two column bases with no interior bearing wall to shorten the path.
-
Eave height
Taller columns need heavier sections and bigger footings under them. A 16-foot eave for an RV bay is a different building from a 10-foot eave, not a taller version of the same one — and the taller shop wall is also the wall that snow drifts against where the living wing is lower.
-
The criteria your locality actually publishes
Ground snow between 10 psf and 46 psf, frost line between 12 and 24 inches, and exposure category decided on a site-specific basis under R301.2.1.4 rather than assumed. Two Virginia jurisdictions twenty miles apart can hand a kit completely different engineering, and the Roanoke metro proves it: the city publishes an 18-inch frost line and the county, Salem and Vinton publish 24 inches, off one shared sheet.
-
The envelope, which no kit solves
A shell is not a house. Walls have to reach R-15, or R-13 plus R-1 continuous, everywhere in Virginia, and the finished building has to test at not more than 5 air changes per hour at 50 pascals with a signed written report going to the building official. In a metal building that means a designed assembly — girt cavity plus continuous insulation, or an insulated metal panel — and detailing at every purlin penetration, base trim and door jamb. That work is priced separately from the frame because it is separate work.
Barndominium Kits in Virginia: common questions
8 questions we get asked most often about building in Virginia. If yours is not on the list, ask it directly.
What is actually in the kit, and what do I still have to buy?
Will a national vendor’s stock drawings be accepted in Virginia?
What snow load should a kit be engineered to, and why does the ASCE edition matter?
Can I staple 6-mil poly to the inside of the girts?
Does a steel building still need termite treatment?
How does a shell package meet Virginia’s energy code?
Is a flat-packed kit treated as a modular or industrialized building?
What should I ask a kit supplier before I pay a deposit?
Keep reading
The pages that answer the next question this one raises.
Do You Need Engineered Plans?
There is one statewide code no locality may amend — and why the numbers on your drawings still change at a county line.
Read itBarndominium Cost Guide
What the shell is as a share of finished cost, so the kit price is read correctly.
Read itCustom Plans
What you need drawn before a kit can be quoted properly.
Read itReady to put barndominium kits against a real plan? Start there and the rest follows.
Tell us about the land
Send the parcel ID or an address and we will come back with what can be built on it, the wind load it has to meet, and a realistic budget range. That conversation costs nothing.