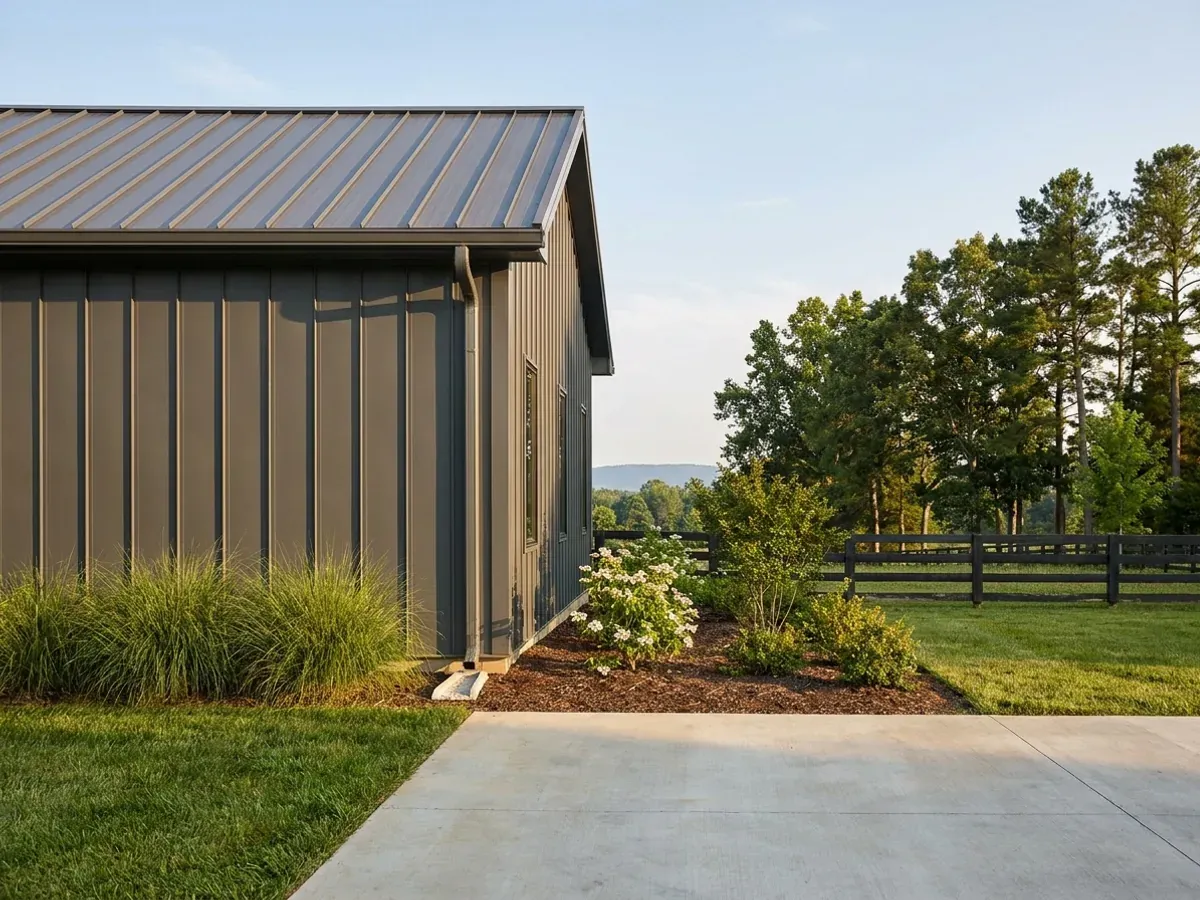
Metal Homes in Virginia
A metal home wraps an engineered frame in a standing-seam or exposed-fastener envelope: a roof that shrugs off UV and driving rain, and a skin termites will not touch. The hard part in Virginia is not the steel, it is the moisture. The state spans three energy climate zones assigned locality by locality in the code’s own table, it is mixed-humid almost everywhere, and a Class I vapour retarder — the polyethylene sheet a lot of shop-conversion advice recommends stapling to the girts — is not permitted on the interior side of frame walls in Climate Zones 3 and 4. We specify the whole assembly deliberately, and the finished building has to test at 5 air changes per hour to prove it.
How a metal homes project runs
Four stages, in this order. The sequence matters more than it looks: getting engineering and permitting settled before anything is fabricated is what keeps a build from stalling.
Envelope and panel choice
Standing-seam versus exposed-fastener, gauge, finish warranty and fastener metallurgy. One Virginia-specific point gets decided here: the ice barrier provision at VRC Section R905.1.2 lists metal roof shingles and does not list metal roof panels, so which product you choose changes what the roof assembly owes the code in the localities that answer yes to ice barrier.
Insulation and vapour strategy
The wall has to reach R-15, or R-13 plus R-1 continuous — one of the few numbers that is the same everywhere in Virginia — which in a girt wall means a designed assembly rather than a batt. The vapour retarder class then has to be one VRC Table R702.7(2) permits in your zone. The ceiling value is where your locality matters: R-49 in the nineteen localities the code’s table names as Zone 3A, R-60 in 4A and 5A.
Frame, slab and dry-in
Frame erection then roof and wall panels, sealed at every penetration and transition. Under the conditioned part of the slab, VRC Section R506.2.3 requires a minimum 10-mil ASTM E1745 Class A vapour retarder with joints lapped not less than six inches; unheated accessory space is excepted, and in a barndominium those two halves are often the same pour.
Interior build-out and the test
Interior framing, systems and finish, with the thermal envelope verified before drywall closes it up. The building then has to test at not more than 5 air changes per hour at 50 pascals, with a signed written report going to the building official. In a metal building the weak points are predictable: purlin penetrations, base trim and overhead-door jambs.

In most of Virginia, the polyethylene sheet on the inside of the girts is not permitted
Stapling 6-mil poly to the inside face of a metal building's girts is standard advice in shop-conversion circles, and in most of Virginia it is both a code violation and the mechanism that soaks the insulation every August. VRC Table R702.7(2), Vapor Retarder Options, lists a Class I vapour retarder as “Not Permitted” on the interior side of frame walls in Climate Zones 3 and 4, except Marine 4. Class II is permitted, with a condition where it is used together with exterior foam sheathing, and Class III is permitted. Class I is allowed only in Zone 5A, which in Virginia means Alleghany, Bath and Highland counties, the City of Covington and Clifton Forge — five entries in a state of one hundred and thirty-three counties and independent cities. The reason is climate rather than pedantry. Virginia is 4A, mixed-humid, almost everywhere, so the vapour drive reverses with the season: outward in winter, inward through a hot, humid summer. A sheet that stops drying in one direction traps the moisture arriving from the other.
Where we deliver metal homes
In Virginia the city limit is a real boundary rather than a formality: thirty-eight Virginia cities are independent and sit in no county at all. The code is not what changes when you cross that line — the Uniform Statewide Building Code applies on both sides of it and enforcement is mandatory everywhere. What changes is who reviews the drawings, what they charge, how the land is zoned, and the criteria that locality has filled into Table R301.2. Two parcels twenty miles apart can carry completely different engineering.
Serving clients across the entire region.
Every locality we build in has its own reviewer, its own fee schedule and its own filled-in design criteria. The service area pages set out what each one publishes.
What actually decides the price
Square footage is the number everyone leads with, and it is rarely the one that moves a barndominium budget. These four do.
-
Which climate zone your county is in
This is one of the few design numbers Virginia genuinely sets itself, county by county, in the code's own table. Virginia is Zone 4A everywhere except five localities in 5A and nineteen in 3A. It moves real money at the ceiling: the code's insulation table prints R-49 for 3A and R-60 for 4A and 5A. The wall value does not move — R-15, or R-13 plus R-1 continuous, across all three.
-
The wall assembly that reaches R-15 or 13+1
That figure is statewide, and in a metal building it is not reached with a batt in a stud bay because there are no stud bays. It takes a designed assembly — girt-cavity insulation plus continuous exterior insulation, or an insulated metal panel — and the thermal bridge at every girt has to be dealt with rather than ignored. The frame wall U-factor Virginia prints alongside it is 0.079 in all three zones.
-
Air sealing, because the test is real
Virginia requires the finished house to test at not more than 5 air changes per hour at 50 pascals, and a signed written report goes to the building official. A steel building's air barrier is its weak point: every purlin penetration, every base trim, every overhead-door jamb. Detailing that at design stage is far cheaper than chasing a failed test through a finished building.
-
What goes under the slab and under the floor
VRC R506.2.3 requires a minimum 10-mil vapour retarder conforming to ASTM E1745 Class A, joints lapped not less than six inches, between the slab and the base course. The exception covers garages, utility buildings and other unheated accessory structures — so the unheated shop bay is exempt and the conditioned living side is not, and in a barndominium those are often the same pour. If the design uses an unvented crawl space instead, Virginia requires dehumidification sized at 70 pints per day per 1,000 square feet of crawl space floor area.
Metal Homes in Virginia: common questions
8 questions we get asked most often about building in Virginia. If yours is not on the list, ask it directly.
Can I staple a plastic vapour barrier to the inside of the girts?
Which climate zone is my parcel in?
Do I need an ice barrier under a metal roof?
What insulation does the code actually require?
What is the blower-door test and will a metal building pass it?
Will condensation drip off the underside of my roof?
Can my county tell me I cannot have metal siding?
What should I ask a metal building supplier before I sign?
Keep reading
The pages that answer the next question this one raises.
Ready to put metal homes against a real plan? Start there and the rest follows.
Tell us about the land
Send the parcel ID or an address and we will come back with what can be built on it, the wind load it has to meet, and a realistic budget range. That conversation costs nothing.