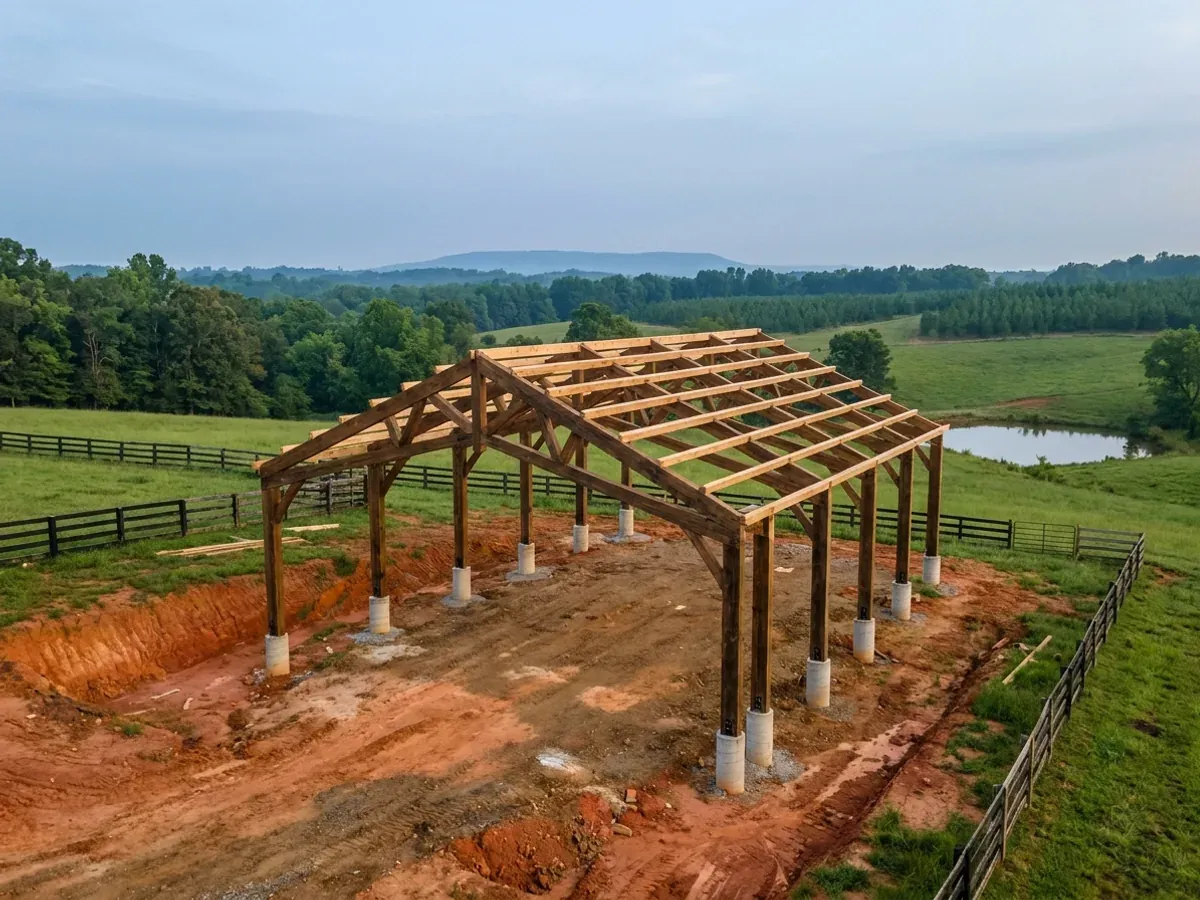
A post-frame home under construction, showing laminated timber columns on concrete piers and wide-span roof trusses with no interior bearing walls.

Post-Frame Homes in Virginia

Post-frame sets engineered columns into or onto the ground and spans between them, which is how you get a forty-foot clear span with no interior bearing wall, a fast dry-in and an interior you can genuinely reconfigure later. It is also the method people associate with barns, which is why almost every post-frame conversation in Virginia turns into a question about the farm-building exemption. The answer is in Va. Code § 36-97, which defines a farm building as one not used for residential purposes — so the exemption is drafted to exclude the building you want to live in, and we would rather say that before the shell goes up than after.

Permit-ready stamped drawings
Engineered to your jurisdiction's criteria

How a post-frame homes project runs

Four stages, in this order. The sequence matters more than it looks: getting engineering and permitting settled before anything is fabricated is what keeps a build from stalling.

1

Column and span design

Column size, spacing and embedment follow from the clear span you want and the wind and snow figures your own locality publishes in its Table R301.2. Getting this right early is what keeps the interior open and stops a bay spacing fighting the trusses it was going to buy anyway.

2

Foundation approach

Embedded column, pier and bracket, or slab-bearing is a soil answer rather than a catalogue answer. VRC Section R403.1.4 sets a floor of 12 inches below undisturbed ground everywhere in Virginia, and R403.1.4.1 then sends the design to your locality’s own published frost line depth — 12 inches in Virginia Beach and Chesapeake, 24 in Fairfax, Loudoun and Rockingham. On clay the same soil work also drives the drainfield.

3

Engineering, permit and inspections

A wide-span post-frame building sits outside the residential code’s prescriptive tables, so the frame is engineered under VRC Section R301.1.3 and Virginia’s VCC Section 310.6.1.1. Then the ordinary Virginia sequence applies: a permit before work commences under USBC Section 108.1, the seven minimum inspections under Section 113.3, and a certificate of occupancy under Section 116.

4

Residential finish-out

Columns, trusses, purlins and girts go up and the envelope closes, then interior framing, insulation and finish turn the shell into a house. Because no interior wall is load bearing, a staged fit-out is legitimate here — bearing in mind that USBC Section 110.7 lets the building official set a three-year completion limit on a new detached dwelling.
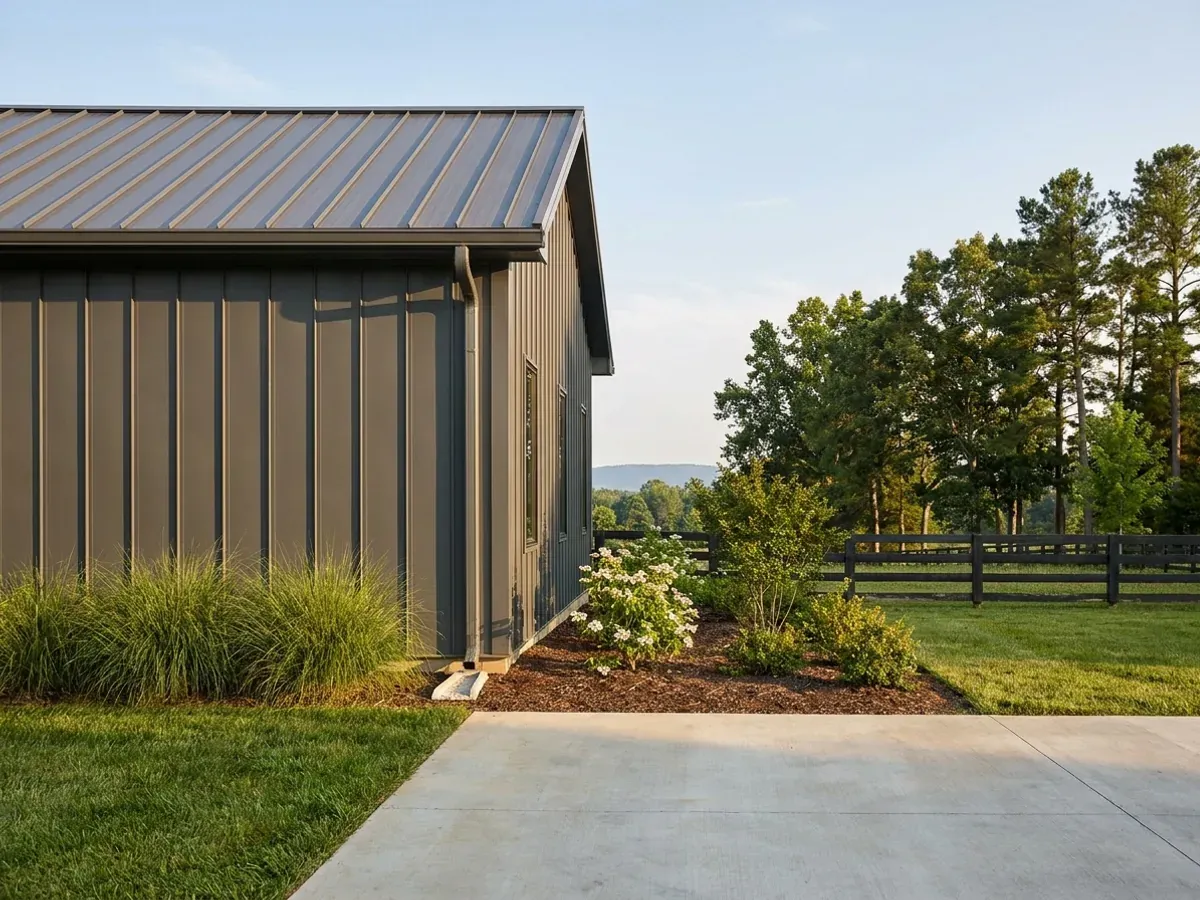
Exterior detail of a metal-clad home showing standing seam roofing, vertical wall panels, and a downspout discharging away from the wall.
The exemption everybody asks about

Virginia's farm-building exemption is written to exclude the building you want to live in

Post-frame is the method people associate with barns, so this is where the farm-building question always lands. Virginia answers it in the definition rather than in the exemption. Va. Code § 36-99(B) does exempt farm buildings and structures from the Building Code, and the regulation repeats that exemption word for word at 13VAC5-63-20, Section 102.3(9). But § 36-97 defines the term, and the definition opens “a building or structure not used for residential purposes,” located on property where farming operations take place and used primarily for storing or selling farm products, sheltering animals, farm office use, farm machinery, farm supplies, or best management practices. The identical wording is carried into the regulation at 13VAC5-63-200. Three tests, and a dwelling fails the first one outright: living in a building is a residential purpose, and living is not one of the six listed primary uses. So the checkable version is this. A genuinely separate farm building on the same farm can be exempt. The building you live in cannot, no matter how it is framed or what it looks like from the road.

Where we deliver post-frame homes

In Virginia the city limit is a real boundary rather than a formality: thirty-eight Virginia cities are independent and sit in no county at all. The code is not what changes when you cross that line — the Uniform Statewide Building Code applies on both sides of it and enforcement is mandatory everywhere. What changes is who reviews the drawings, what they charge, how the land is zoned, and the criteria that locality has filled into Table R301.2. Two parcels twenty miles apart can carry completely different engineering.

Serving clients across the entire region.

Every locality we build in has its own reviewer, its own fee schedule and its own filled-in design criteria. The service area pages set out what each one publishes.

View our full service area →
Before you commit

What actually decides the price

Square footage is the number everyone leads with, and it is rarely the one that moves a barndominium budget. These four do.

  • Clear span and column spacing

    Post-frame buys open floor area by spanning between columns, and the span drives truss depth, purlin size and footing size together. Deleting a column loads the ones left. The cheapest post-frame building is rarely the one with the fewest posts — it is the one whose bay spacing matches the trusses it was going to buy anyway.

  • What holds the columns up

    This is decided before anything is drawn. VRC R403.1.4 sets a floor everywhere in Virginia — exterior footings not less than 12 inches below undisturbed ground — and R403.1.4.1 then sends you to your own locality's published frost line depth, which is 12 inches in Virginia Beach and Chesapeake, 16 in Gloucester and Mathews, and 24 in Fairfax, Loudoun, Rockingham and Augusta. Embedded column, pier and bracket, or a slab-bearing detail is a soil answer, not a catalogue answer.

  • Engineering, because the frame is off the prescriptive tables

    A wide-span post-frame building with embedded columns is not in the residential code's prescriptive tables. VRC R301.1.3 sends structural elements beyond the limits of Section R301 to accepted engineering practice or to the International Building Code, and Virginia's own VCC Section 310.6.1.1 sends anything the residential code does not prescriptively cover into the Construction Code. That is a real design cost and it belongs in the budget from the first meeting.

  • How much of the interior you finish now

    Nothing inside a post-frame shell is load bearing, so the interior is a fit-out rather than a structure. Finishing part of the floor area now and the rest later is a legitimate strategy here in a way it is not in a stick-framed house. Note the clock, though: USBC Section 110.7 lets the building official impose a three-year completion limit on a new detached dwelling, extendable on evidence of substantive progress.

A post-frame home under construction, showing laminated timber columns on concrete piers and wide-span roof trusses with no interior bearing walls.

Post-Frame Homes in Virginia: common questions

8 questions we get asked most often about building in Virginia. If yours is not on the list, ask it directly.

Can I build a post-frame barndominium as a farm building and skip the code?
No, and the reason is in the first six words of the definition rather than in any argument about how agricultural your land is. Va. Code § 36-99(B) exempts farm buildings and structures from the Building Code, and 13VAC5-63-20, Section 102.3(9) restates that exemption in the regulation. Then Va. Code § 36-97 defines what a farm building is: “a building or structure not used for residential purposes, located on property where farming operations take place,” used primarily for one or more of six listed things — storage, handling, production, display, sampling or sale of farm products; sheltering, raising, handling, processing or sale of agricultural animals; business or office uses relating to the farm operations; farm machinery and vehicle use, maintenance or storage; storage or use of farm supplies and materials; and implementation of best management practices. The same words appear in the regulation at 13VAC5-63-200. There are three tests. The building must not be used for residential purposes, it must sit on land where farming actually happens, and its primary use must be on that list. A barndominium with living quarters fails the first test the moment anyone lives in it, and fails the third because living is not on the list and “primarily” is a primary-use test. A buyer who thinks the farm exemption covers their house is not making a marginal error. The exemption is drafted to exclude exactly that building.
What actually happens if I build it as a farm building and then move in later?
The building comes back into the code retroactively, on work nobody can inspect any more. There is no state-level farm-building registration in Virginia, so localities administer the exemption through a sworn affidavit. Stafford County's is a worked example that can be read in full: the county requires a Residential Change permit application with supporting documentation and fees, an inspection by Planning and Zoning and by Development Services may be needed to field verify the application, and the affidavit page carries a notary block. The owner affirms that “the structure to be constructed and/or improved will not be used for residential purposes,” affirms the property is in an agricultural operation as defined in Va. Code § 3.2-300, and affirms that zoning administrator approval is a prerequisite to the building official's approval. Then comes the clause people do not read. Should the farm building “be converted to any other use not subject to this exemption, said farm building or structure shall be brought into compliance with the Virginia Uniform Statewide Building Code (USBC) and other applicable codes and regulations to include submittal/approval of any corresponding permit applications.” Read that against how a barndominium is actually built. Claim the exemption, put up an uninspected shell, insulate it, wire it, close the walls, and move in — and the obligation is to prove USBC compliance on footings, anchorage, framing connections, wiring and energy work that are all now behind finished surfaces. The cheapest version of that conversation is the one you have before the shell goes up.
Can the shop half be exempt even if the house half is not?
A genuinely separate farm building on the same farm can be exempt. The building you live in cannot. That is the line we will state, and we will not stretch it, because whether a single mixed-use structure can ever be partly exempt is a legal conclusion the primary text does not settle. What the text does show is drafters working carefully at that boundary: § 36-99(B)'s carve-out for a farm restaurant is written as “a building or a portion of a building,” while the definition's “not used for residential purposes” attaches to the building or structure as a whole. If your plan is a house plus a detached machinery barn, that is two buildings and the analysis runs separately for each. There is a practical convenience here too — USBC Section 110.2 allows separate or combined permits, and permits for two or more buildings on the same lot may be combined, which is exactly the house-plus-detached-shop case. If your plan is one building with a shop bay off the kitchen, treat the whole thing as a dwelling and design it that way from the start.
Does a contractor who builds pole barns have the right licence to build my house?
Not necessarily, and the wording of the specialty makes the point better than any warning could. Virginia's Board for Contractors defines farm improvement contracting, abbreviated FIC, at 18VAC50-22-30 as the service providing for the installation, repair or improvement of a “nonresidential” farm building or structure, or “nonresidential” farm accessory-use structure, or additions to them. The word is nonresidential, and it appears twice in one sentence. The same definition notes that FIC does not provide for electrical, plumbing, HVAC or gas fitting functions. So the licence scope stops at precisely the point the code exemption stops: the moment the building is a dwelling, both run out. The classification that reaches new construction of a dwelling is residential building contracting, RBC, and note that the older BLD classification no longer exists — 18VAC50-22-20 was amended effective 1 September 2025, splitting Building into RBC for residential and CBC for commercial. Home improvement contracting, HIC, is a remodel and repair scope that expressly excludes new construction beyond the existing building structure, so HIC alone cannot build a new barndominium. Ask any contractor which classification is on their licence, and check the number itself on DPOR's public register rather than taking a claim on a website at face value.
I own the land and I am building it myself. Does that get me out of the code?
It can get you out of the licence. It does not get you out of the code, and the statute says so in a single sentence. Va. Code § 54.1-1101(A)(7) exempts “any person who performs or supervises the construction, removal, repair, or improvement of no more than one primary residence owned by him and for his own use during any 24-month period.” Every clause is a limit: one residence, not several; owned by you; for your own use, so not a spec build; and a rolling 24-month cap rather than one per project. You may act as your own general contractor under it, not merely swing a hammer. Then § 54.1-1101(C): “Any person who is exempt from the provisions of this chapter as a result of subdivision 7, 8, 9, 10, 11, 12, or 14 of subsection A shall comply with the provisions of the Uniform Statewide Building Code (§ 36-97 et seq.).” Permits, inspections and the code apply in full. Subsection B adds that an owner-builder must obtain a certificate of occupancy before conveying to a third-party purchaser unless that purchaser acknowledges in writing that none was issued, and subsection D makes a violation of B or C a Class 1 misdemeanour, with a third or subsequent conviction in a 36-month period a Class 6 felony. This is very likely the most misunderstood point in the whole subject, and it is stated flatly in the statute.
Does a post-frame home need an engineer in Virginia?
For the frame, in practice yes, and the route is worth understanding because it explains why post-frame drawings look different from house plans. The residential code's prescriptive tables were written around conventional light-frame construction. A post-frame building with widely spaced embedded columns and a long clear span sits outside them. VRC R301.1.3 handles that directly: where a building of otherwise conventional construction contains structural elements exceeding the limits of Section R301, those elements shall be designed in accordance with accepted engineering practice, and engineered design in accordance with the International Building Code is permitted. Virginia then adds VCC Section 310.6.1.1, which says methods of construction, materials, systems, equipment or components for Group R-5 structures not addressed by the residential code's prescriptive or performance provisions shall comply with applicable Construction Code requirements. So the frame is engineered to ASCE 7 through the Construction Code, while the dwelling's life-safety, energy, plumbing and mechanical provisions come from the residential code. That is the accurate way to describe it, and it is why the design criteria your locality publishes in its own Table R301.2 matter more here than any prescriptive bracing table.
Is a post-frame home the same thing as a pole barn?
The vocabulary overlaps and the code does not care which word you use. What the code cares about is what the building is used for and how the frame is designed, and on both of those a post-frame dwelling is a dwelling. Two practical consequences follow. First, the accessory-building shortcuts do not travel across. USBC Section 108.2 exempts one-story detached tool or storage sheds, playhouses and similar structures not exceeding 256 square feet from the permit requirement, and Virginia's amendment to R403.1 exempts a similar 256-square-foot detached structure from footings under five conditions. Neither reaches a barndominium, and neither reaches a post-frame shop of any normal size. Second, the frame gets designed as a dwelling frame from the beginning — the roof plane over a clear span has no interior bearing wall to shorten the load path, so uplift arrives at the column bases and at the panel fasteners rather than being shared out. A good post-frame house is a barn-derived structure that was engineered as a house. A bad one is a barn somebody moved into.
My land is zoned agricultural. Does that change anything?
It changes the zoning conversation, and it changes nothing about the building code — and keeping those two apart is most of the work. Va. Code § 36-97 expressly excludes zoning ordinances from the definition of building regulations, so the farm-building exemption is an exemption from the Building Code only. Zoning still applies to an exempt farm building and it certainly applies to a house. On the zoning side, Va. Code § 15.2-2288 says a zoning ordinance shall not require a special exception or special use permit for any production agriculture or silviculture activity in an area zoned as an agricultural district, but the same section preserves the locality's power to adopt “setback requirements, minimum area requirements and other requirements that apply to land used for agriculture or silviculture activity.” Va. Code § 3.2-301 sits alongside it as the right-to-farm provision. None of that is a building permit and none of it is a dwelling approval. And there is no template to work from: Virginia's agricultural districts differ so widely from county to county — minimum lot areas of one to two acres, accessory setbacks from four to ten feet, one district with a coverage cap on accessory buildings and another with a closed list of which accessory buildings are allowed at all — that the honest answer is to read your own county's district text before you buy.

Ready to put post-frame homes against a real plan? Start there and the rest follows.

Tell us about the land

Send the parcel ID or an address and we will come back with what can be built on it, the wind load it has to meet, and a realistic budget range. That conversation costs nothing.