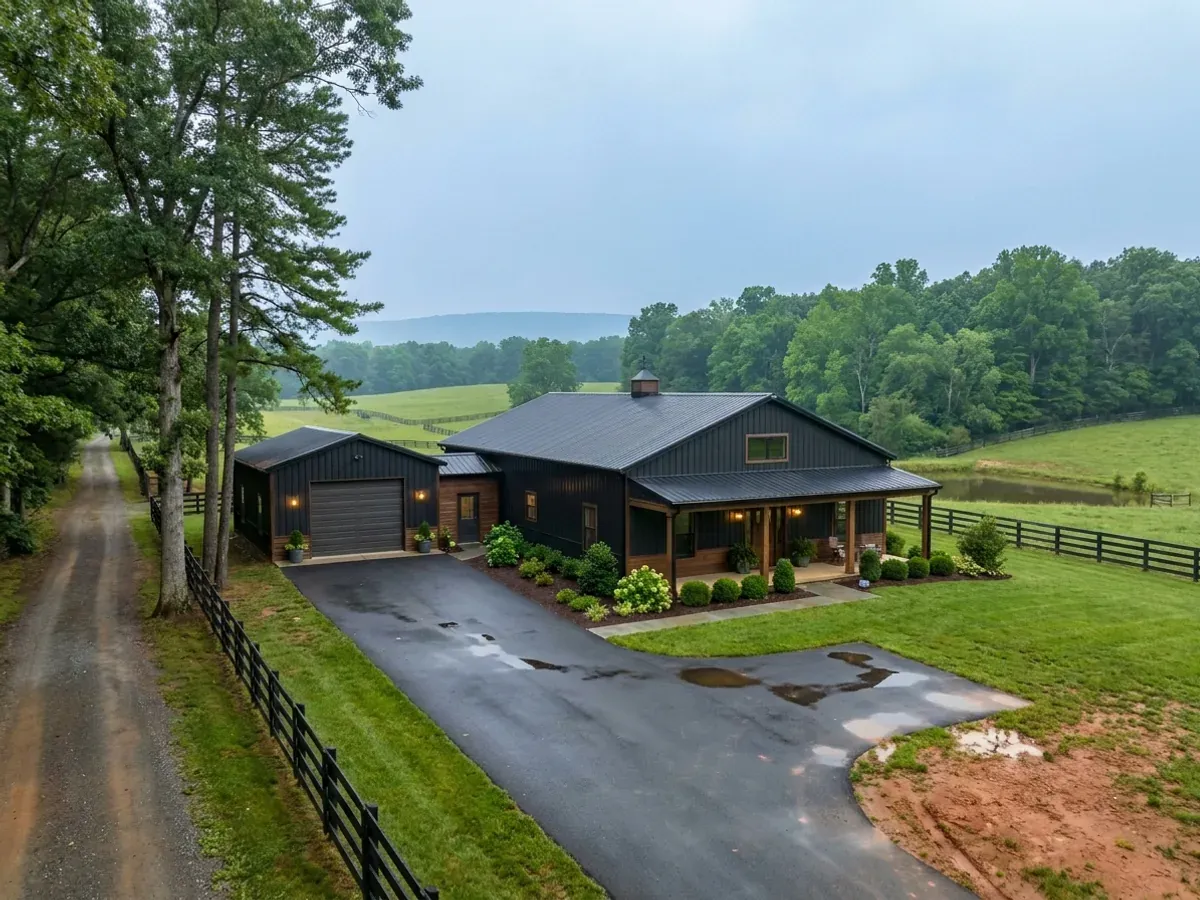
Turnkey Builds in Virginia
Turnkey means you sign once and get keys. We take the project from raw land through permitting, site work, foundation, shell erection, mechanical rough-in and interior finish. One contract, one schedule, one point of contact, and one party answering when an inspector has a question. On a rural Virginia parcel the sequence has a gate most people do not expect: Va. Code § 32.1-165 bars any county, city or town from issuing a permit for a building designed for human occupancy until the Health Commissioner or his agent has authorised the sewage system in writing. The septic answer comes before the building permit, not after it.
How a turnkey builds project runs
Four stages, in this order. The sequence matters more than it looks: getting engineering and permitting settled before anything is fabricated is what keeps a build from stalling.
Feasibility and budget
Before anything is drawn we check zoning, setbacks, utility access and flood zone on your parcel, then build a line-item budget. Zoning is the live question in Virginia: Va. Code § 15.2-2280 lets any locality — counties expressly included — classify its territory into districts and regulate the use, size, height and location of structures. Your district text, not the state, decides whether a dwelling and a shop are allowed and how large the lot must be.
Design and permit
Plans are drawn, engineered and submitted to whichever body actually enforces the code on your land. Virginia has 95 counties and 38 independent cities that sit in no county at all, each with its own building department; and 189 incorporated towns that do sit inside counties, where Va. Code § 36-105(A) lets a town under 3,500 people elect to enforce the code itself and otherwise leaves it to the surrounding county. We establish which of those is yours before anything is submitted, then manage review comments and resubmittals.
Site work and shell
Clearing, pad and slab, then the frame goes up and the building is dried in. Dried-in is the milestone that protects everything that follows. Footing excavations and reinforcement are inspected before concrete is placed, so the pour is scheduled around the inspector rather than the other way around.
Finish and handover
Mechanical, electrical, plumbing, insulation, interior finish and fixtures, then the blower-door test, the final inspection and the certificate of occupancy — which under USBC Section 116 must issue within five working days after the final inspection is approved. We walk the punch list with you before handover.

On rural land the septic authorisation comes before the building permit, not after it
Va. Code § 32.1-165 is blunt about it: no county, city, town or employee may issue a permit for a building designed for human occupancy without the prior written authorization of the Health Commissioner or his agent. A barndominium with living quarters is unambiguously that building. What surprises people is who does which half. Under § 32.1-163.5 the site evaluation and the system design come from a private licensed onsite soil evaluator, or from a professional engineer in consultation with one, and the Department of Health must accept that work and is not required to field-check it — but the Department still issues the permit, on a clock of 15 working days for a single-lot construction permit, after which the design is deemed approved if it has not acted. One contract exists so that one party is holding that sequence, and answerable to the inspector at the end of it.
Where we deliver turnkey builds
In Virginia the city limit is a real boundary rather than a formality: thirty-eight Virginia cities are independent and sit in no county at all. The code is not what changes when you cross that line — the Uniform Statewide Building Code applies on both sides of it and enforcement is mandatory everywhere. What changes is who reviews the drawings, what they charge, how the land is zoned, and the criteria that locality has filled into Table R301.2. Two parcels twenty miles apart can carry completely different engineering.
Serving clients across the entire region.
Every locality we build in has its own reviewer, its own fee schedule and its own filled-in design criteria. The service area pages set out what each one publishes.
What actually decides the price
Square footage is the number everyone leads with, and it is rarely the one that moves a barndominium budget. These four do.
-
Bedrooms, not square feet
Virginia sizes a septic system on bedrooms alone. 12VAC5-610-670 Table 5.1 sets a dwelling at 75 gallons per day per person, and its footnote converts that to two persons per bedroom — 150 gallons per day per bedroom, with no living-area band anywhere in the dwelling row and no line item for a garage, shop, workshop or barn. A four-bedroom barndominium is a 600 gallon-per-day design whether the shop bay is 1,200 square feet or 4,000. Adding shop area adds nothing to the drainfield. Adding one bedroom adds 150 gallons a day.
-
What the soil evaluation comes back as
Gallons become square feet through the soil. 12VAC5-610-950 sizes trench bottom area on percolation rate with a floor of 400 square feet for a single-family dwelling; above 45 minutes per inch a separate reserve area equal to 50% of the required absorption area becomes mandatory; and above 120 minutes per inch no conventional trench may be placed at all. Inside a Chesapeake Bay Preservation Area the reserve requirement for new construction is 100% instead of 50%, regardless of percolation rate. If the soil forces an alternative system, that system carries a licensed operator visit every twelve months for the life of the building, an operation permit, an operations manual and a log that must travel with the property on sale.
-
Which locality reviews it
The code is identical across Virginia; the counter is not. USBC Section 107.1.1 requires each local governing body to establish a fee schedule, which may be based on square footage, cubic footage, estimated construction cost or other criteria, and there is no state cap on the amount. What there is instead is a purpose limit — fees may be levied only to defray the cost of enforcement and may be used only to support the local building department. Exactly one number is the same in every locality: the 2.0% Building Code Academy levy on permit fees, collected locally and remitted quarterly to the Department of Housing and Community Development. Every other figure is your own locality’s published schedule.
-
How much of the inside is finished
Two buildings with identical footprints diverge enormously on the split between finished living space and unfinished shop. Cabinets, flooring, fixtures and trim carry the widest range in the budget, and it is the part you genuinely control. It is also the part where a number quoted before selections are made is not a real number, so it is scheduled as an allowance and reconciled rather than guessed.
Turnkey Builds in Virginia: common questions
8 questions we get asked most often about building in Virginia. If yours is not on the list, ask it directly.
What does turnkey actually include?
What order does a Virginia build actually happen in?
Who does the septic work — and who actually issues the permit?
Does my 3,000 square foot shop count toward the septic system?
What happens if the soil will not take a system?
What if the building official cannot get out to inspect on time?
Can we call it a farm building and skip all of this?
How long does it take, and what can stop the clock?
Keep reading
The pages that answer the next question this one raises.
How Long Does It Take?
Census data on build duration, and why the permit clock depends on which of the three enforcement regimes your jurisdiction is in.
Read itHow to Finance a Barndominium
A single contract is also the structure lenders are most comfortable underwriting.
Read itBarndominium Cost Guide
Sourced ranges for the finished tier, so the quote has context.
Read itReady to put turnkey builds against a real plan? Start there and the rest follows.
Tell us about the land
Send the parcel ID or an address and we will come back with what can be built on it, the wind load it has to meet, and a realistic budget range. That conversation costs nothing.