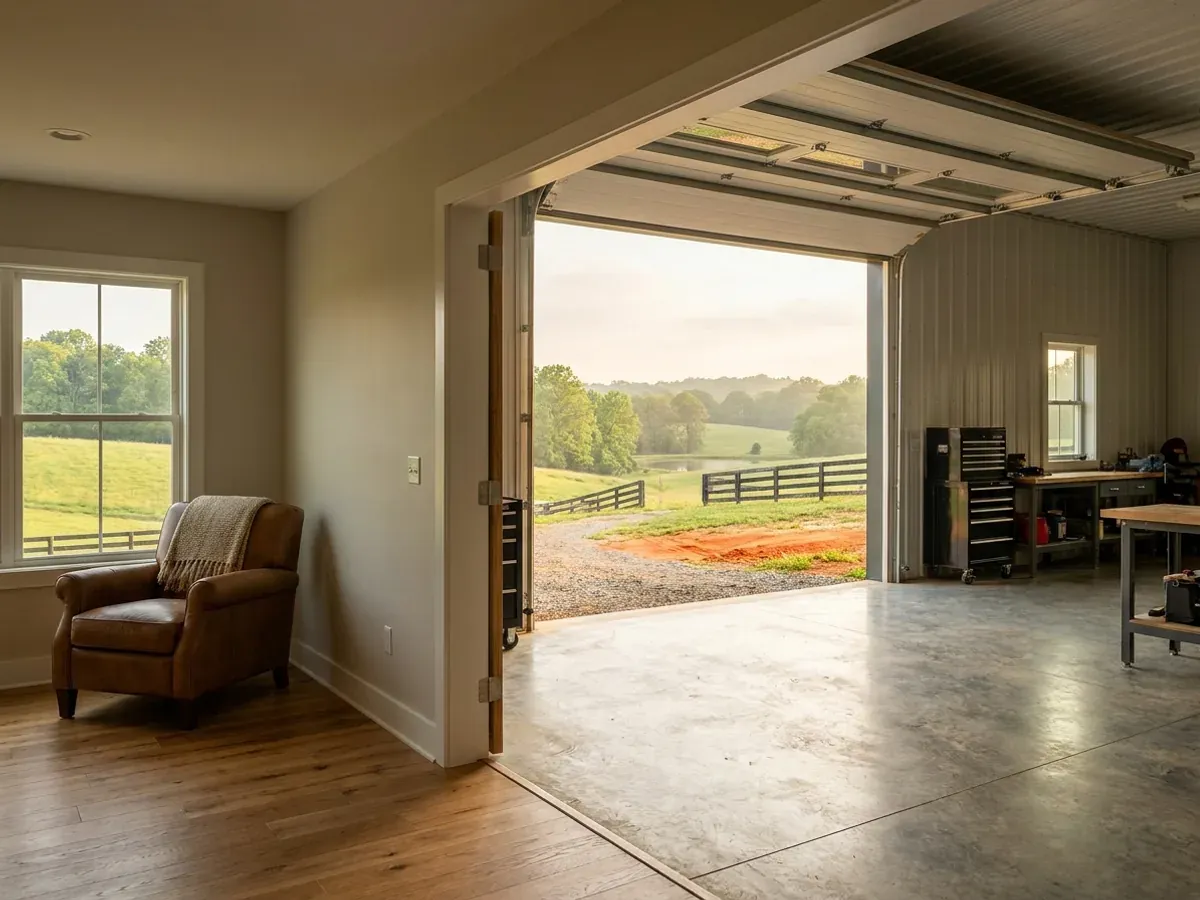
Shouses in Virginia
A shouse puts a working shop and a finished residence under one roof. The appeal is obvious; the surprise is which half of the rulebook the shop actually engages. Va. Code § 36-97 draws the line: building regulations reach the manner of construction and the materials used, and expressly do not include zoning ordinances or other land use controls. So how the shop is built is the Commonwealth’s business and is the same in every locality, while whether you may build it, how large and how close to the line belongs to your county, city or town — and in Virginia counties hold that power outright.
How a shouses project runs
Four stages, in this order. The sequence matters more than it looks: getting engineering and permitting settled before anything is fabricated is what keeps a build from stalling.
Split the building
We decide the shop-to-living ratio and where the wall between them lands. This single decision sets the frame, the slab and the eave height, because the shop bay usually wants clearance the living wing does not.
Zoning before geometry
The district your parcel sits in decides the question, so we read it first. Va. Code § 15.2-2288 bars a locality from requiring a special use permit for production agriculture in an agricultural district, but the same section expressly preserves setback requirements, minimum area requirements and other requirements — and a shop with living quarters is a dwelling, not an agricultural activity. Rural districts differ enormously from one county to the next, which is why this is a reading job rather than an assumption.
Two slabs, one pour
The shop side usually wants a thicker slab with a different finish than the living side, and both are commonly poured in one operation with the transition detailed. Under the conditioned half, VRC Section R506.2.3 requires a minimum 10-mil ASTM E1745 Class A vapour retarder with joints lapped not less than six inches; the exception covers unheated accessory space, so in a shouse the retarder has to be placed deliberately rather than sheet-to-sheet across the whole pour.
Finish both sides
The living side gets residential finish. The shop side gets the outlets, lighting, drainage and door heights you actually asked for. Worth knowing while you plan: Virginia sizes the septic system on bedrooms alone — 150 gallons per day per bedroom under 12VAC5-610-670 Table 5.1 — and there is no line in that table for a shop, garage or barn at all. Shop square footage adds nothing to the drainfield. A bedroom adds 150 gallons a day.
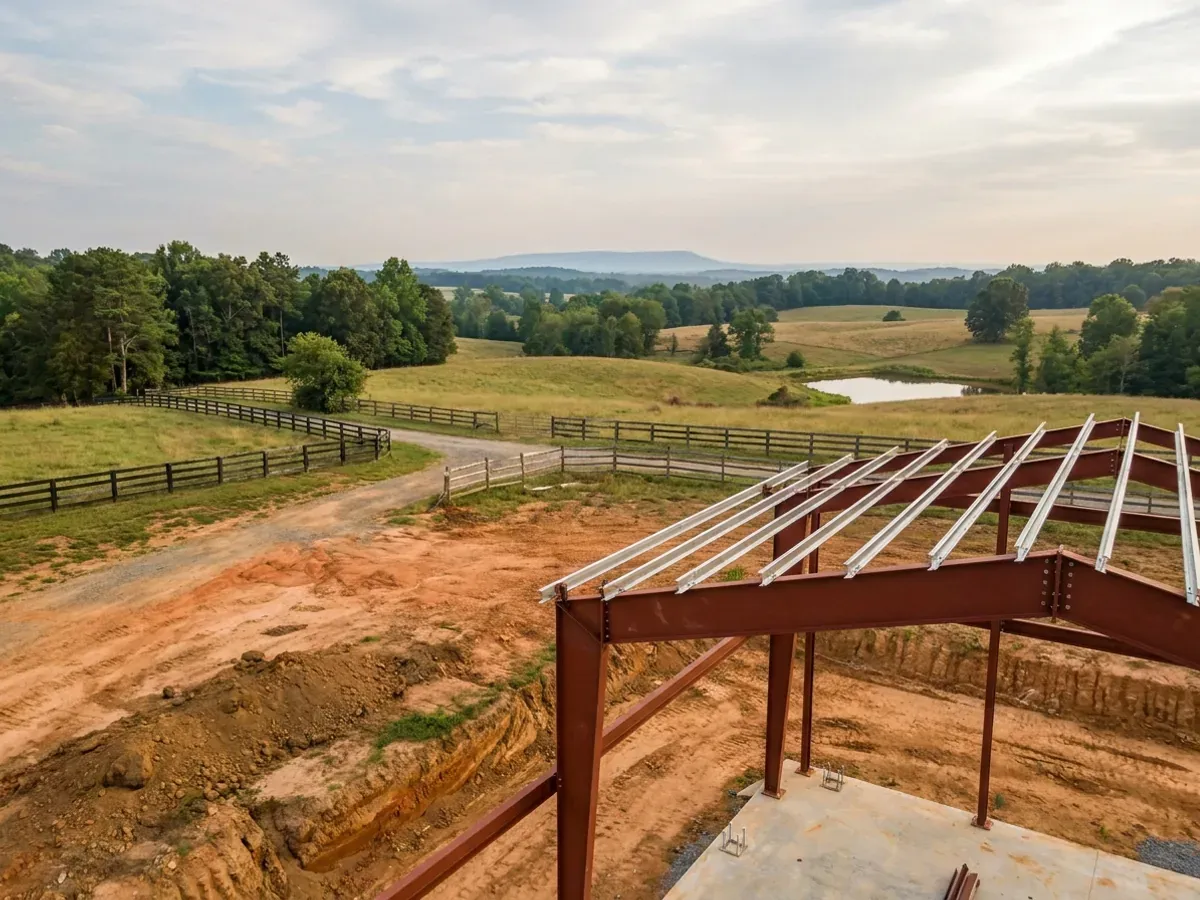
In Virginia the shop does not change the code — it changes the district
Va. Code § 36-97 draws the line that decides this building: building regulations reach the manner of construction and the materials used, and expressly do not include zoning ordinances or other land use controls. How you build the shop is the Commonwealth's business and is the same everywhere. Whether you may build it, how big, and how close to the line, belongs to your locality — and in Virginia counties hold that power outright. § 15.2-2280 lets any locality classify its territory into districts and regulate the use of land for agricultural, business, industrial and residential uses, the size, height, area, bulk and location of structures, and the yards left unoccupied around them; § 15.2-102 defines locality to include counties. So the district text is what decides whether your shop reads as part of the principal dwelling or as an accessory building, and the two answers carry different setbacks. Some districts publish a closed list of permitted accessory buildings. Warren County's agricultural district names a detached garage, patio enclosure, tool storage building, gazebo, greenhouse and portable storage container — and never uses the word shop. Whether a 3,000 square foot steel shop reads onto detached garage is a zoning administrator's call, and it is answered differently county by county.
Where we deliver shouses
In Virginia the city limit is a real boundary rather than a formality: thirty-eight Virginia cities are independent and sit in no county at all. The code is not what changes when you cross that line — the Uniform Statewide Building Code applies on both sides of it and enforcement is mandatory everywhere. What changes is who reviews the drawings, what they charge, how the land is zoned, and the criteria that locality has filled into Table R301.2. Two parcels twenty miles apart can carry completely different engineering.
Serving clients across the entire region.
Every locality we build in has its own reviewer, its own fee schedule and its own filled-in design criteria. The service area pages set out what each one publishes.
What actually decides the price
Square footage is the number everyone leads with, and it is rarely the one that moves a barndominium budget. These four do.
-
Where the wall between shop and living falls
The split sets the frame, the slab thickness on each side, the ceiling heights and the mechanical strategy. It also decides a zoning question: a shop inside the principal structure takes the principal-structure setbacks, while a detached one takes the accessory setbacks — in Warren County's agricultural district that is 50 feet front, 35 rear and 15 side for the principal against 10 and 10 for an accessory building.
-
The district your parcel actually sits in
Minimum lot area is rarely the binding number. Rappahannock County's agricultural district pairs a two-acre minimum lot size with a maximum density of one dwelling unit per 25 acres under § 170-22, and floodplain, quarries, water bodies over two acres and slopes over 25% count at only 30% toward that allowance. Northumberland's A-1 minimum is one acre with 4-foot side and 8-foot rear accessory setbacks. There is no typical Virginia district.
-
Eave height and the openings on the shop side
An RV bay or a lift changes the column sections and the footings under them, not just the wall panels, and every large overhead door interrupts the frame and needs headers and reinforcement around it. A shop wall carrying three tall roll-ups is a different structure from the same wall with holes in it, and it is usually where a shouse budget quietly doubles.
-
Whether the shop half is a genuinely commercial use
18VAC50-22-20, amended effective 1 September 2025, split the old Building classification into RBC for dwellings and townhouses including accessory buildings on that property, and CBC for commercial, industrial, institutional and governmental structures — with CBC expressly not allowing dwellings. A private workshop sits with the dwelling; a shop that is genuinely a commercial or industrial use can put the two halves of one building into two different contractor classifications.
Shouses in Virginia: common questions
8 questions we get asked most often about building in Virginia. If yours is not on the list, ask it directly.
Is a shop with living quarters even allowed on my land?
It's agricultural land. Doesn't that mean the county can't tell me what to build?
Can I build it as a farm building and avoid the building code?
How much land do I need for a shop and a house on one parcel?
Does a bigger shop mean a bigger septic system?
Attached or detached — does it change the permit or the code?
Can I put a second living space in the shop end for family?
Can the county tell me it can't look like a metal building?
Keep reading
The pages that answer the next question this one raises.
Barndominium With Shop
The plan-side version of the same idea: living space and a working bay under one roof.
Read itAre Barndominiums Worth It?
The shop-plus-living economics is the strongest case for this building type.
Read it40x60 Barndominium
The footprint that most comfortably splits into living and working halves.
Read itReady to put shouses against a real plan? Start there and the rest follows.
Tell us about the land
Send the parcel ID or an address and we will come back with what can be built on it, the wind load it has to meet, and a realistic budget range. That conversation costs nothing.