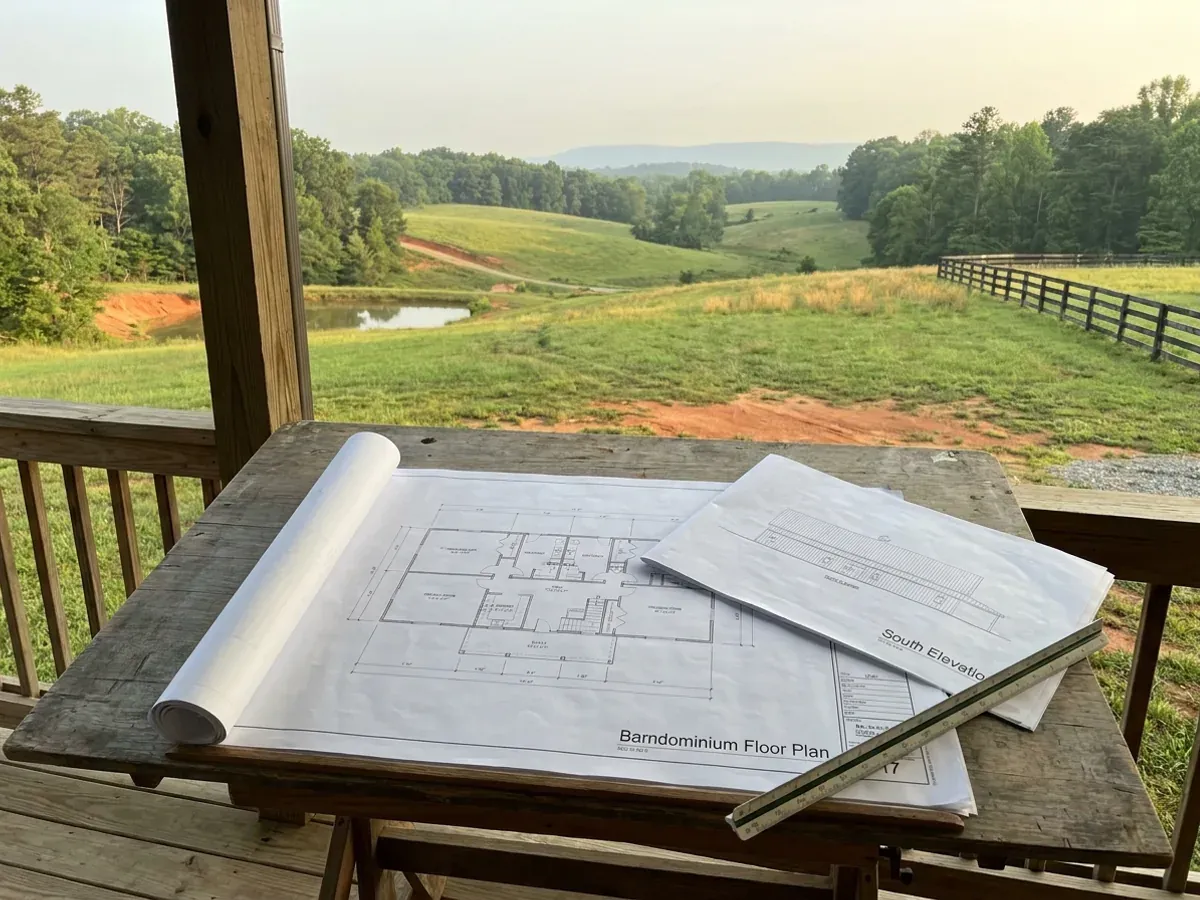
Barndominium floor plan and elevation drawings laid out on a drafting table with a scale rule.

Custom Plans in Virginia

Stock plans are cheap and usually wrong, because they were drawn for a different lot under a different set of numbers. We draw to your parcel: how the building sits on the fall of the land, which way the shop door faces, how the slab is detailed for the soil under it. Virginia adds a second reason to draw rather than buy — a wide clear-span steel or post-frame building is not in the residential code’s prescriptive tables, so VRC Section R301.1.3 sends those elements to accepted engineering practice and Virginia’s own addition at VCC Section 310.6.1.1 sends anything a Group R-5 structure needs that the residential code does not address into the commercial code.

Permit-ready stamped drawings
Engineered to your jurisdiction's criteria

How a custom plans project runs

Four stages, in this order. The sequence matters more than it looks: getting engineering and permitting settled before anything is fabricated is what keeps a build from stalling.

1

Program and site visit

We list what the building has to do: bedroom count, shop bays, RV height, covered porch, future expansion. Then we look at the actual land, because slope and access change layouts. Bedroom count is worth deciding early for a second reason — it is the only thing that sizes a Virginia drainfield.

2

Concept layouts

You get two or three floor plan concepts with elevations. We expect you to mark them up. Most projects go through two rounds before something clicks, and it is far cheaper to move a wall on paper than to move a column base after the slab is poured.

3

Construction documents

The chosen concept becomes a full permit set: floor plans, elevations, sections, foundation plan, framing and electrical layout, drawn to the 2021 Virginia Uniform Statewide Building Code, which has been the code in force since 18 January 2024 and is the same code in all 133 of Virginia’s counties and independent cities.

4

Engineering and seal

A Virginia-licensed professional engineer reviews and seals the set against the criteria your own jurisdiction publishes — wind speed, exposure, ground snow, frost line, weathering. The finished set is yours to build from, with us or with anyone else.
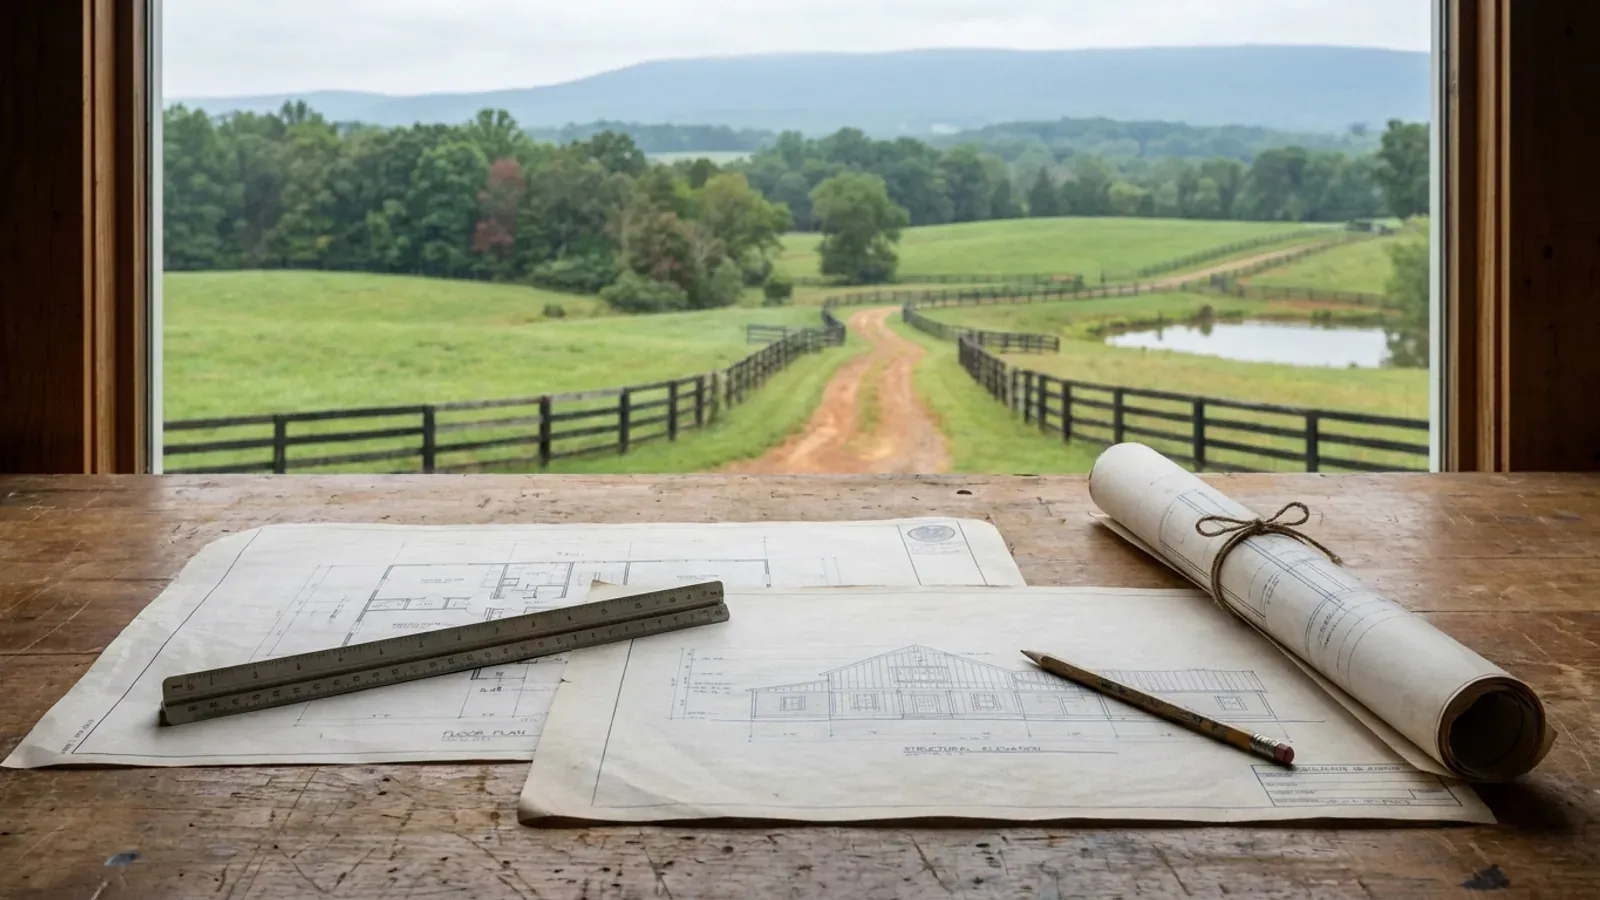
Overhead view of architectural floor plan and structural elevation drawings spread on a workbench with a scale ruler and pencil.
Who may seal it

A clear-span barndominium leaves the prescriptive code, and that is where the engineer starts

Virginia has one building code and no locality may amend it — but that code was written around conventional light framing, and a wide clear-span steel or post-frame building is not in its prescriptive tables. Virginia Residential Code Section R301.1.3 sends structural elements that exceed the limits of Section R301 to accepted engineering practice, and Virginia’s own addition at VCC Section 310.6.1.1 sends anything a Group R-5 structure needs that the residential code does not address into the commercial code. So the frame is engineered to ASCE 7 through the VCC while the dwelling’s life-safety, energy and plumbing provisions come from the residential code. Your building official is the one who applies USBC Section 111 — registered design professional services, at 13VAC5-63-110 — to the set in front of them. Drawings that answer that question before submittal do not stall in review.

Where we deliver custom plans

In Virginia the city limit is a real boundary rather than a formality: thirty-eight Virginia cities are independent and sit in no county at all. The code is not what changes when you cross that line — the Uniform Statewide Building Code applies on both sides of it and enforcement is mandatory everywhere. What changes is who reviews the drawings, what they charge, how the land is zoned, and the criteria that locality has filled into Table R301.2. Two parcels twenty miles apart can carry completely different engineering.

Serving clients across the entire region.

Every locality we build in has its own reviewer, its own fee schedule and its own filled-in design criteria. The service area pages set out what each one publishes.

View our full service area →
Before you commit

What actually decides the price

Square footage is the number everyone leads with, and it is rarely the one that moves a barndominium budget. These four do.

  • How far the frame has to span

    Clear span is what pushes a building out of the prescriptive residential tables and into engineered design under R301.1.3, and it drives frame weight faster than length does. Forty feet of open floor with no interior bearing wall is a different engineering problem from sixty, not a smaller version of it.

  • Your locality’s Table R301.2 — and the exposure category

    Table R301.2 is printed blank in the Virginia Residential Code, with thirteen footnotes each instructing the jurisdiction to fill its column in. So wind speed, ground snow, frost line, seismic category, weathering and termite all come from your own building department’s published sheet. Footnote (d) adds that wind exposure category is determined on a site-specific basis under R301.2.1.4 — and a set drawn to Exposure B and dropped onto open farmland is the classic failure.

  • What the soil report says, because it answers two questions at once

    The same evaluation drives the foundation and the drainfield. Under 12VAC5-610-490 clay is Texture Group IV with an assigned design percolation rate of 91 minutes per inch or worse — already past the 45 minute trigger that makes a 50% reserve area mandatory, and within sight of the 120 minute limit above which no conventional absorption trench may be placed at all. Virginia also rewrote R506.2.1 so slab fill must be natural non-organic material not susceptible to swelling when exposed to moisture, capped at 24 inches for clean sand or gravel and 8 inches for earth unless a design professional certifies otherwise and the building official approves.

  • Whether a local seal policy sits on top of the state rules

    Northampton County’s Wind Resistant Construction Policy of January 2025, issued by its building official under USBC Section 111, requires a Virginia-registered architect or engineer to review, seal and sign structural plans for all buildings — single-family dwellings and additions included — within 1,500 feet of tidal salt water, certifying that the structure as drawn will withstand 120 mile per hour winds without structural damage or failure. The county also requires plans in V-type flood zones to be sealed. That is one county’s policy rather than a statewide rule, which is exactly why it gets checked before anything is drawn.

Barndominium floor plan and elevation drawings laid out on a drafting table with a scale rule.

Custom Plans in Virginia: common questions

8 questions we get asked most often about building in Virginia. If yours is not on the list, ask it directly.

Do I actually need an engineer, or will a plan set from a draftsman do?
It depends on the building, and Virginia gives you the test rather than a square-footage rule. A barndominium used as a dwelling is a Group R-5 structure under VCC Section 310.6 and the residential code applies to it — but R301.1.3 says that where a building of otherwise conventional construction contains structural elements exceeding the limits of Section R301 or otherwise not conforming to the code, those elements shall be designed in accordance with accepted engineering practice. Virginia then added VCC Section 310.6.1.1: methods, materials, systems or components for a Group R-5 structure not addressed by the residential code’s prescriptive or performance provisions shall comply with the applicable commercial code requirements. A bolt-together rigid frame at a forty or sixty foot clear span, or a post-frame building with embedded columns, is not in the prescriptive tables. On the administrative side, USBC Section 109.1 points to a Related Laws Package distributed by the Department of Housing and Community Development as the source for which construction types must be designed by a registered design professional — a document that sits outside the Administrative Code, applied by your building official. Anyone who quotes you a flat statewide threshold without naming an instrument is guessing.
Who is allowed to seal drawings for a building in Virginia?
Virginia registers architects and professional engineers, and where a seal is required it is a Virginia-registered architect or engineer that a Virginia building official is looking for. The USBC carries its own section on registered design professional services — Section 111, at 13VAC5-63-110 — and the official may also require RDP-sealed documents when considering a modification application under Section 106.3.1. The clearest published example of a locality invoking that power is Northampton County’s Wind Resistant Construction Policy: within 1,500 feet of tidal salt water, defined to take in the Chesapeake Bay and its creeks and tributaries and the seaside bays, a Virginia-registered architect or engineer — or a structural engineer registered in another US state — must review, seal and sign the structural plans and certify performance at 120 miles per hour. The building official may waive it for small sheds, detached garages, decks, piers and bulkheads not normally occupied during storms. Read that as the shape of the question: the code sets the rule, and the locality decides when it bites.
Why can’t I just buy a stock plan online and hand it to the county?
Because the numbers on a stock plan are somebody else’s. Virginia prints Table R301.2 blank — a header row naming thirteen criteria and a body row of em-dashes — and the code says additional criteria shall be established by the local jurisdiction and set forth in that table. The result is that adjacent jurisdictions publish different figures. Roanoke City publishes an 18-inch frost line while Roanoke County, Salem and Vinton publish 24 inches, off the same shared regional data sheet. Published ground snow runs from 10 psf on the coast, which is what Virginia Beach and Chesapeake publish, up to 46 psf at Virginia Tech’s Blacksburg campus. Several localities’ own sheets are also stale — some still cite an older code edition, one uses pre-IRC vocabulary and cites a 1997 flood map. A drawing set has to be built against the sheet your locality is actually reviewing to today, and that is a per-parcel answer we get in writing before drafting.
What does the soil under my land do to the drawings?
More than most buyers expect, and it lands twice. On the foundation side, R403.1.4 sets a statewide floor of 12 inches below undisturbed ground for exterior footings, and R403.1.4.1 then requires frost protection to your locality’s own published frost line, which across Virginia runs from 12 inches to 24 inches depending on who publishes it. Shrink-swell ground is the case where an engineer stops being optional: Virginia’s amended R506.2.1 requires slab fill to be natural non-organic material not susceptible to swelling when exposed to moisture, and R506.2.3 requires a minimum 10-mil vapor retarder to ASTM E1745 Class A, joints lapped not less than 6 inches, under the conditioned part of the slab. On the septic side the very same soil sets the drainfield: clay is Texture Group IV under 12VAC5-610-490 at 91 minutes per inch or slower, which triggers a mandatory 50% reserve area above 45 minutes per inch, sits deep in the expensive part of the sizing curve at 12VAC5-610-950, and approaches the 120 minute limit beyond which a conventional trench cannot be placed. One soil report answers both drawings, which is why we want it before concept layouts rather than after.
My land slopes hard, or it fronts tidal water. Does that change the design work?
It can, and the instruments are different in each case. Near tidal salt water the live question is a local seal requirement — Northampton County’s 1,500-foot policy above is the clearest published instance, and its building services page separately requires plans in V-type flood zones to be sealed by a Virginia-licensed architect or engineer. On high ground, Va. Code § 15.2-2295.1 lets a locality regulate construction on a protected mountain ridge, defined as a ridge at 2,000 feet or more that also stands 500 feet or more above the adjacent valley floor, and it reaches tall buildings or structures over 40 feet measured from the crest. Most single-storey barndominiums sit under that height, but a tall shop bay with a steep roof on a crest is worth checking. Ordinary critical-slope and steep-slope rules are something else again: they sit under the general zoning enabling statute at § 15.2-2280, which means they are purely local and must be read county by county. We check all three for the parcel rather than assuming from a contour map.
What is in a permit-ready set, and what happens once it goes in?
Construction documents are governed by USBC Section 109, at 13VAC5-63-90, and reviewed by your local building department. Two provisions are worth knowing before you submit. Section 109.4 waives review of construction documents for a new one- or two-family dwelling against technical provisions not relating to site, location or soil conditions where identical documents for an identical dwelling have already been approved in the same locality under the same edition of the code and are on file — a genuine right, and the reason the edition on your set matters. Section 109.4.1 lets an official accept a third-party report that the documents conform and expedite the permit, but that one is discretionary with no backstop, so do not plan a schedule around it. If an application is denied, Va. Code § 36-105(D)(2) requires the local building department to give you a written explanation detailing the reasons, and on a revised application it is encouraged, though not required, to limit review to the parts that were inadequate.
Which edition of the code will my drawings be judged against?
The 2021 Virginia Uniform Statewide Building Code, built on the 2021 I-Codes and effective 18 January 2024. Virginia runs a one-year applicant’s-choice window under USBC Section 103.2 whenever an edition changes; that window opened on 18 January 2024 and closed on 18 January 2025, so permit applications now get the 2021 code. A 2024 development cycle is under way at the Department of Housing and Community Development and nothing has superseded the 2021 code. Two practical consequences. First, several localities’ published design-criteria sheets still name an older edition in their header, which tells you about the sheet rather than about the code in force. Second, the certificate of occupancy itself records the edition of the USBC under which the permit was issued, as one of the six contents required by Section 116.2 — so the edition your drawings answer to is documented for the life of the building.
Do the energy requirements show up on the drawings, or is that a site problem?
They are drawn, and in a wide-span metal or post-frame building they are drawn early because the assembly has to be designed rather than defaulted. Virginia amended the 2021 energy provisions and three of them are the same everywhere in the Commonwealth: wood frame walls at R-15 or R-13 plus R-1 continuous in every Virginia climate zone; a blower-door result of not more than 5 air changes per hour at 50 pascals, with a signed written report going to the building official; and a rule that electric resistance heat may not be the primary heat source where a ducted or ductless heat pump can be installed. Ceiling insulation is per climate zone, and Virginia’s zones are published county by county in the code’s own table — R-49 in the nineteen Zone 3A localities, R-60 across the Zone 4A majority and the five Zone 5A localities. In a steel building the air barrier is the part that decides whether that blower-door test passes, and every purlin penetration, base trim and overhead-door jamb is a detail on the drawing rather than a decision for the crew.

Ready to put custom plans against a real plan? Start there and the rest follows.

Tell us about the land

Send the parcel ID or an address and we will come back with what can be built on it, the wind load it has to meet, and a realistic budget range. That conversation costs nothing.