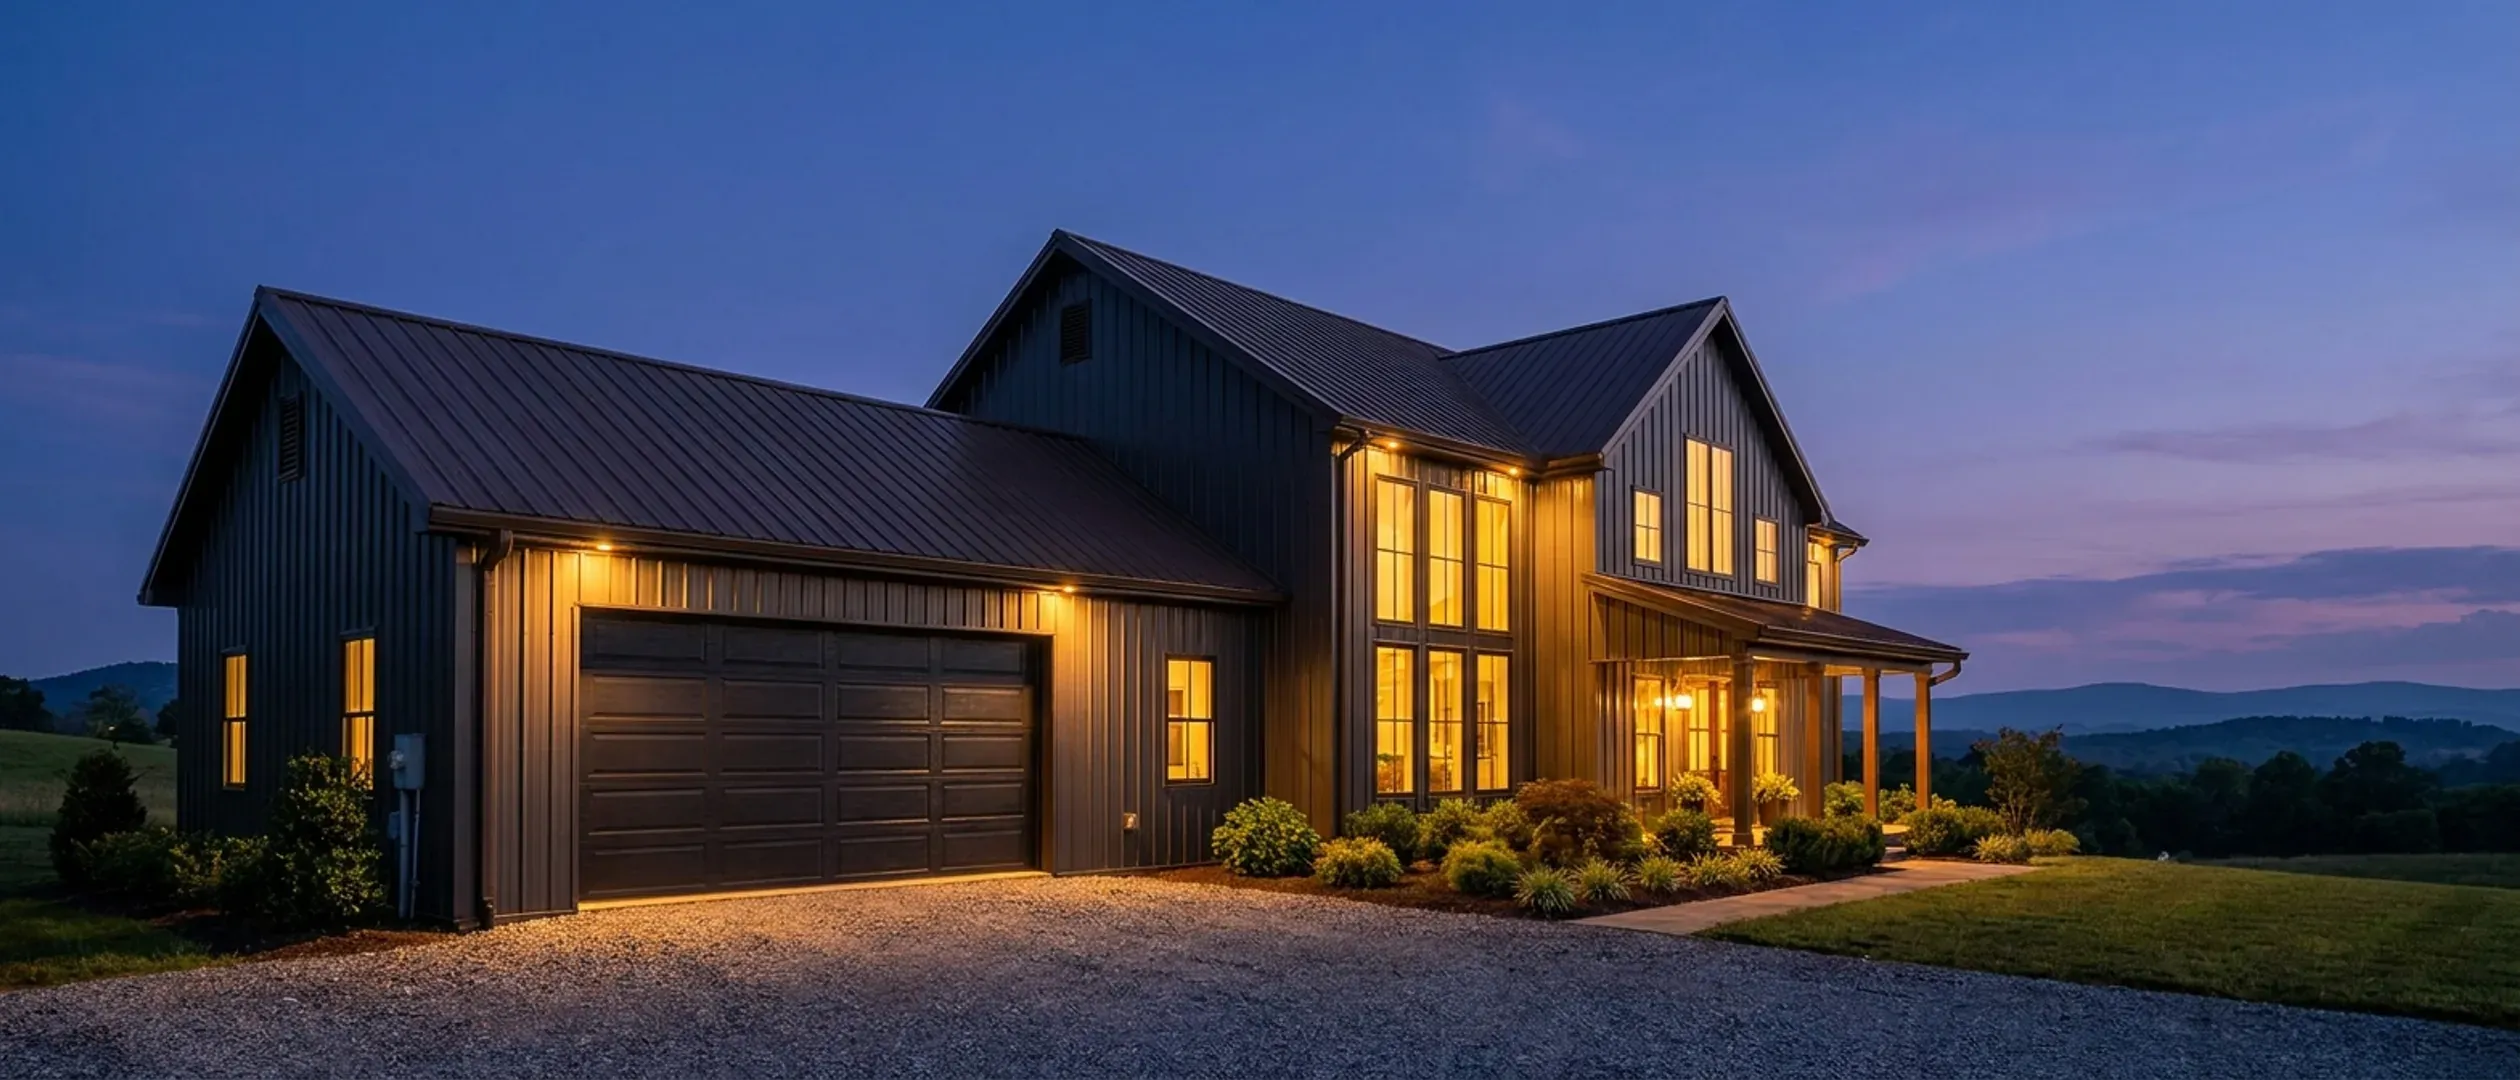
Barndominium Floor Plans in Virginia
Two ways to browse: by footprint, if you already know roughly what size you want, or by feature, if a specific porch, loft, or shop configuration is what's actually driving the decision. Every page here has real engineering reasoning behind it, not a template with a dimension swapped in.
By footprint
Start here if you already have a sense of the size. Each page covers the real structural math for that footprint, not just a floor plan sketch.
40' x 60' · 2,400 sq ft
40x60 Barndominium
Forty by sixty is 2,400 square feet on one level — a 40-foot clear span with no interior bearing wall, and enough length to put a shop bay and a house under one roof without either feeling short. It is the footprint dimension Virginians ask for most, and at 2,400 square feet it is over the floor-area threshold in every Virginia rule that has one.
Read more30' x 40' · 1,200 sq ft
30x40 Barndominium
A 30x40 gives you 1,200 square feet of footprint — and in parts of Virginia that is below the minimum a locality will let you build. Hampton requires 2,250 square feet of heated living area for a principal dwelling in R-LL and R-43; the City of Salem sets 600; Newport News sets none at all. Check the district's own floor before you settle on the footprint.
Read moreGot a footprint in mind? Tell us the program and we will draw it to your land.
By feature
Start here if a specific feature, a porch, a loft, a shop configuration, is what's actually shaping the decision, more than the exact dimensions are.
Small Barndominium
A modest barndominium is the most-searched building on this axis in Virginia — and the one most likely to run into a local minimum. Hampton's R-LL and R-43 districts require 2,250 square feet of heated living area before a dwelling may be built at all, while Newport News sets no dwelling-area minimum in R1.
Read more3-Bedroom Barndominium
In Virginia the bedroom count, not the floor area, is the regulatory unit. Three bedrooms is a 450 gallon-per-day septic design under 12VAC5-610-670 Table 5.1 — and in Albemarle County it is also the floor every drainfield has to meet whatever is actually built.
Read more4-Bedroom Barndominium
The fourth bedroom is 150 gallons a day of proven soil, and on slow ground that is what decides whether a parcel works. A four-bedroom barndominium is a 600 gpd design under 12VAC5-610-670 Table 5.1 — on fast sand that is around 800 square feet of trench, at Virginia's design rate for clay it is over 3,200.
Read moreModern Barndominium
A modern barndominium is an architectural decision, not a budget one — monoslope or low-pitch rooflines, large glazed openings, narrow trim and architectural metal panel in place of corrugated sheet. In Virginia the form is mostly free and the skin is where local rules appear: the City of Petersburg prohibits corrugated sheet metal as a finish material citywide and makes architectural panel a determination by a named official.
Read moreBarndominium with a Shop
A shop and living quarters under one roof. In Virginia the decision that matters is not the size of the shop — it is whether the shop is attached to the house or standing beside it, because that single choice changes which zoning rules the building answers to.
Read moreBarndominium with a Garage
A garage is vehicle storage; a shop is a workspace. Virginia ordinances draw that line themselves — and two neighbouring counties test the same detached garage in two completely different ways, one on whether it could ever be lived in, the other on how many square feet it covers.
Read more2-Story Barndominium
Going up instead of out gets more house on the same slab and the same drainfield. What it costs is height — and in Virginia the height cap, not the floor area, is usually the rule that decides whether the design fits the district.
Read moreBarndominium with a Loft
The loft is the one configuration Virginia zoning singles out by name. Manassas bars a second-floor storage or attic area of an accessory structure in four districts from being designed at all in a way that would qualify as habitable space under the building code — and Louisa exempts a detached garage from its soil test only where there is no habitable space above it. Whether your loft is inside the dwelling or above a separate building changes the answer completely.
Read moreBarndominium with a Wrap-Around Porch
A wrap-around porch is the most-requested barndominium feature and the one that most often collides with a Virginia setback, because it pushes the measured footprint outward on every side at once. Eight feet of porch on all four sides of a 40 by 60 building takes the outer envelope to 56 by 76 — an extra 1,856 square feet of roof, measured to the lot line in most Virginia ordinances.
Read moreLuxury Barndominium
At the top of the specification range the constraint in Virginia stops being what you can build and becomes who has to approve it. Va. Code § 36-98 bars a locality from requiring specific building materials or finishes by general ordinance for single-family residential construction — and then expressly preserves that power inside proffers, conditional-use conditions, overlay districts and historic districts. A high-specification build lands on exactly those parcels.
Read moreBarndominium with a Basement
Virginia gives three different reasons a basement is hard, and they belong to three different parts of the state: shallow crystalline rock across the Piedmont and Blue Ridge, a seasonal high water table across the Coastal Plain, and carbonate voids along the Interstate 81 corridor. None of them is a statewide answer, and all three have named exceptions where a walkout basement works well.
Read moreNone of these exactly right? They are starting points, not a catalogue. We draw to your program.
Don't see exactly what you're picturing?
These pages cover the sizes and features people ask about most, not every possible combination. Tell us what you have in mind and we'll tell you honestly what it takes to build it.