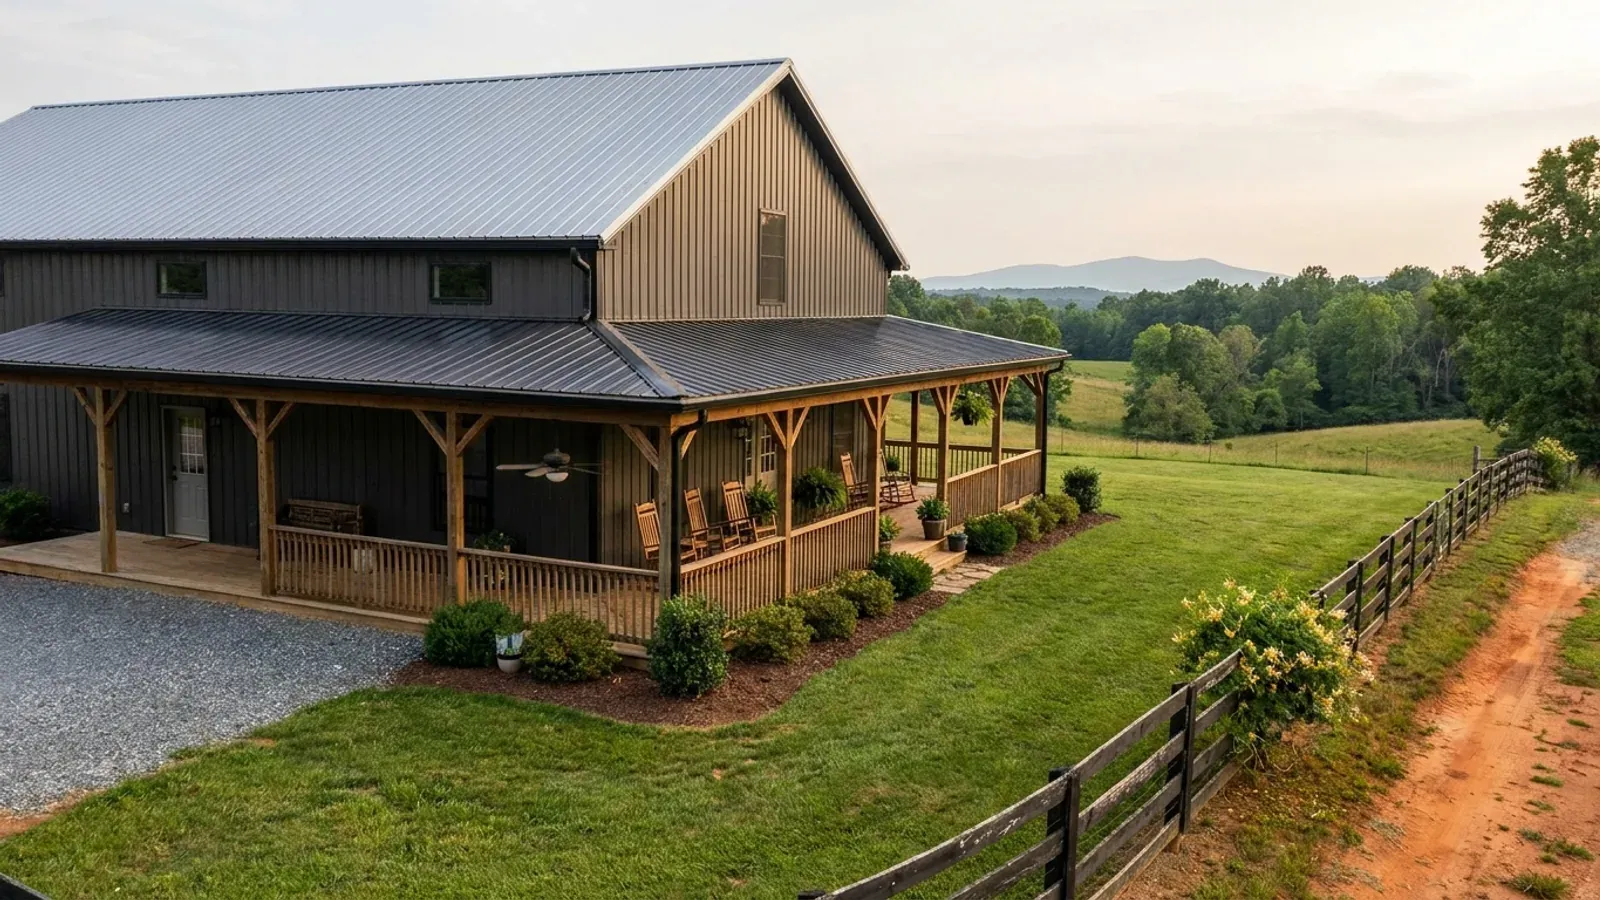
Barndominium with a Wrap-Around Porch in Virginia
On a barndominium the porch is structural to the look. The long low roof plane, the row of posts, the deep shade on the gable end — that is the elevation people are picturing. It is also the part of the building most likely to be the reason a plan has to move on the lot. Virginia ordinances overwhelmingly treat an attached porch as part of the principal building rather than as a separate accessory structure, which means the setback is measured to the outside of the porch posts, not to the wall of the house. Wrap it on all four sides and every setback is tested by the porch. Wrap it on three and the front and the two sides are. What varies from locality to locality is how much the porch is allowed to encroach, whether its roof and its slab count toward a lot-coverage cap, whether a roofed porch on a detached shop counts against a cumulative accessory-structure allowance, and what footing depth it takes. Those four questions have genuinely different answers across the Commonwealth, and the answers do not track county size or region.
What actually changes with this feature
The look is the easy part. These are the decisions that follow from it.
An attached porch is measured as part of the house — with one county publishing an encroachment
Goochland's § 15-285.B is the county's whole accessory-building regulation and it says this directly: garages or other accessory buildings, such as carports, porches and stoops, attached to the main building are considered a part of the main building and may encroach 3 feet into the setback. That three-foot allowance is unusual and worth having, because Goochland's A-1 and A-2 tables publish no maximum lot coverage and no maximum building height either. Washington County § 66-297(b)(4) reaches the same classification without the encroachment. Franklin County § 25-182 is blunter still: A-1 setbacks are measured to the nearest point of the house or principal structure including porches or stoops or any accessory buildings, and its side setback is 10 percent of the road frontage distance with a floor of 10 feet and a ceiling of 12 feet — so on a 100-foot-frontage lot a 6-foot porch consumes more than half the side yard the ordinance allows.
Whether the porch counts toward lot coverage splits the state cleanly
Culpeper's A-1 and A-2 tables cap lot coverage at 25 percent on lots of 5 acres or more and 40 percent below that, and the cap expressly counts buildings, accessory structures and ground-level impervious surfaces — so a wrap-around porch is charged twice, once for its roof and once for its slab or apron, and the driveway counts too. Lynchburg's R-C district caps lot coverage at 10 percent on a 10-acre-per-dwelling minimum, with 50-foot setbacks on every side. Blacksburg limits buildings to 20 percent of any lot and impervious surface to 30 percent. Roanoke publishes a 25 percent impervious surface maximum. Danville caps impervious surface at 50 percent. Against that, Fauquier's RA and RC districts publish maximum lot coverage as not regulated, Franklin County's § 25-180(b) says the same, Pittsylvania's § 35-180 B says the same, and Goochland's agricultural tables omit it entirely. On a Culpeper parcel the porch is part of a budget; three counties away it is not counted at all.
A porch roof on a detached shop can count against an accessory allowance
New Kent § 98-10(c)(3) limits the cumulative total of all detached accessory structures to 60 percent of the primary structure's total floor area in a residential district, and in A-1 to 5 percent of the lot area beyond the front setback line with a ceiling of 10,000 square feet, whichever is less — and it states that the total square footage includes roofed structures such as attached or detached gazebos, porches, and lean-tos on accessory buildings. So a covered porch running along the front of the shop is inside the cap. The arithmetic matters: 5 percent of an acre is 2,178 square feet, so the 10,000-square-foot ceiling only starts binding at roughly 4.6 acres of lot area beyond the front setback, and below that the percentage is what binds. Manassas § 130-57(a)2 works differently again, capping the lot coverage of all accessory structures at 40 percent of the principal building's lot coverage.
The porch footing can be deeper than the shop's
Chesterfield's shrink-swell policy sets footing depth by what the structure is, and it produces an inversion worth knowing. Screen porches, unheated porches and additions without habitable space take a 24-inch footing and no soil test, in both the high- and low-potential areas of the county. A detached garage without potentially habitable space takes an 18-inch footing and no test. So the open porch on the front of the house is footed six inches deeper than the detached shop beside it — and 24 inches is six inches deeper than Chesterfield's own published 18-inch frost line, which means the extra depth is a response to clay rather than to frost. Goochland's soil-report policy reaches attached porches from the other direction, listing residential attached structures including screen porches and sunrooms among the works requiring a written shrink-swell report, while exempting stoops and stairs, open or covered.
Washington County allows 15-foot side yards and then requires them to total 50 — so a symmetrical wrap-around cannot be centred
Washington County Zoning Ordinance § 66-302(a) sets A-1 side yards at 15 feet each and requires the two side yards to total 50 feet. Both parts are binding at once, so 15 and 15 is illegal even though each side meets the minimum: one side has to give up 35 feet. § 66-301 sets minimum frontage at 150 feet at the setback line, which leaves 100 feet of buildable width — ample for a 40-foot building with 8-foot porches at 56 feet overall — but the building can never sit tight to both lines, which is exactly what a symmetrical wrap-around wants to do. The county's R-1 district softens it to 15 feet each with a 35-foot total under § 66-327(a). And § 66-297(b)(4) settles which measurement applies: garages or other accessory structures such as carports, porches and stoops attached to the main building shall be considered part of the main building. Staunton's R-1 district is the version where the porch itself is the thing that breaks the fit. City Code § 18.20.050 requires side yards of 8 feet each with the sum at least 20 feet for a single-storey dwelling, and 12 feet each above one storey, on a minimum lot width of 75 feet. Twenty feet of side yard off a 75-foot lot leaves a 55-foot envelope. A 40-foot-wide barndominium clears that easily; the same building with 8 feet of porch on both sides is 56 feet wide and does not.
Common ways to build this
Common configurations we see. Yours does not have to match one exactly — this is a starting point for the conversation, not a catalog.
Four-sided wrap on a 40 by 60
8 ft deep on all four sides — 1,856 sq ft of roofed porch, 56 ft by 76 ft overall
The full wrap turns a 2,400-square-foot footprint into a 4,256-square-foot outer envelope. Every setback on the parcel is now measured to the porch posts. It is the version that needs the most frontage and the most rear yard, and the version most likely to be caught by a coverage cap where one exists — 4,256 square feet against Culpeper's 25 percent cap needs a little under two fifths of an acre of coverage budget before the driveway is counted. It is also the version most affected by how a locality charges for roofed area, because several fee schedules count porch square footage at the same rate as living space.
Three-sided wrap — front and both returns
8 ft deep on the front and two sides — 1,408 sq ft, 56 ft by 68 ft overall
Dropping the rear run keeps the elevation people want, frees the rear yard, and cuts roughly a quarter of the porch area. It is the practical answer where the rear setback is the tight one — Washington County A-1 requires a 35-foot rear yard, Franklin County A-1 requires 30 feet reduced to 20 where the property adjoins Smith Mountain Lake, and Culpeper A-1 requires 50 feet for a principal structure. It also leaves the back of the shop bay clear for an overhead door and a turning apron, which a wrap-around across the rear tends to make awkward.
Asymmetric wrap — deep on one side, shallow on the other
10 ft on the approach side, 6 ft on the opposite side
The version that answers a total-side-yard rule instead of fighting it. Where an ordinance requires each side yard to meet a minimum and the two together to meet a larger total — Washington County's 15 feet each and 50 feet total in A-1, 15 and 35 in R-1, or Staunton's 8 feet each and 20 feet in sum for a single-storey dwelling — the building cannot be centred anyway. Putting the deep porch on the side with the larger yard and a shallow one on the tight side keeps the wrap reading as continuous while placing the wide face toward the approach. Petersburg's A district works the same way, setting side yards at 10 percent of width with a two-yard aggregate rule.
Porch under the main roof rather than added to it
posts set inside the building line — no change to the outer envelope
Extending the primary roof slope over the porch and setting the exterior wall inboard puts the porch inside the building footprint instead of outside it. The setback is then measured where it would have been for a bare building, the coverage is unchanged, and the roof is one plane with no added valley. The trade is interior floor area given up to get it. It is the form to reach for on a minimum-width lot — the case where an 8-foot porch on each side of a 40-foot building takes the envelope to 56 feet and past Staunton R-1's 55-foot buildable width. Bedford's § 30-9(a) is also worth knowing here for later work: no zoning permit is required for the construction of a roof over an existing porch, stoop or deck which does not result in a change in the square footage of the structure.
Ways to build this size
A footprint can go together several ways. These are the service lines most relevant to it.
Custom Plans
Barndominium floor plans drawn to your parcel and to the design criteria your own Virginia locality publishes, not to a generic national spec.
Read moreTurnkey Builds
Start to finish barndominium construction: permits, site work, shell and full interior finish, under one contract and one schedule.
Read morePost-Frame Homes
Post-frame construction built as a dwelling under the Virginia code, with wide clear spans and a straight answer on the farm-building exemption.
Read moreSite Preparation
Clearing, grading, pad, drainage and utilities, plus the septic work that has to clear before any building permit can issue.
Read moreBarndominium with a Wrap-Around Porch: common questions
7 questions we get asked most often about this footprint. If yours is not on the list, ask it directly.
Does a wrap-around porch count toward my setback in Virginia?
What is the rule that most often stops a symmetrical wrap-around?
Will the porch count against a lot-coverage limit?
Do I pay permit fees on porch square footage?
Is a covered porch on the shop treated the same as one on the house?
Does the porch need its own footings, and how deep?
How much does a wrap-around actually add to a 40 by 60?
Want this drawn for your program and your parcel? That is where a build actually starts.
Start your plans
Tell us what you want to build and we will draw this for your program, then confirm what it looks like on your parcel, the wind load it has to meet, and a realistic budget range. That conversation costs nothing.