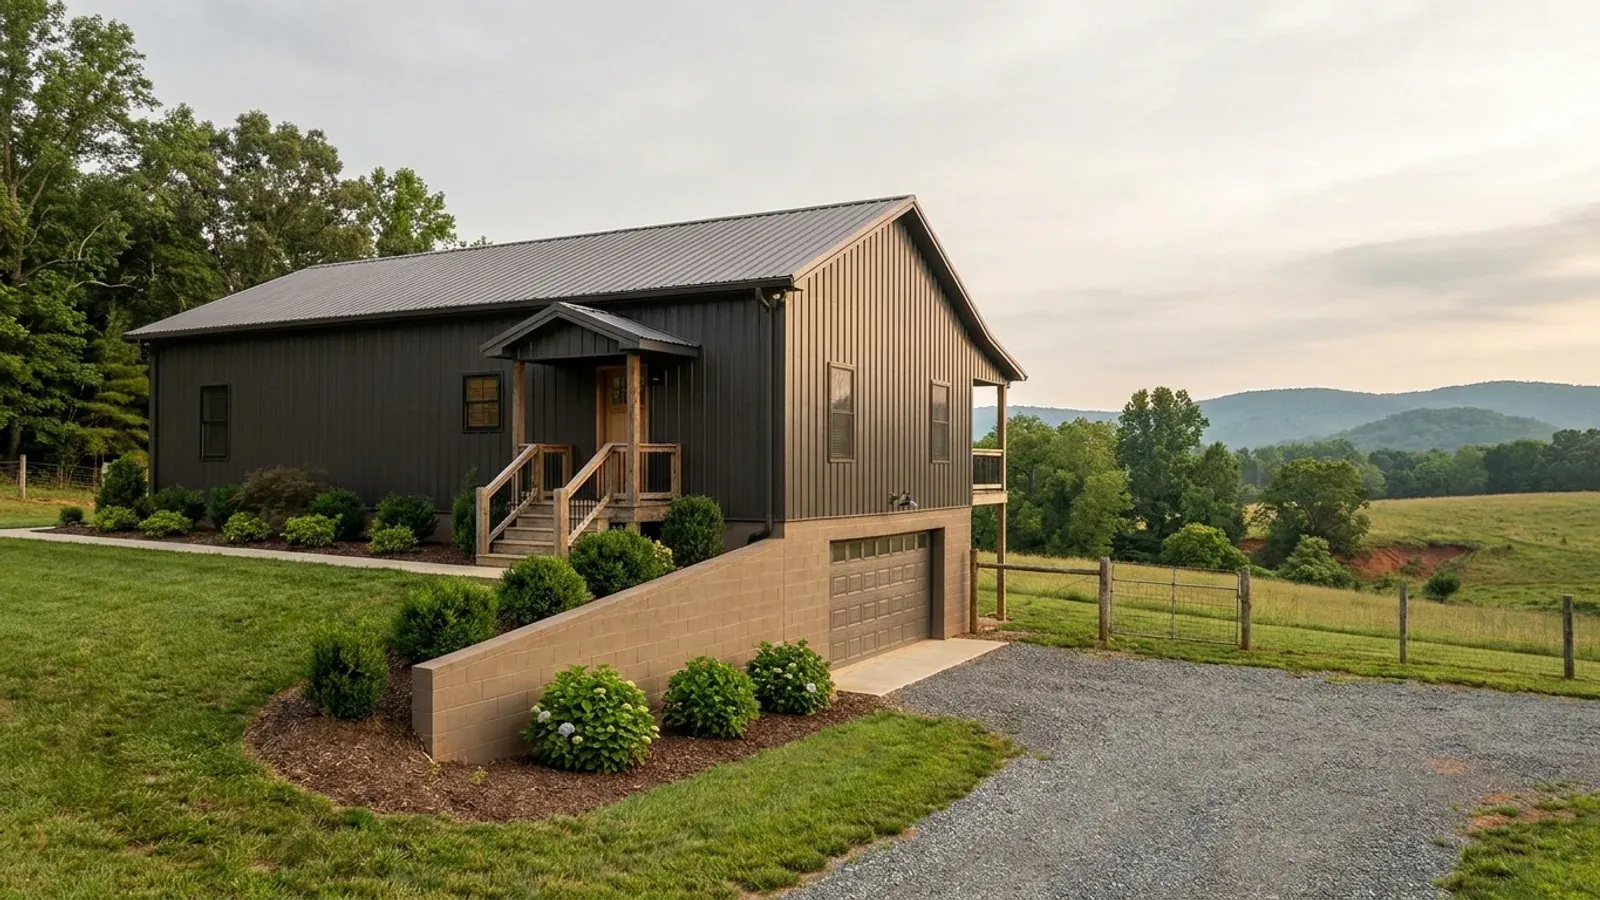
Modern Barndominium in Virginia
"Modern" describes form, not cost. On a barndominium it usually means a simplified roof — a single monoslope plane, or a low-pitch gable with the ridge pushed off centre — an elevation organised around a few tall openings rather than many small ones, minimal fascia and rake trim so the roof edge reads as a line, and a wall skin of flat or concealed-fastener architectural metal panel instead of exposed-fastener corrugated. Every one of those choices runs into a different part of the Virginia regulatory stack, and they run into different parts than a conventional barn-style elevation does. The roof form decides which underlayment section of the Residential Code applies. The glazing area is governed by a fenestration U-factor and a solar heat gain coefficient printed per climate zone, and the climate zone is assigned county by county. The wall panel decides whether the R-15 or R-13+1 wall target is reachable at all in a girt-framed building. And the panel profile itself — corrugated against architectural — is the one item on this list that a Virginia locality can, and in at least one case does, regulate outright.
What actually changes with this feature
The look is the easy part. These are the decisions that follow from it.
The panel profile can be a zoning question
Petersburg § 4.4(2) prohibits corrugated sheet metal panels as a finish material citywide while leaving architectural metal panel available on a determination by the director of planning and community development, and § 4.1 conditions a new-dwelling building permit on an approved architectural theme. Elsewhere the constraint appears as review rather than prohibition: Winchester City Code § 6-28 requires a building permit merely to replace roofing, siding or windows inside the Historic Winchester zoning district, and the Building Official may not issue it until the Board of Architectural Review or the Zoning Administrator has given the zoning approvals. The Town of Washington in Rappahannock County runs an Architectural Review Board with Historic District Design Guidelines and a Certificate of Appropriateness process, and the Town of Pulaski runs its own Architectural Review Board alongside its own Board of Zoning Appeals. Chesterfield's accessory-dwelling standards require design and exterior materials "compatible with the principal dwelling". New Kent's Building Development guidance states that plans in the Brickshire, Patriots Landing and Viniterra subdivisions must carry the Architectural Review Board red stamp. Winchester's own definitions, by contrast, condition nothing about single-family dwelling status on cladding, framing method or the proportion of shop to house.
Big glazing is a per-county number, not a style allowance
Virginia prints its insulation and fenestration table per climate zone, and the code assigns the zone county by county — 4A across most of the state, 5A in Alleghany, Bath, Highland, Covington and Clifton Forge, and 3A in nineteen named localities. The fenestration U-factor is 0.30 and the skylight U-factor 0.55 in all three, but the glazed solar heat gain coefficient is 0.25 in the 3A localities against 0.40 in 4A and 5A. So the same glazed gable end is held to a tighter solar-gain limit in a 3A county than in a 4A one, and the specification of the glass — not the size of the opening — is what the plan reviewer checks.
The modern wall assembly and the energy target are the same decision
The wall target is R-15, or R-13 plus R-1 continuous, and it applies in every Virginia climate zone. In a girt-framed metal building that is only reachable with a designed assembly — girt-cavity insulation plus continuous exterior insulation, or an insulated metal panel — which is the same construction that produces the flat, concealed-fastener face a modern elevation wants. Virginia also amended the blower-door requirement to 5 ACH50 with a signed report to the building official, where the unamended model energy code sets 3, so a national summary will give the wrong number for Virginia. The air barrier is a steel building's weak point: every purlin penetration, every base trim, every overhead-door jamb. One thing to avoid: in climate zones 3A and 4A a Class I vapour retarder is not permitted on the interior side of frame walls, so the six-mil polyethylene sheet stapled to the inside of the girts that a lot of shop-conversion advice recommends is a code violation across most of Virginia.
A low-slope metal roof changes which code section applies
Metal roof panels are covered by Residential Code section R905.10, and R905.1.2's ice-barrier list names asphalt shingles, metal roof shingles, roll roofing, slate, wood shingles and wood shakes — metal roof panels under R905.10 are not among them. That distinction matters where a locality publishes an ice-barrier answer of Yes: Shenandoah County publishes 40 psf ground snow and answers Yes on ice barrier underlayment, while Harrisonburg and Rockingham publish differently. The choice between a standing-seam panel roof and a shingle roof on the same monoslope form therefore lands in two different parts of the chapter, and the locality's own published design-criteria sheet is what settles it.
One Virginia city bans corrugated sheet metal as a finish material — and the same section keeps architectural panel available
The City of Petersburg's Zoning Ordinance, Appendix B, Article 25 § 4.4(2), added by Ord. No. 24-ZTA-04 on 18 June 2024, reads: "Corrugated sheet metal panels used as a finish material are prohibited. Architectural metal panels may be accepted, subject to consultation with and a determination by the director of planning and community development that the treatment meets the intent of this section." Article 25 § 1 states that the article qualifies or supplements the district regulations appearing elsewhere in the ordinance, so it reaches every district in the city. Both halves matter and they have to travel together. Metal is not banned in Petersburg. The commonest barndominium skin in the country — exposed-fastener corrugated panel — is, and architectural panel is a discretionary determination by the director of planning and community development rather than a by-right choice. The same article's § 4.1 bars approval of a building permit for a new dwelling until the applicant has submitted documents defining the overall architectural theme of the project, and §§ 4.4(3)–(4) require that a building not have monotonous facades or large bulky masses and be consistent with the cohesive character of the area. A modern barndominium in Petersburg is therefore an elevation-design exercise before it is a construction one.
Common ways to build this
Common configurations we see. Yours does not have to match one exactly — this is a starting point for the conversation, not a catalog.
Monoslope, glazed on the high wall
single roof plane, glazing concentrated on the tall elevation
One continuous slope from a tall wall to a low one, with the glazing stacked on the high side and the low side kept nearly solid. It is the cheapest modern form to frame because there is no ridge and no valley, and it suits a shop bay under the low end. The glazing concentration is where the climate-zone solar heat gain coefficient bites — 0.25 in the nineteen 3A localities against 0.40 in 4A and 5A — so the same elevation carries a different glass specification depending on the county. Where a wide monoslope is combined with a tall bay, check the district height rule before the elevation is fixed: Rockingham § 17-805(a) permits an accessory structure taller than the primary structure only in the A-1, A-2 and RV districts and requires it to be no taller in every other district in the county.
Low-pitch gable with an off-centre ridge
asymmetric gable, tall glazed gable end
A shallow gable with the ridge moved off centre gives one long roof plane and one short one, and lets the tall gable end carry a full-height window wall over the living side while the short plane covers the shop. It reads as modern without abandoning the barn silhouette, which is the version most likely to satisfy a compatibility or architectural-theme standard. In Petersburg that theme has to be submitted and approved before a building permit for a new dwelling issues, under Article 25 § 4.1. In Winchester's Historic Winchester zoning district, changes to roofing, siding or windows need a permit and prior approval from the Board of Architectural Review or the Zoning Administrator.
Two-material elevation — panel above, masonry or board below
architectural panel field with a wainscot of a second material
Carrying a masonry, board or stained-timber wainscot to sill height and running architectural panel above it is the elevation that answers a materials standard directly. It is the form to reach for where a locality regulates the skin: Petersburg's § 4.4(2) also requires that no portion of a building constructed of cinder block be visible from an adjoining residential, commercial, mixed-use or planned unit development district or any public right-of-way unless it is completely covered with a conforming facade, and §§ 4.4(3)–(4) bar monotonous facades and large bulky masses. Chesterfield's accessory-dwelling standards ask for design and exterior materials compatible with the principal dwelling, which the same two-material treatment satisfies across both buildings.
Minimal-trim standing seam with a flush eave
concealed-fastener roof and wall, hidden gutter
Suppressing the fascia and rake trim so the roof edge reads as a single line is the detail that most separates a modern barndominium from a conventional one, and it is a water-management decision as much as a visual one. A concealed-fastener standing-seam roof falls under Residential Code section R905.10, which is not on the R905.1.2 ice-barrier list, so a locality's published Yes on ice barrier applies to a shingle roof on the same building and not to the panel roof. Check the locality's own published design-criteria sheet: Shenandoah County publishes a Yes and a 40 psf ground snow load, and neighbouring jurisdictions in the Valley publish different combinations.
Ways to build this size
A footprint can go together several ways. These are the service lines most relevant to it.
Custom Plans
Barndominium floor plans drawn to your parcel and to the design criteria your own Virginia locality publishes, not to a generic national spec.
Read moreSteel Construction
Red-iron and cold-formed steel framing, with the load path from roof panel to anchor bolt engineered and documented.
Read moreMetal Homes
Metal-clad residences with the envelope specified to the climate zone the code assigns your locality, and proved by a blower-door test.
Read moreTurnkey Builds
Start to finish barndominium construction: permits, site work, shell and full interior finish, under one contract and one schedule.
Read moreModern Barndominium: common questions
7 questions we get asked most often about this footprint. If yours is not on the list, ask it directly.
Can a Virginia locality really prohibit metal siding on a house?
Does "modern" mean a more expensive barndominium?
How much glass can a modern barndominium have in Virginia?
Is there anywhere in Virginia with no rule about exterior materials?
What overlays are most likely to catch a modern elevation?
Does a metal roof change the underlayment requirements?
What is the single most common mistake on a modern metal-clad wall in Virginia?
Want this drawn for your program and your parcel? That is where a build actually starts.
Start your plans
Tell us what you want to build and we will draw this for your program, then confirm what it looks like on your parcel, the wind load it has to meet, and a realistic budget range. That conversation costs nothing.