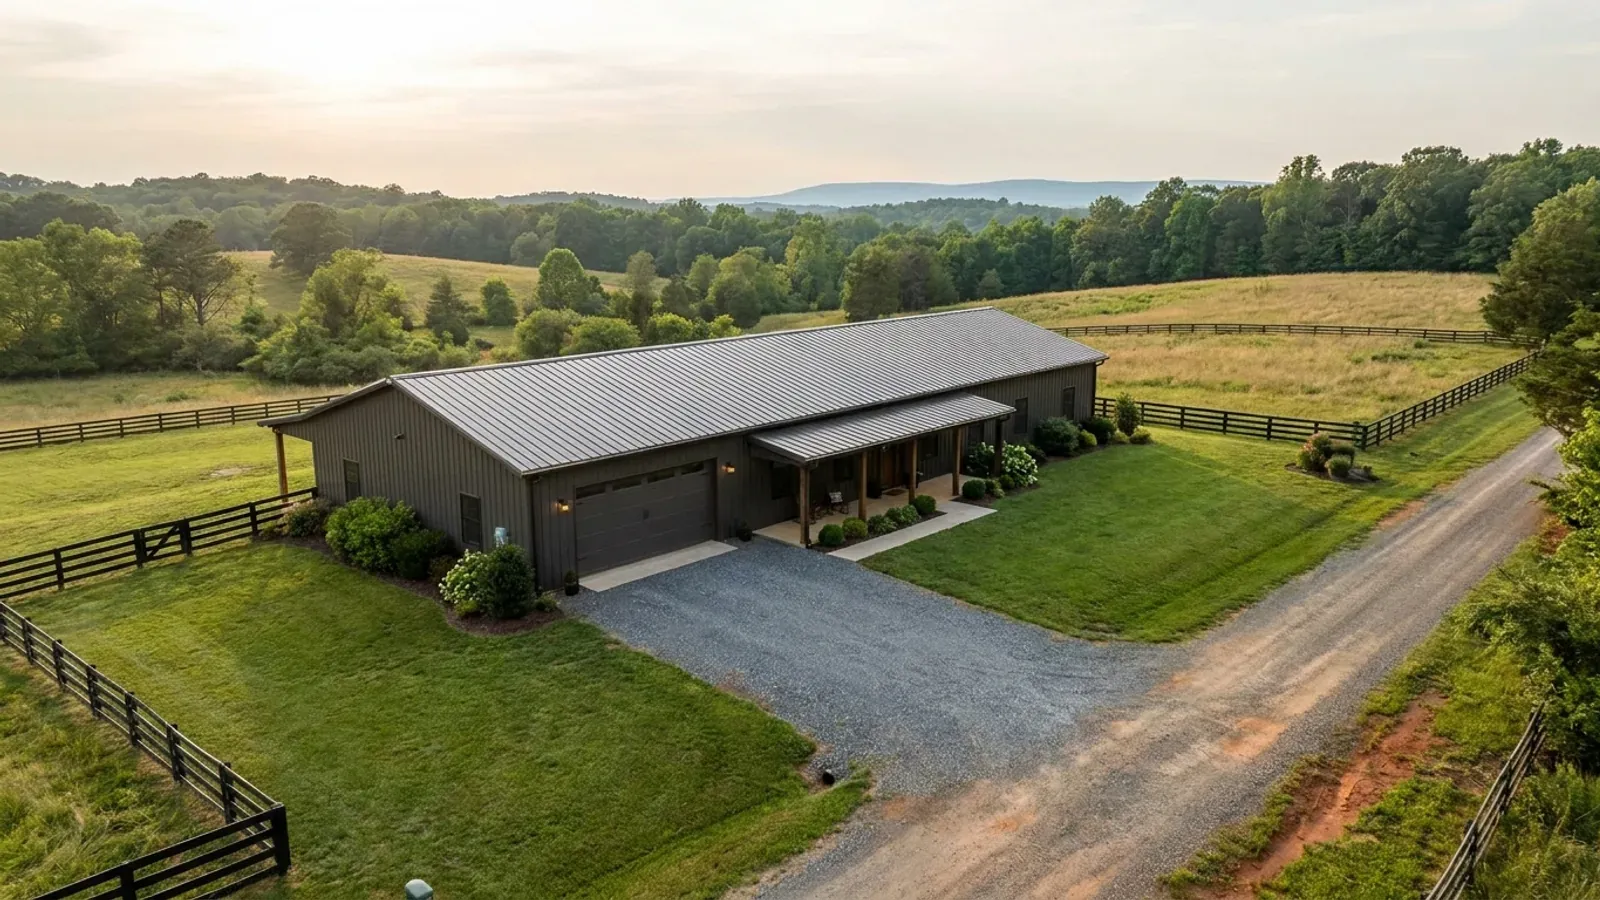
Small Barndominium in Virginia
Building small in Virginia is a zoning question before it is a construction question. The Uniform Statewide Building Code sets no minimum size for a house, but Virginia counties and independent cities hold real zoning authority under Va. Code § 15.2-2280, and some of them set a floor on heated living area. Hampton is the sharpest case: §§ 4-5, 4-15 and 4-35 of its zoning ordinance, all amended by Ord. No. Z25-0004 on 12 November 2025, require 2,250 square feet of heated living area for a principal dwelling in R-LL and R-43, 2,000 in R-33 and 800 in R-R. Newport News, immediately alongside it, sets none in R1 under § 45-603. The classic barndominium arrangement — a large shop with a compact living wing — fails Hampton's larger-lot districts unless the conditioned space alone clears 2,250 square feet, and passes without comment a few miles west. That is the first thing to establish about a parcel, and it is checkable in an afternoon. The second is what a small building does not save you: septic in Virginia is sized on bedroom count alone, so shrinking the floor plan shrinks the drainfield by nothing at all.
What actually changes with this feature
The look is the easy part. These are the decisions that follow from it.
Minimum heated living area is a local rule, and it exists
Hampton §§ 4-5, 4-15 and 4-35 (amended Ord. No. Z25-0004, 12 Nov 2025): 2,250 sq ft of heated living area in R-LL and R-43, 2,000 in R-33, 800 in R-R — the larger figures reduced to 1,620 and 1,500 respectively on a lot created other than by city subdivision approval. Newport News § 45-603 sets no minimum dwelling area in R1. Bedford County § 30-82-1 sets 300 sq ft as the minimum for an accessory apartment. Establish the district's own figure before committing to a compact footprint.
A small house shrinks the shop you are allowed to build
Most accessory-building caps are written as a ratio to the dwelling, so a modest house is a modest ceiling. Chesterfield § 19.2-32-1 B caps all accessory buildings in RC at 200 percent of the principal dwelling's gross floor area excluding basement, and § 19.2-32-1 C caps them at 100 percent in SR, SC, SU and AR. Isle of Wight Sec. 5-2000.A.1: an accessory building may not exceed the square footage of the primary structure. City of Roanoke § 36.2-403(b)(5) is tighter still — any one accessory structure is capped at 75 percent of the principal building's footprint and all of them together at 100 percent. Goochland § 15-285.B sets a setback and no ratio at all.
A smaller footprint does not buy a smaller drainfield
Virginia sizes a septic system on bedrooms and nothing else. 12VAC5-610-670 Table 5.1 puts a dwelling at 75 gallons per day per person, and footnote 1 fixes the design at two persons per bedroom — 150 gpd per bedroom, with no living-area band anywhere in the dwelling row and no line item for a shop, garage or barn. A 1,100 sq ft three-bedroom barndominium is a 450 gpd design, exactly like a 3,500 sq ft one. 12VAC5-610-950 D 1 then sets an absolute floor of 400 square feet of absorption trench for any single-family dwelling, so on fast soil a one- or two-bedroom compact build lands on that floor rather than below it.
Where small does save: the fee basis, and only in some places
Localities that price by area reward a compact building, and the base they measure differs. Arlington charges $1.70 per gross square foot of total floor area on a new one- or two-family dwelling; Alexandria $0.75 per square foot plus a stacked 30.2 percent in surcharges; Manassas $0.45 per square foot with all trades included; Frederick County $0.45 per square foot, also all trades; Floyd $0.30; Augusta County $0.18 per square foot of heated living space — so unconditioned shop area sits outside the Augusta calculation and inside Arlington's. Chesterfield charges a flat $684 for a new single-family dwelling permit plus $209, $50 and $40, which does not fall with floor area at all.
In Virginia, "small" is a zoning word before it is a design word
Hampton — the denser of the two cities on the Peninsula, at roughly 2,668 people per square mile — carries both the largest minimum lot on that page (R-LL at 2½ acres) and a minimum heated living area of 2,250 square feet in R-LL and R-43, reduced to 1,620 square feet on a lot created other than by city subdivision approval. R-33 requires 2,000, reduced to 1,500; R-R requires 800. Newport News § 45-603 sets no minimum dwelling area in R1 at all. Bedford County's zoning runs the other way and sets a 300 square foot floor on an accessory apartment under § 30-82-1, capping it at 50 percent of the principal dwelling's finished floor area or 1,000 square feet, whichever is less. Same building, three different answers, and none of them come from the building code. Check the district before you draw the plan.
Common ways to build this
Common configurations we see. Yours does not have to match one exactly — this is a starting point for the conversation, not a catalog.
Compact single-building barndominium
1,200 sq ft living / 900 sq ft shop, one structure
Shop and living space under one roof, permitted as a dwelling rather than as a dwelling plus an accessory building. This is the arrangement that sidesteps every accessory-building ratio at once — Isle of Wight's Sec. 5-2000.A.1 square-footage cap, Roanoke city's 75 percent footprint rule and Chesterfield's RC ratio all key off an accessory structure, and a single building has none. It also sidesteps Isle of Wight Sec. 5-2000.B, which bars any accessory structure on a lot before the principal structure exists.
Small living wing beside a larger shop
800 sq ft living / 2,400 sq ft detached shop
The arrangement most people picture, and the one the ratios punish. At 800 square feet of dwelling this fails Chesterfield's RC 200 percent cap, which would allow only 1,600 sq ft of accessory building, fails the 100 percent cap in SR, SC, SU and AR outright, and fails Isle of Wight Sec. 5-2000.A.1. It is unrestricted on floor area in Goochland under § 15-285.B and permitted by right with no floor-area cap in Chesterfield's A district. Rockingham § 17-805(a) separately allows an accessory structure to stand taller than the house in A-1, A-2 and RV and in no other district.
One-bedroom compact build
900 sq ft living / one bedroom / 150 gpd design flow
The smallest septic design Virginia recognises for a dwelling, at 150 gallons per day. On Texture Group I sand, assigned a design rate up to 16 minutes per inch by 12VAC5-610-490, the trench-bottom equation at 12VAC5-610-950 D 1 — log y = 2.00 + 0.008x — returns roughly 200 square feet, below the same subsection's 400 square foot minimum for a single-family dwelling, so 400 square feet is what gets installed. In Albemarle County it is not the governing number at all: § 18-4.1(b)(2) requires soils adequate for a three-bedroom dwelling regardless of what is built.
Two-storey small footprint
1,400 sq ft of living space over a 700 sq ft footprint
Where the binding constraint is lot coverage, setbacks or a minimum heated-living-area rule rather than land, going up rather than out clears a floor-area minimum on a small footprint. It changes the fee arithmetic in localities that charge on total floor area rather than footprint — Arlington's $1.70 is per gross square foot of total floor area, so the second storey is billed. Height is the thing to check: an accessory building in Isle of Wight is capped at the district limit or the height of the structure it serves, whichever is less, under Sec. 5-2000.D.2, with a 125 percent allowance where it is separated from a single-storey principal by at least 20 feet.
Ways to build this size
A footprint can go together several ways. These are the service lines most relevant to it.
Custom Plans
Barndominium floor plans drawn to your parcel and to the design criteria your own Virginia locality publishes, not to a generic national spec.
Read morePost-Frame Homes
Post-frame construction built as a dwelling under the Virginia code, with wide clear spans and a straight answer on the farm-building exemption.
Read moreBarndominium Kits
Engineered barndominium shell packages delivered to your Virginia land, drawn to the criteria your own building department fills in.
Read morePermitting & Engineering
Sealed structural engineering and the permit that rests on it, from submittal through the inspections to a certificate of occupancy.
Read moreSmall Barndominium: common questions
7 questions we get asked most often about this footprint. If yours is not on the list, ask it directly.
Does Virginia set a minimum size for a house?
If I build a smaller house, do I get a smaller septic system?
Will building small limit how big my shop can be?
Do permit fees actually fall if I build smaller?
Is a compact building easier to pass the blower-door test?
Does a small detached building avoid the soil report some counties require?
Can I build the small shop first and live in it while the house goes up?
Keep reading
The pages that answer the next question this one raises.
Newport News and Hampton
The two cities that give opposite answers on minimum heated living area — 2,250 sq ft in Hampton's R-LL and R-43, none in Newport News R1.
Read itAlbemarle County
Where § 18-4.1(b)(2) sizes every drainfield for a three-bedroom dwelling however small the house is.
Read itGoochland County
No floor-area ratio on an accessory building at all, and a soil-report policy that triggers on floor area rather than habitability.
Read itWant this drawn for your program and your parcel? That is where a build actually starts.
Start your plans
Tell us what you want to build and we will draw this for your program, then confirm what it looks like on your parcel, the wind load it has to meet, and a realistic budget range. That conversation costs nothing.