Barndominium Builders in Newport News & Hampton, VA
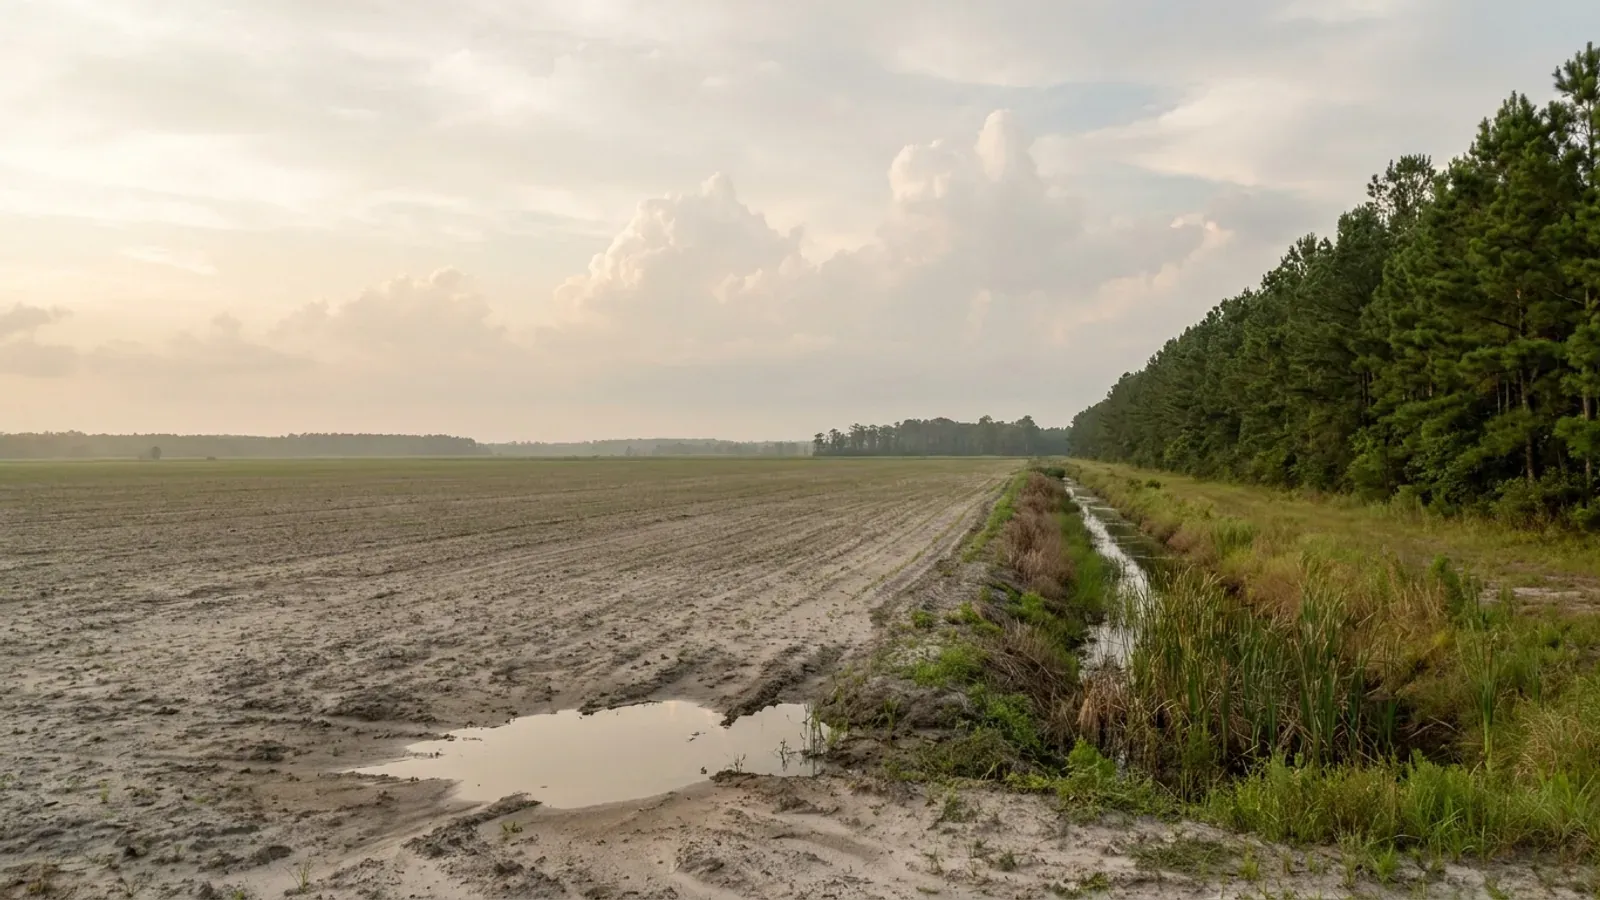
Newport News and Hampton share a boundary on the Virginia Peninsula and share almost nothing else. They are two separate independent cities - two building departments, two zoning ordinances written 37 years apart, two Chesapeake Bay ordinances sitting in two different chapters and administered by two different departments, two freeboard figures a foot apart, and two completely different answers to how big a detached shop may be. Newport News holds 183,230 people on 69.0 square miles and Hampton 137,315 on 51.5, and the 2022 Census of Agriculture reports neither as a farm county. So this page says plainly that the acreage is not here, and then points across the water and up the rivers to Isle of Wight, Surry, Gloucester, King William and New Kent, where it is.
Newport News & Hampton at a glance
- Independent city
- Newport News
- Cities & counties covered
- Newport News 183,230 · Hampton 137,315
Building conditions in Newport News & Hampton
The building code itself is the same in every Virginia locality, and no county, city or town may amend it. What changes from one to the next is who issues the permit and inspects the work, what that office charges, how the parcel is zoned, and the Table R301.2 design criteria the locality publishes — the 2021 Virginia Residential Code prints that table blank, with the instruction that additional criteria shall be established by the local jurisdiction. Those local numbers are what your drawings have to satisfy.
City of Newport News Code of Ordinances ch. 13 secs. 13-5 and 13-23 (Supp. 81, codified through Ord. No. 8190-26, 14 July 2026); City of Hampton Zoning Ordinance ch. 1 sec. 1-10 (Supp. 20, codified through Ord. No. Z25-0006, 12 Nov 2025); City of Newport News Codes Compliance and Design Criteria pages; City of Hampton Development Services Center page; Census Bureau Vintage 2025 place file
City of Newport News Design Criteria, Department of Codes Compliance; City of Newport News Code of Ordinances sec. 13-24(a), Table R301.2(1) as amended (Ord. No. 5365-99; Ord. No. 5975-03); 2021 Virginia Residential Code Table R301.2; City of Hampton sitemap and Building Permit Inspection Checklist
USDA NASS 2022 Census of Agriculture county file and county reference file; Census Bureau Vintage 2025 place file and population components table; City of Newport News Code of Ordinances secs. 45-602 and 45-603
Va. Code sec. 62.1-44.15:68; City of Newport News Code of Ordinances secs. 37.1-49(a)(2) and 37.1-51 (Ord. No. 7017-13); City of Hampton Zoning Ordinance secs. 9-12 and 9-14 (Ord. No. Z18-03, 10 Jan 2018, amended Ord. No. Z24-0023, 11 Dec 2024); City of Hampton Chesapeake Bay Preservation Overlay page; City of Newport News Chesapeake Bay Preservation page
City of Hampton Zoning Ordinance secs. 9-34(2)(a), 9-34(2)(n) and 9-34(3)(c); City of Newport News Code of Ordinances ch. 45 art. XXXI div. 2, Floodplain Development Regulations
City of Newport News Code of Ordinances secs. 45-2806(1), (3), (5) and (6) and 45-603(c) (Ord. No. 5028-97; Ord. No. 5096-98); City of Hampton Zoning Ordinance secs. 1-24(2) and 1-24(3)
Also worth knowing before you build in Newport News & Hampton
- Hampton sets a minimum heated living area; Newport News sets none
- This is the rule most likely to stop a barndominium in Hampton, and it has no Newport News equivalent. A principal dwelling in Hampton's R-LL and R-43 districts must contain at least 2,250 square feet of heated living area - 1,620 square feet if the lot was created other than by city subdivision approval. In R-33 the floor is 2,000 square feet, or 1,500 on such a lot. In R-R it is 800. Heated living area is not shop floor, so a large workshop with a modest attached apartment does not satisfy it. Newport News's R1 district regulations set lot area, width, frontage, setbacks and height, and no minimum dwelling size at all.
- Newport News wants a soils report before it issues the permit
- Its Residential Plan Submission Check List asks for a PDF of the soils report for new construction, or where the proposed construction occurs within an area of expansive soils - and states that engineered foundation systems are required when the project is determined to contain expansive soils or sits in a flood zone A or V, with load paths and point loads identified. That puts Newport News alongside Fauquier, Chesterfield and Isle of Wight in the small group of Virginia localities that make soil a permit condition, and it is the first city found doing it. Virginia Energy's own expansive-soils page names the Coastal Plain first among the areas most likely to have expansive or frost-heave-susceptible soils, ahead of the Shenandoah Valley and the Mesozoic basins around Culpeper, Farmville, Danville and Richmond - while adding that the exact distribution can only be approximated from current soil maps and that field visits to specific areas are necessary. The state does not name either of these cities; Newport News's own checklist is what makes it local. The same page notes that standard homeowner's insurance does not cover damage from expansive or compressive soils or frost heave. No Hampton equivalent was found; its checklist asks for a compaction report only where a porch has more than 24 inches of unbalanced fill.
- Two fee schedules that share nothing but the existence of a state levy
- Newport News prices from a square-foot valuation table written into its City Code. Section 13-26 sets a $55 minimum building permit fee and computes a house permit as the value from Table 13-26 multiplied by a regional factor of 0.88 and then by 0.44 percent; the R-3 through R-5 rows of that table run from $36.46 to $48.72 per square foot by construction type, and the Utility and Miscellaneous row is a flat $21.65. Plans review is $30 up to 2,499 square feet, $55 to 4,999, $110 above. An unenclosed carport, deck, porch or stoop built with the dwelling is excluded from the square footage. Begin work before the permit issues and the fee is doubled. The city forwards 1.75 percent of the building permit charge to the state for the Virginia Building Code Academy. Hampton prices from construction value instead: a $50 minimum, a new building permit fee of 0.39 percent of the value of construction, a $10 technology fee on every building permit and a state levy of 2 percent of the permit fee - and a flat $50 for work started before a permit is obtained, against Newport News's doubling.
- Hampton's Air Installation Compatible Use Zone, and what it says about houses
- Hampton carries an overlay that Newport News does not: the O-AICUZ district in Chapter 9 Article I of its zoning ordinance, built around Langley Air Force Base and adopted onto the zoning map under Va. Code section 15.2-2295. It establishes three airport noise zones - 65 to 70, 70 to 75 and above 75 dB DNL - and three aircraft accident potential zones, a clear zone plus APZ-I and APZ-II. Its land use compatibility table designates single-family dwellings, semidetached and attached dwellings, duplexes, multifamily, dormitories and mobile home parks as not compatible in both the 70 to 75 and the above 75 dB DNL zones, and city council policy is that no discretionary development application contemplating an incompatible use may be approved unless no reasonable compatible use can be made of the property, in which case it is approved at the lowest reasonable density. Sound attenuation is enforced through City Code Chapter 22 Article III, sellers and landlords owe the military-air-installation disclosures under the Residential Property Disclosure Act, and an avigation easement to the Air Force is encouraged at 65 dB DNL or greater. Newport News has an airport overlay too, but it is a different facility and a different rule: airport zone height limitations and an airport approach restricted use zone around Newport News/Williamsburg International.
- Hampton's Special Green Area is an extra no-build ring beyond the buffer
- On any one- or two-family lot lying wholly or partly in the Resource Protection Area buffer or the Intensely Developed Area, Hampton requires a Special Green Area extending outward from the primary structure: 30 feet in front, 5 feet at the sides and 20 feet at the rear. It may not be located inside the 100-foot RPA buffer or the IDA, so it sits landward of the buffer rather than overlapping it - which is to say the buildable envelope is smaller than the buffer line alone suggests. Accessory structures are permitted within it under the underlying district's rules, and where the RPA leaves a lot with less than the district's minimum buildable area the setbacks drop to 15 feet front, 5 feet side and 20 feet rear. Newport News has no equivalent requirement in its Bay Act article.
- Hampton charges by the square foot to encroach; Newport News will draw the line for you
- Hampton requires a structure encroachment permit for any structure or impervious area in the RPA buffer, and its August 2025 fee schedule prices it at $1 per square foot of encroachment - minimum $100, maximum $1,000 for a main dwelling, and minimum $100, maximum $400 for accessory structures and impervious area. An exception to the RPA restrictions costs $75 for a single-family use and $200 for all other uses, and RPA and IDA exceptions are heard by the Board of Zoning Appeals under the variance procedure. Newport News approaches it from the other direction: its ordinance lets the city manager or designee waive the applicant-performed environmental site assessment when the applicant wants to build a single-family residence, addition or accessory structure, and have the city perform the resource delineation instead. Land disturbance of 2,500 square feet or more triggers the fuller review in both cities.
- The Hampton Roads regional special-inspection bloc, and why a house is usually outside it
- Both cities are named participants in the Hampton Roads Regional Special Inspection Guidelines and Procedures, 2021 USBC Edition, revised 18 January 2024 - a joint document of about twenty Hampton Roads localities, and Newport News publishes it directly on its own guidelines page. Where it applies, the requirements are settled before the permit issues and are a condition of issuance. For most barndominiums it will not apply. Section 4 exempts occupancies in Groups R-3, R-4 or R-5 and Group U occupancies accessory to a residential occupancy; one-storey buildings under 20 feet in height that do not exceed 5,000 square feet in building area; and alterations to Group U structures that do not increase loads. A dwelling and the shop accessory to it are both outside it on the first limb alone. The building official keeps the power to require special inspections anyway, and the power to waive them.
- Both cities are Climate Zone 3A - the only design row that matches
- The energy code's own Virginia table puts most of the Commonwealth in Zone 4A and names nineteen localities as 3A. Newport News and Hampton are both on that list, together with Chesapeake, Norfolk, Portsmouth, Suffolk, Virginia Beach, Isle of Wight, Southampton, Surry and Sussex. It is worth being clear about why this one matches when nothing else on the page does: it comes from a state table that names each city individually, not from anything either city published. On radon there is not even that - the federal zone table contains no independent cities at all, every row ending in County, so neither city has a row and the surrounding counties' Zone 3 rating cannot be read across into either.
- The Wind Zone II trap, and why it misses this page twice
- A reader searching for a Hampton Roads wind number will often land on Section 429.3 of the Uniform Statewide Building Code, which places named cities in Wind Zone II. Two things are wrong with using it here. First, Section 429 is the manufactured-home article - 429.2 classifies manufactured homes as Group R-5 and 429.4, with Va. Code section 36-99.8, requires skirting within 60 days of occupancy. It is an anchoring rule, not a design wind speed, and it says nothing about a site-built or modular building. Second, the cities it names are Chesapeake, Norfolk, Portsmouth and Virginia Beach - all of them south of the water. Neither Newport News nor Hampton is on that list. Design wind speed for a barndominium here comes from the locality's own Table R301.2 figure, which means 118 mph in Newport News, with the ordinance caveat above, and no published figure in Hampton.
- Where the acreage actually is, and what each option costs you in rules
- Five honest answers, and every one of them is a Chesapeake Bay Act locality, so the 100-foot buffer, the seaward-50-foot bar and the 100 percent unbuildable reserve drainfield travel with you. Isle of Wight, west across the James, is Hampton Roads' land county: 80,316 acres in farms, 39.8 percent of the county, median farm 88 acres, growing 6.7 percent since 2020 - and it publishes its own requirement for a soil scientist's or engineer's report with footing and foundation design wherever the county survey shows moderate or severe shrink-swell. Surry, further up the south bank, is the emptiest at 24 people per square mile, 46,226 farm acres and a 121-acre median farm, so the parcels are large and few. Across the water on the Middle Peninsula, Gloucester is the small-parcel option at 24,983 farm acres and a 26-acre median farm, and King William holds 57,926 acres at 72 people per square mile with a 91-acre median - both are among the twelve localities where the Health Department rather than the county enforces the five-year septic pump-out. New Kent, up the Peninsula toward Richmond, is the fastest-growing locality in Virginia at 21.2 percent, with 21,533 farm acres and a 36-acre median farm. York County, the closest county to Hampton, is worth naming only to rule out: 1,220 acres in farms, 0.8 percent of its land.
- Septic sizing for the land you buy, not the city you leave
- Neither Newport News nor Hampton is a septic market - Newport News deems public water available citywide except where a detached dwelling on a lot of record sits more than 500 linear feet from the nearest main - but every county this page routes to is. Virginia sizes a drainfield at 150 gallons per day per bedroom under 12VAC5-610-670 Table 5.1, with no living-area band and no row for a shop, garage or barn anywhere in the table, so a four-bedroom barndominium is a 600 gpd design whether the shop bay is 1,200 square feet or 4,000. The soil sets the rest: 12VAC5-610-490 C assigns clay to Texture Group IV at 91 minutes per inch or slower, past the 45 min/inch threshold that makes a reserve area mandatory and within reach of the 120 min/inch limit beyond which no conventional trench may be placed. Then the Bay Act doubles it. Outside a Tidewater locality the reserve is 50 percent and only above 45 min/inch; inside one it is 100 percent of the primary, unconditional for new construction, and you may not build on it. Every county named above is inside. Hampton writes the same rule into its own ordinance at section 9-13(5), with the pre-October 1989 lot exemption and a bar on any impervious surface over a disposal site.
- Plan review: one city publishes a clock, the other does not
- Hampton publishes maximum review times in its Development Services Center welcome document, still linked from the current permits page: zoning review 2 calendar days, residential plans review 7 calendar days, commercial plans review 24 calendar days, and site plans and subdivisions 30 calendar days with 60 allowed by state law. Read those as the city's published maximums rather than a current service guarantee - the document's own file name carries a 2015 date. Newport News publishes no equivalent timeframe on its Codes Compliance, Permits, Fee Schedule or Guidelines and Forms pages; what it publishes instead is a detailed residential submission checklist, which tells you what a complete package looks like even though it does not tell you how long the review takes.
City of Hampton Zoning Ordinance secs. 4-5, 4-15, 4-24 and 4-35 (Ord. No. Z25-0004, 12 Nov 2025); City of Newport News Code of Ordinances sec. 45-603
City of Newport News Residential Plan Submission Check List, Department of Codes Compliance; Virginia Energy, Division of Geology and Mineral Resources, Expansive Soils; City of Hampton Building Permit Inspection Checklist
City of Newport News Code of Ordinances sec. 13-26 and Table 13-26 (Ord. No. 5365-99 through Ord. No. 7932-23); City of Newport News Permit Fee Schedule page and Residential Plan Submission Check List; City of Hampton Fee Schedule, Permits and Development Review, revised August 2025
City of Hampton Zoning Ordinance secs. 9-1 to 9-6, including sec. 9-6 Table 1; Va. Code sec. 15.2-2295; City of Newport News Code of Ordinances ch. 45 art. XXXI div. 1, secs. 45-3103 to 45-3105
City of Hampton Zoning Ordinance sec. 9-17 (Ord. No. Z18-03, 10 Jan 2018); City of Newport News Code of Ordinances ch. 37.1 art. V
City of Hampton Zoning Ordinance secs. 9-13(1), 9-14(3)(a) and 9-19(1)(c), and City of Hampton Fee Schedule, Permits and Development Review, revised August 2025; City of Newport News Code of Ordinances secs. 37.1-50(b) and 37.1-51, and City of Newport News Chesapeake Bay Preservation page
Hampton Roads Regional Special Inspection Guidelines and Procedures, 2021 USBC Edition, revised 18 January 2024, participating-localities page and sec. 4; City of Newport News Codes Compliance Guidelines and Forms page
2021 Virginia Residential Code, Table N1101.7, Virginia climate zone block; EPA Map of Radon Zones, Virginia county table
Virginia Uniform Statewide Building Code, 13VAC5-63, Sections 429.2 to 429.5; Va. Code sec. 36-99.8; City of Newport News Design Criteria
USDA NASS 2022 Census of Agriculture county file; Census Bureau Vintage 2025 county file; Va. Code sec. 62.1-44.15:68; 9VAC25-830-130(7)(a)(3) and (7)(b); Isle of Wight County shrink-swell soils requirement
12VAC5-610-670 Table 5.1 and footnote 1; 12VAC5-610-490 C; 12VAC5-610-710; 12VAC5-610-950; 9VAC25-830-130(7)(b); City of Hampton Zoning Ordinance sec. 9-13(5) and City Code sec. 30-69; City of Newport News Code of Ordinances sec. 13-24(b)
City of Hampton, Welcome to the City of Hampton Development Services Center, plan review time maximums table, linked from the Development Services Center permits page; City of Newport News Codes Compliance, Permits, Permit Fee Schedule and Guidelines and Forms pages

The expensive surprises are in the ground, not the building
What moves a Virginia budget is usually below grade, and it is soil rather than rock. Five localities already treat a soil answer as a condition of the permit rather than a recommendation — Fauquier, Chesterfield, Isle of Wight, Madison and Culpeper each require a soil report, an engineered foundation design, or both before the footings are approved. Chesterfield asks for one on every new house with no opt-out, on its own published reasoning that small amounts of shrink-swell soil may turn up anywhere in the county. Virginia Energy puts the same point bluntly: standard homeowner's insurance does not cover damage from expansive or compressive soils. Along the Interstate 81 corridor the question changes shape entirely — Virginia Energy counts twenty-seven Virginia counties in the karst zone that follows that road, where what matters is what is under the slab rather than what the slab sits in, and karst does not stay west of the Blue Ridge: Loudoun County publishes karst terrain of its own, on the other side of it. The same ground then sizes the septic system, because 12VAC5-610 works from bedrooms and soil texture — 150 gallons a day per bedroom, with no row in the table for a shop, a garage or a barn at all, and clay assigned to the slowest texture group at 91 minutes per inch or worse, past the 45 minutes per inch that makes a reserve drainfield mandatory. The soil that needs a foundation engineer multiplies the drainfield. So the site work, the foundation and the drainfield get resolved together rather than one at a time. We price the dirt before we price the building.
What we build in Newport News & Hampton
All nine services are available in Newport News & Hampton. What a build costs depends far more on the parcel than on square footage, so we price against your land rather than publishing a rate card.
Custom Plans
Barndominium floor plans drawn to your parcel and to the design criteria your own Virginia locality publishes, not to a generic national spec.
Barndominium Kits
Engineered barndominium shell packages delivered to your Virginia land, drawn to the criteria your own building department fills in.
Turnkey Builds
Start to finish barndominium construction: permits, site work, shell and full interior finish, under one contract and one schedule.
What a build looks like
Three stages every Newport News & Hampton project passes through, from a raw parcel to a finished home. Site work first, because that is where the budget is decided.

The parcel
Zoning, setbacks, flood zone and utility access get checked before anything is drawn.
Pad and permit
Clearing, grading and a compacted pad, while the submittal works through whichever office issues the permit where you are building.

Frame to finish
Shell erected and dried in, then systems, insulation and interior finish through to CO.
Those are the rules where you are building in Newport News & Hampton. Tell us what you want to build and we will draw it to them.
Where we build around Newport News & Hampton
Newport News and the rural land around it. The buildable acreage for a project this size usually sits outside the city limits, which is frequently what changes who issues your permit.
Keep reading
The questions that usually come next once you know what Newport News & Hampton allows.
Barndominium Cost Guide
Sourced per-square-foot ranges by tier and by size, with a calculator built on the same figures.
Read itIs It Legal in Virginia?
Classification, zoning, the HOA gate, and why "nonresidential farm building" does not cover a home.
Read itHow Long Does It Take?
Census build-duration data, and what actually sets the permit clock where you are building.
Read itNearby areas we build in
Others we cover nearby. One may be a county, another an independent city that belongs to no county at all, and another a town inside a county — so the office that issues the permit, the fees it charges, the zoning and the design criteria each locality publishes can all differ from one card to the next.
Building in Newport News & Hampton: common questions
10 questions we get asked most often about building in Newport News & Hampton. If yours is not on the list, ask it directly.
Can I actually build a barndominium in Newport News or Hampton?
Which authority issues my permit, and does a county have anything to do with it?
What design wind speed do I use here?
My lot backs onto water. What does the Chesapeake Bay Preservation Act do to it?
Can I put the shop on the ground floor and live above it?
How large can the detached shop be?
Do I need a soils report?
Does the Hampton Roads special-inspection programme apply to my build?
What will the permit cost, and what happens if I start early?
Where near Newport News and Hampton can I actually buy acreage?
Building in Newport News & Hampton?
Start with the plan. Tell us what you want to build and we will draw it, then confirm which office issues the permit for your parcel, what it will let you put there, and what wind load it has to meet. That conversation costs nothing.