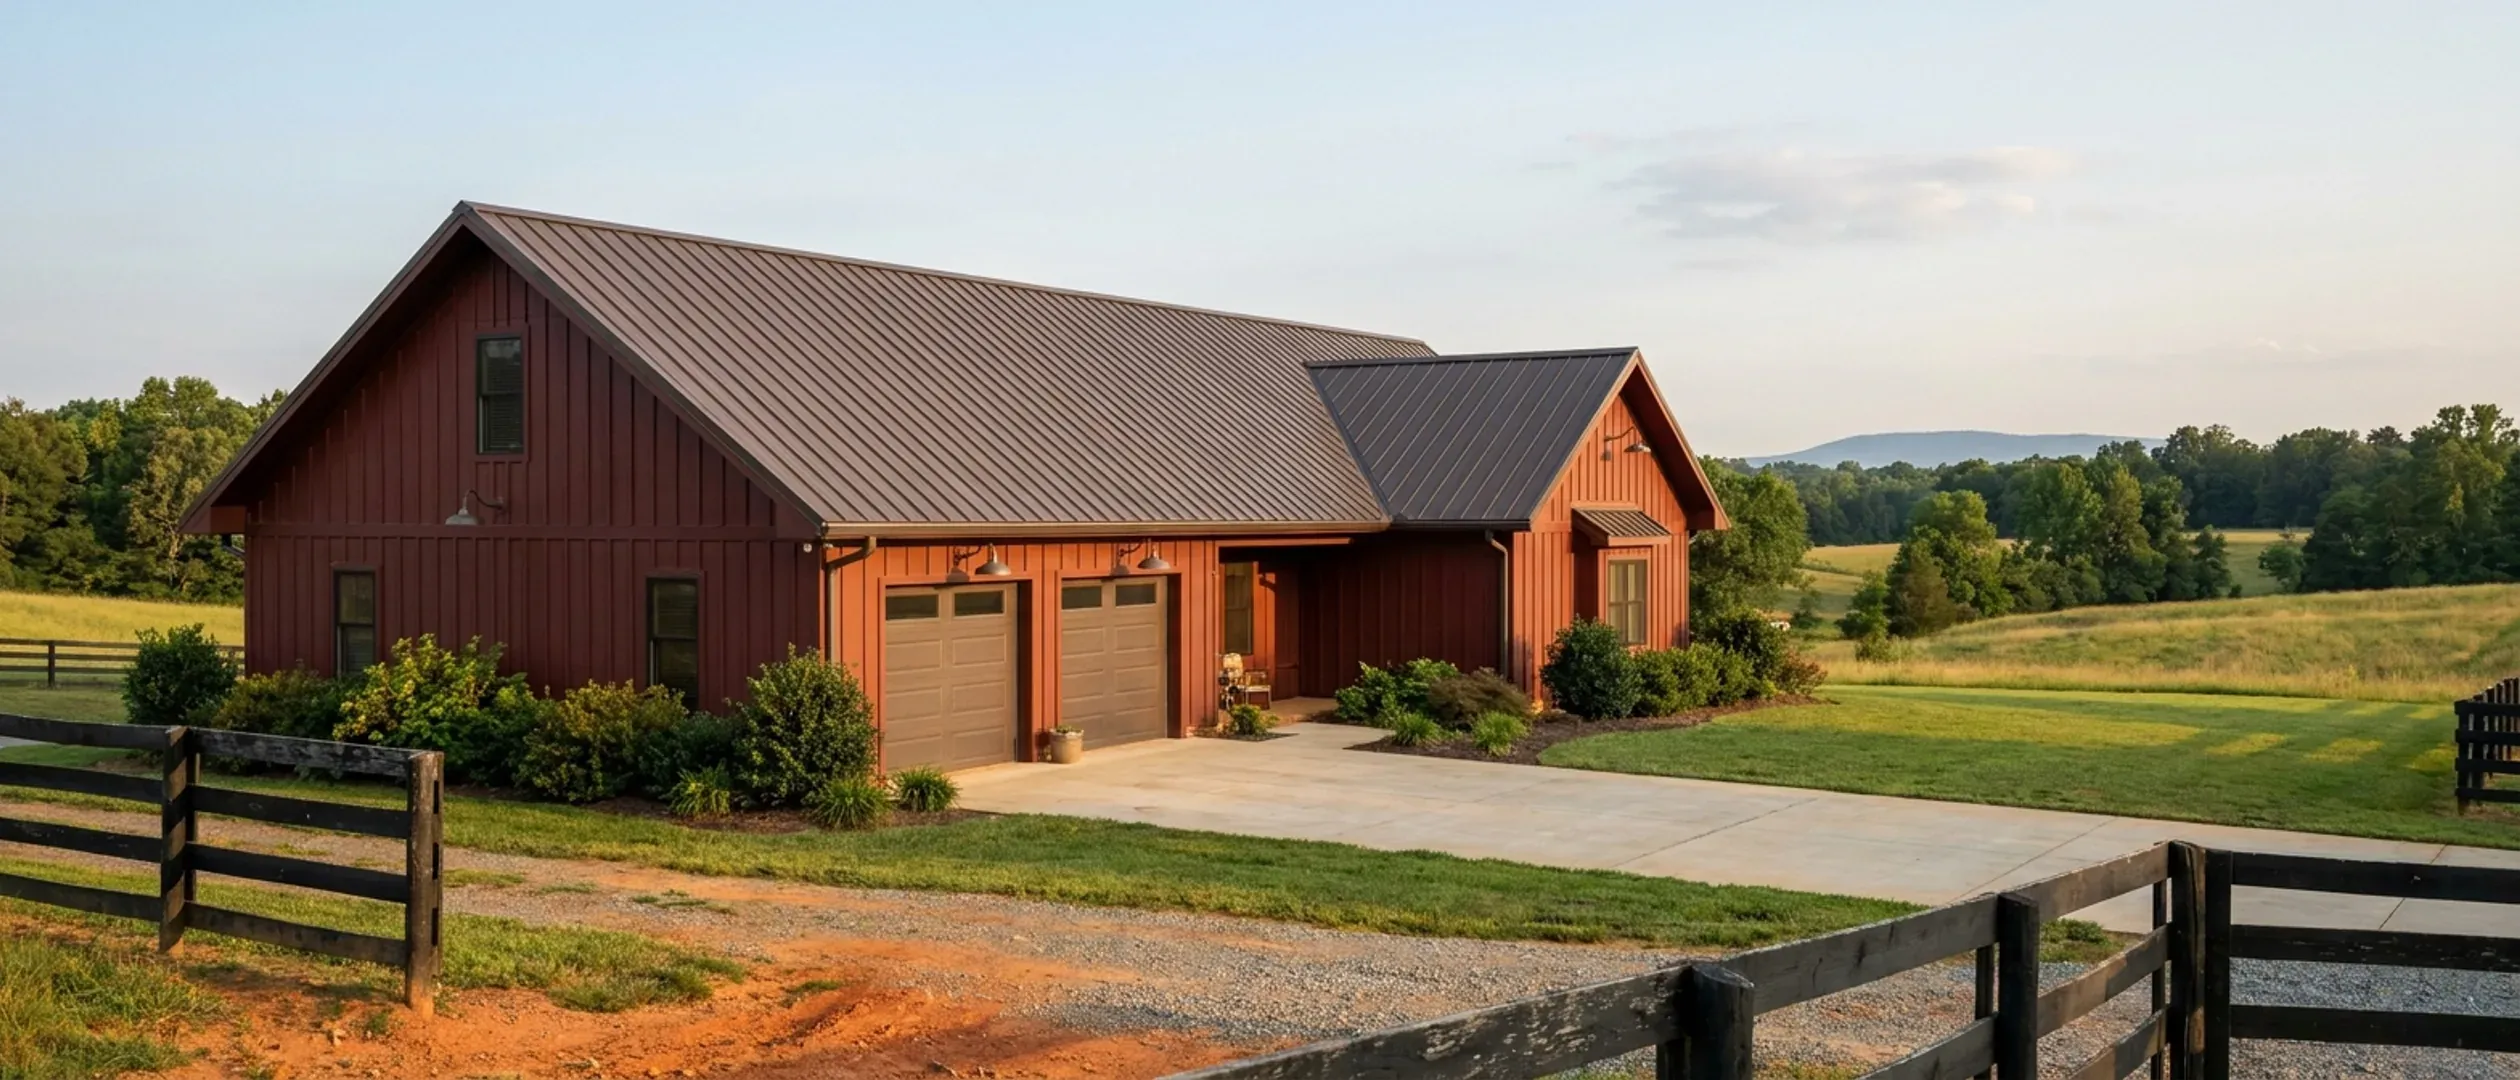
Barndominium Pros and Cons in Virginia
Most writing about barndominium advantages and disadvantages is written for nowhere in particular, and Virginia is a poor place to read it. Three of the hazards this building type is routinely warned about here turn out to be contradicted by the localities' own published documents, and several of the real disadvantages are things almost nobody publishes at all. This page is about the building rather than the paperwork: what a wide, light, steel or post-frame structure does well under the code Virginia enforces and in the climate it enforces it in, and where the same structure is punished by the vapour drive, the wind exposure and — more than anything else — the ground it sits on.
Figures on this page are cited third-party or government data, not a quote from Virginia Barndominium Builders.
Bottom Line Up Front
- Three hazards this building type is routinely warned about do not survive Virginia's own published documents: no locality publishes the termite band that would switch on the code's foam restriction at a slab edge, every locality filling in the wind-borne debris column answers no or none, and Louisa County — epicentre of the 2011 Mineral earthquake — publishes seismic design category B, which the residential code does not act on for a detached dwelling.
- The genuine costs are engineering and moisture. VRC R301.1.3 gives a clear-span frame a lawful route to accepted engineering practice, but that route means sealed structural drawings rather than a catalogue plan, and the vapour and air-barrier junctions this form creates are exactly what most shop-conversion advice gets wrong.
- The ground decides more here than the design does. Five Virginia localities already make soil work a condition of the building permit, and Chesterfield's own footing table adds six inches for "potentially habitable space" over a published frost line depth of 18 inches — which is clay, not frost.
Advantages that hold up when you read the documents
These are advantages with an instrument behind them, not preferences. Each one is either a provision of the code Virginia enforces or a figure a named Virginia locality publishes.
The frame itself is one of the code's termite defences
Where a locality's own design table says a building needs termite protection, the 2021 Virginia Residential Code accepts any of six methods — chemical treatment, a baiting system, pressure-preservative-treated wood, naturally durable wood, physical barriers, and cold-formed steel framing built to the code's steel-framing sections. The sixth is the one that matters here: a steel-framed building satisfies the requirement structurally, without a chemical or a treated-wood detail. That is a code-cited advantage rather than a marketing claim, and it is worth knowing in a state where almost every published table asks for protection.
The foam restriction that would complicate a slab edge never switches on
The residential code bars extruded and expanded polystyrene, polyisocyanurate and other foam plastics on the exterior face of, or under, a below-grade foundation wall or slab foundation — but only where termite infestation probability is published as 'very heavy'. No Virginia locality's published table uses that band. What Virginia publishes is 'Moderate to Heavy' almost everywhere, with departures such as Hanover's 'Severe', Madison's 'Moderate to severe', Harrisonburg's 'Heavy to moderate' and Cumberland's 'Moderate'. So the perimeter foam detail a conditioned slab wants is available here — and the exceptions to that restriction cover buildings whose structural members are entirely noncombustible in any case.
Opening protection is not an obligation anywhere on the published figures
The code's wind-borne debris region requires an ultimate design wind speed of 130 mph or more within a mile of mean high water, or 140 mph or more inland. The highest figure any Virginia jurisdiction publishes is the City of Chesapeake at 117 to 123 mph, with Virginia Beach and Accomack at 120 and Newport News at 118. Every Virginia locality that fills that column in answers no or none — Chesapeake in its own current code sheet, and Southampton, Fluvanna, Louisa, Hanover, Culpeper, Madison and Harrisonburg alongside it. Commercial pages quoting design speeds of 130 to 145 mph for Hampton Roads are contradicted by the cities' own columns, and no Virginia locality was located requiring impact-rated glazing or shutters. What can be real near the coast is a local building official's own policy — Northampton County requires an engineer's seal on structural plans for any building within 1,500 feet of tidal salt water — so ask the building department for its criteria sheet and any wind policy it has issued.
The 2011 earthquake, answered rather than dodged
Virginia Energy names a Central Virginia seismic zone along the James, and the magnitude 5.8 Mineral earthquake of 23 August 2011 is real: USGS records total economic losses of roughly $200 to $300 million, damage to the National Cathedral and the Washington Monument, and minor to major damage to almost 600 residential properties. But Louisa County — the epicentre county — publishes seismic design category B, in two of its own documents a generation apart, and the residential code applies its seismic provisions to detached one- and two-family dwellings only from category D0 upward. The category does not switch anything on for a detached house. The honest hinge is USGS's own sentence that much of the structural damage was confined to brick buildings and unreinforced masonry structures — chimneys, brick veneer, unreinforced walls. A steel or post-frame building with a light metal roof is close to the opposite of that construction class. Where the building is engineered rather than prescriptive, the designer works from the site's spectral response values directly, and two Virginia jurisdictions publish theirs: Fairfax County at 0.129 g short-period and 0.053 g at one second, the Roanoke regional sheet at 28 percent g and 7 percent g.
A metal panel roof sits outside the ice-barrier list
VRC R905.1.2 requires an ice barrier, where the locality's design table says so, for asphalt shingles, metal roof shingles, mineral-surfaced roll roofing, slate and slate-type shingles, wood shingles and wood shakes. Metal roof panels — standing-seam and exposed-fastener — are not on that list. That is a genuine simplification in the localities answering yes in the ice-barrier column, among them Fairfax, Arlington, Henrico, Goochland and Shenandoah, and it disappears the moment the roof is specified as a metal shingle rather than a panel.
There is a written route for a building the prescriptive tables never imagined
A clear-span rigid-frame or embedded-column building is not in the residential code's prescriptive tables, and Virginia does not treat that as a problem to be waived. VRC R301.1.3 sends elements exceeding the code's limits to accepted engineering practice, and the Virginia-added construction-code provision for Group R-5 sends methods, materials and systems the residential code does not address to the construction code. So the frame is designed to ASCE 7 while the dwelling's life-safety, energy and plumbing provisions come from the residential code. No variance, no special approval, no argument about whether the building type is allowed — a documented path that a plans examiner already knows.
Disadvantages that are physics, and the code prices them
None of these is a reason not to build. All of them are reasons a stock plan set drawn for a different climate will not survive plan review here, and reasons the cheap version of this building is expensive later.
Engineering is not optional, and that is the flip side of the last advantage
The same provisions that give a clear span a lawful route also mean sealed structural drawings rather than a catalogue plan, and they mean the wind map value matters more to you than the prescriptive bracing tables do. Localities add their own submission rules on top: Chesterfield requires that full-height two-storey walls over twelve feet be engineered by a registered design professional, that every beam carrying more than 4,000 pounds identify its columns, and that truss details be sealed — and a shop bay wall is normally taller than twelve feet.
Exposure category is a site decision, and open ground is the hard case
Table R301.2's own footnote says wind exposure category is determined on a site-specific basis. Frederick County publishes 'Exposure Category: C, unless Exposure B definition applies', while the Roanoke regional sheet and Virginia Tech publish Exposure B. This building type gets built on open ground, where Exposure C is the honest call, and Exposure C raises component and cladding pressures materially over Exposure B at the same wind speed. A single clear-span roof plane has no interior bearing wall to shorten the load path, so uplift arrives at two column lines and at the panel-to-purlin fasteners. A plan drawn to Exposure B and set down in a field is the characteristic failure of this building type, and it is not a code question — it is a reading of the site.
Virginia rewrote the anchorage rule, and it names steel
The Commonwealth's amendment to the foundation anchorage section is specific: cold-formed steel framing shall be anchored directly to the foundation or fastened to wood sill plates in accordance with the steel-framing sections. The bolting rules that go with it are half-inch bolts or approved anchors, at least seven inches of embedment into concrete or grouted masonry, the bolt centreline at least 1.75 inches from the sill edge, spacing no greater than six feet on centre, at least two bolts or anchor straps per piece, one within four to twelve inches of each end, with nut and washer tightened on every bolt. On a long, light building with a large roof plane, that anchorage schedule is not a formality — it is the load path.
Snow is a question about shape, not about the number
The prescriptive ceiling for ground snow is 70 psf and no Virginia figure approaches it, so snow alone never pushes a house here into engineering. What bites is the geometry this building type sells: a low-slope metal roof, a tall shop bay abutting a lower living wing, a wide span. Unbalanced snow, snow sliding off the upper metal roof onto the lower one, and drift against the taller wall are load cases the ground-snow figure does not describe at all. In Augusta County, at 43 psf, and in Rockingham, Shenandoah and Frederick, that is real load landing on exactly the junction this form creates.
The moisture detail that most shop-conversion advice gets wrong
Virginia is mixed-humid in most of the state, and the vapour drive reverses seasonally — outward in winter, inward in summer. VRC Table R702.7(2) makes a Class I vapour retarder 'not permitted' on the interior side of frame walls in climate zones 3 and 4. A 6-mil polyethylene sheet stapled to the inside of a metal building's girts is the detail a lot of shop-finishing advice recommends, and it is both wrong under that table and the mechanism that wets the insulation every August. Class I is permitted only in the 5A localities — Alleghany, Bath and Highland counties and the cities of Covington and Clifton Forge. Under the slab the rule inverts: R506.2.3 requires a 10-mil retarder under the conditioned floor and exempts garages and unheated accessory structures, and in this building type those two halves are usually the same pour, so the retarder has to be placed correctly under one part of a single slab.
The air barrier, and the junction this form creates
The energy target is the same in every Virginia locality, and a large-volume metal or post-frame shell meets it deliberately or not at all. Every purlin penetration, every base trim, every overhead-door jamb and — above all — the junction where a tall shop bay meets a lower conditioned wing is a leak path, and the blower-door result is what proves the shell closed. Design the air barrier as a continuous line on the drawings before the frame is ordered; finding it after a failed test means opening finished work.
A conditioned crawl space picks up two Virginia-only requirements
Where the crawl space is unvented, Virginia's amendments require dehumidification sized at 70 pints per day per 1,000 square feet of crawl-space floor area — a specific number the model code does not carry — and add a termite inspection provision requiring the vertical face of the sill plate to be left clear and unobstructed with a one-to-two-inch inspection gap below it along the top of any interior foundation wall covering, throughout the enclosed parts of the foundation. That provision's only exception is areas not subject to termite damage as indicated by the locality's table, and on what Virginia localities actually publish, there is no such area in the Commonwealth.
The ground decides more here than the design does
This is the disadvantage with the least published about it and the largest consequences, and it falls on a wide, light, slab-heavy building harder than on a compact two-storey house.
Chesterfield's own footing table shows what the extra depth is really for
Chesterfield County publishes a table that sets a detached garage with potentially habitable space at a 24-inch footing and the same garage without it at 18 inches. The county's own published frost line depth is 18 inches. So the extra six inches is not frost — it is clay, and the phrase that moves the building from one row to the other is 'potentially habitable space'. A shop with living quarters is on the deeper side of that line by definition, and in the county's high-probability area the same phrase also triggers a soil test.
The code names the three elements this building has most of
The construction code's expansive-soil provision, quoted on Fauquier County's own shrink/swell policy form, is aimed exactly where this building type is vulnerable: 'Building footings, foundation walls and concrete slabs placed in areas where medium, high and very high expansive soils exist, as defined in Section 1803.5 of the Virginia Construction Code, require special design considerations.' A barndominium is mostly footing, foundation wall and slab, spread over a wide footprint, with a long perimeter and comparatively little weight holding any of it down. Where a compact two-storey house concentrates load, this form distributes it — which is why the special design considerations arrive more often and cost more when they do.
Where a soil report is a condition of the permit, not a lender's preference
Five localities make soil work a permit condition, and the strictest is unambiguous: Chesterfield requires a soils scientist, geotechnical engineer or civil engineer to visit the site, make borings near the perimeter of every new single-family residence in the county and file a written, sealed report, with no map opt-out, because the county says small amounts of shrink-swell soil are possible anywhere within it. Fauquier takes a different route to the same place: its shrink/swell soils form is a required submission item for dwellings and for accessory structures, and four of its five options require an engineer — an engineered footing and foundation design, a soil engineer's report showing no shrink-swell soil, a stabilisation plan, or removal of the soil with a compliant foundation wall. The fifth is a certification from the county soils map that the site is low potential, and the county's own policy states that the majority of the soils in Fauquier County will require additional design. Madison works from GIS tiers with a 500-foot trigger, Culpeper from a five-option form with a map opt-out, and Isle of Wight and Newport News require soil work as well. Where it applies, this is a pre-permit item with its own lead time, not a formality at closing.
Two investigations, one soil, one mobilisation
On an unsewered parcel the foundation question and the drainfield question are being asked of the same ground by two different professionals, on two different timetables, for two different offices. Heavy clay is bad news to both of them at once, and a parcel that strains one usually strains the other. Scheduling the soil evaluation and the shrink-swell investigation together is the cheap version of this; discovering the second answer after the first has been paid for is the expensive one.
Living in one afterwards
Three ownership facts that follow from the building type and from where in Virginia it sits.
The inspection gap has to stay clear for the life of the building
The one-to-two-inch termite inspection gap below the sill plate in an unvented crawl space is not a construction-stage item that disappears at the certificate of occupancy. It is there so the sill can be inspected, which means insulation, wall covering and storage have to stay out of it permanently. It is a small detail that is routinely covered up during a later finish-out, and covering it is a code problem as well as a maintenance one.
Radon is a local opt-in, and it lives in the zoning ordinance
No Virginia locality has radon-resistant construction imposed on it by the state; the code's radon provision is about adoption rather than construction: a locality has to act, and the action runs through the zoning article of Title 15.2 rather than through a building chapter — which is why Shenandoah County, a confirmed adopter, has no radon content in its building-construction chapter at all and its adoption sits in Chapter 165, Zoning. If you want to know whether it applies where you are building, the building department is not necessarily the office that knows, and a passive system in a slab is cheap at pour and expensive afterwards.
Keep the criteria sheet with the house papers
The figures your building was designed to — ground snow, ultimate design wind speed, frost line depth, seismic design category, termite and decay probability, winter design temperature — are your locality's own publication, and localities revise them. When a later owner adds a lean-to, converts the shop bay or re-roofs, the question of which numbers the original design used comes back, and a sheet dated to the year of the permit answers it in one page. It costs nothing to ask for it while the permit is open, and it is tedious to reconstruct afterwards.
Reading this because you are weighing a build? The next step is a plan drawn for your program.
What's different about Virginia
Climate zone is assigned county by county
The energy code's climate zone table is the one genuinely per-county statewide list in Virginia: 4A is the default, five localities are 5A and nineteen are 3A. That is why assembly advice written for a cold, dry climate and advice written for a hot, humid one are both wrong for most of the Commonwealth, and it is what makes the interior vapour retarder question a code question rather than a preference. One reading trap worth knowing: the 'Franklin' in the 3A list is the city, not the county of the same name.
'Severe' is the normal weathering answer
The weathering column in the design table governs concrete durability, and Virginia localities publish Severe in it almost without exception — Arlington, Augusta, Bedford, Culpeper, Fauquier, Franklin County, Hanover, Louisa, Madison and Harrisonburg among them. For a building whose largest single element is a slab, with exposed edges, an apron and often an unconditioned bay, that column is not a footnote. It is the specification for the concrete.
Winter design temperature and air freezing index vary more than people expect
Two counties an hour apart publish very different cold-weather figures. Louisa publishes a winter design temperature of 17 degrees and an air freezing index of 250; Madison publishes 10 degrees and 500. Those numbers drive slab-edge insulation, frost protection and the mechanical sizing for a large-volume space, and they are read off the locality's own sheet rather than off any statewide figure.
Decay probability splits at the coast
Interior localities publish decay probability as Slight to Moderate — Roanoke city and county, Salem, Vinton, Franklin County, Rockingham, Augusta, Fairfax and Fauquier among them — while the City of Virginia Beach publishes Moderate to Severe and Accomack publishes 'Severe', a word the model code does not use in that column at all. The coastal jurisdictions are both the more aggressive decay environment and the least consistent about the vocabulary, which is a reason to get the criteria sheet in writing rather than working from a summary.
Pros and cons, honestly
Pros
- Cold-formed steel framing is one of the six termite-protection methods the residential code accepts outright, so the frame itself can satisfy a requirement other buildings meet with chemicals or treated wood.
- The foam-plastic restriction that would complicate a slab-edge detail applies only where termite probability is published as 'very heavy', and no Virginia locality's published table uses that band.
- Opening protection is not required anywhere on the published figures: the thresholds are 130 mph near tidal water and 140 mph inland, and the highest published ultimate design wind speed in the Commonwealth is Chesapeake's 117 to 123 mph.
- The seismic design category does not reach a detached dwelling here. Louisa County, epicentre of the 2011 Mineral earthquake, publishes category B, and the code's seismic package applies to detached one- and two-family dwellings only from D0 upward.
- Metal roof panels fall outside the ice-barrier list, which names shingles, roll roofing, slate and wood — a real simplification in the localities that answer yes in that column.
- A clear-span or embedded-column frame has a documented route through the code rather than needing a variance: elements outside the prescriptive tables go to engineered design, and Group R-5 methods the residential code does not address go to the construction code.
- Ground snow load never by itself pushes a Virginia house into engineered design, because the prescriptive ceiling is 70 psf and no Virginia locality publishes anything close to it.
- The building type's biggest structural risks here are all identifiable at design stage from documents a locality publishes, rather than discovered during construction.
Cons
- Sealed structural drawings are effectively mandatory, because a clear-span or post-frame structure sits outside the prescriptive tables — and localities add their own thresholds, such as Chesterfield's requirement that walls over twelve feet be engineered.
- Wind exposure is a site-specific determination, and the open ground this building type is built on is the Exposure C case that raises cladding pressures over the Exposure B most stock plans assume.
- A single clear-span roof plane has no interior bearing wall to shorten the load path, so uplift concentrates at two column lines and at the panel-to-purlin fasteners.
- Virginia's amended anchorage rule is prescriptive and detailed — half-inch bolts, seven-inch embedment, six feet on centre, two per piece, one within four to twelve inches of each end — and on a long light building it is load path rather than paperwork.
- The geometry that defines this building type — a tall bay against a lower wing, a wide low-slope span — produces drift, sliding and unbalanced snow load that the published ground-snow figure does not describe.
- A Class I interior vapour retarder is 'not permitted' in climate zone 4, which covers most of Virginia, so the 6-mil poly detail common in shop finishes is both a code problem and the mechanism that wets the insulation in summer.
- A 10-mil under-slab retarder is required beneath the conditioned floor and not beneath an unheated shop, and in this building type those are usually a single pour.
- The blower-door target is met deliberately or not at all in a girted metal shell, and the shop-to-house junction is the hardest part of the air barrier to fix after the fact.
- An unvented crawl space picks up Virginia-specific dehumidification sizing at 70 pints per day per 1,000 square feet and a termite inspection gap that must be kept clear permanently.
- Chesterfield's own footing table puts a detached garage with potentially habitable space at 24 inches against 18 without, six inches deeper than the county's published frost line — the extra depth is clay, not frost.
- The construction code's expansive-soil provision reaches footings, foundation walls and slabs in medium, high and very high expansive soil — the three elements a wide, spread-out building has most of, over the longest perimeter.
- Five localities make a soil report a permit condition, and Chesterfield requires a bored, sealed engineer's report on every new house in the county with no map opt-out.
- Heavy clay is a double cost on an unsewered parcel, because the same soil that calls for a foundation report also sits in the slowest texture group for drainfield sizing.
Do I need impact-rated windows or shutters anywhere in Virginia?
Does the Central Virginia Seismic Zone mean I have to build differently?
Is a metal building harder to insulate properly in Virginia's climate?
Do termites make steel framing the safer choice here?
What is the biggest avoidable mistake with this building type in Virginia?
Does snow load rule out a low-slope metal roof in the mountains?
Is a metal roof going to need an ice barrier?
Are the pros and cons of a barndominium different in Virginia than elsewhere?
Questions answered? Tell us what you want to build and we will put real numbers against it.
Keep reading
The pages that answer the next question this one raises.
Are barndominiums worth it in Virginia?
The companion page. This one weighs the building; that one weighs the decision — development rights, the approval sequence and what to establish before you buy the land.
Read itSteel-framed construction
Why a clear-span frame is engineered rather than prescriptive here, and what Virginia's amended anchorage rule asks of the connection to the slab.
Read itPost-frame homes
The other structural route to the same building, and how it reads against the same wind, snow and foundation provisions.
Read itSite preparation
Soil, slab and drainage — the part of this building type that Virginia's ground has the most to say about.
Read itWant a real number instead of a range?
Start your plans and we will come back with a budget for what you actually want to build, not a national average. Send the parcel ID or an address when you have one and we will price it against your land. That conversation costs nothing.