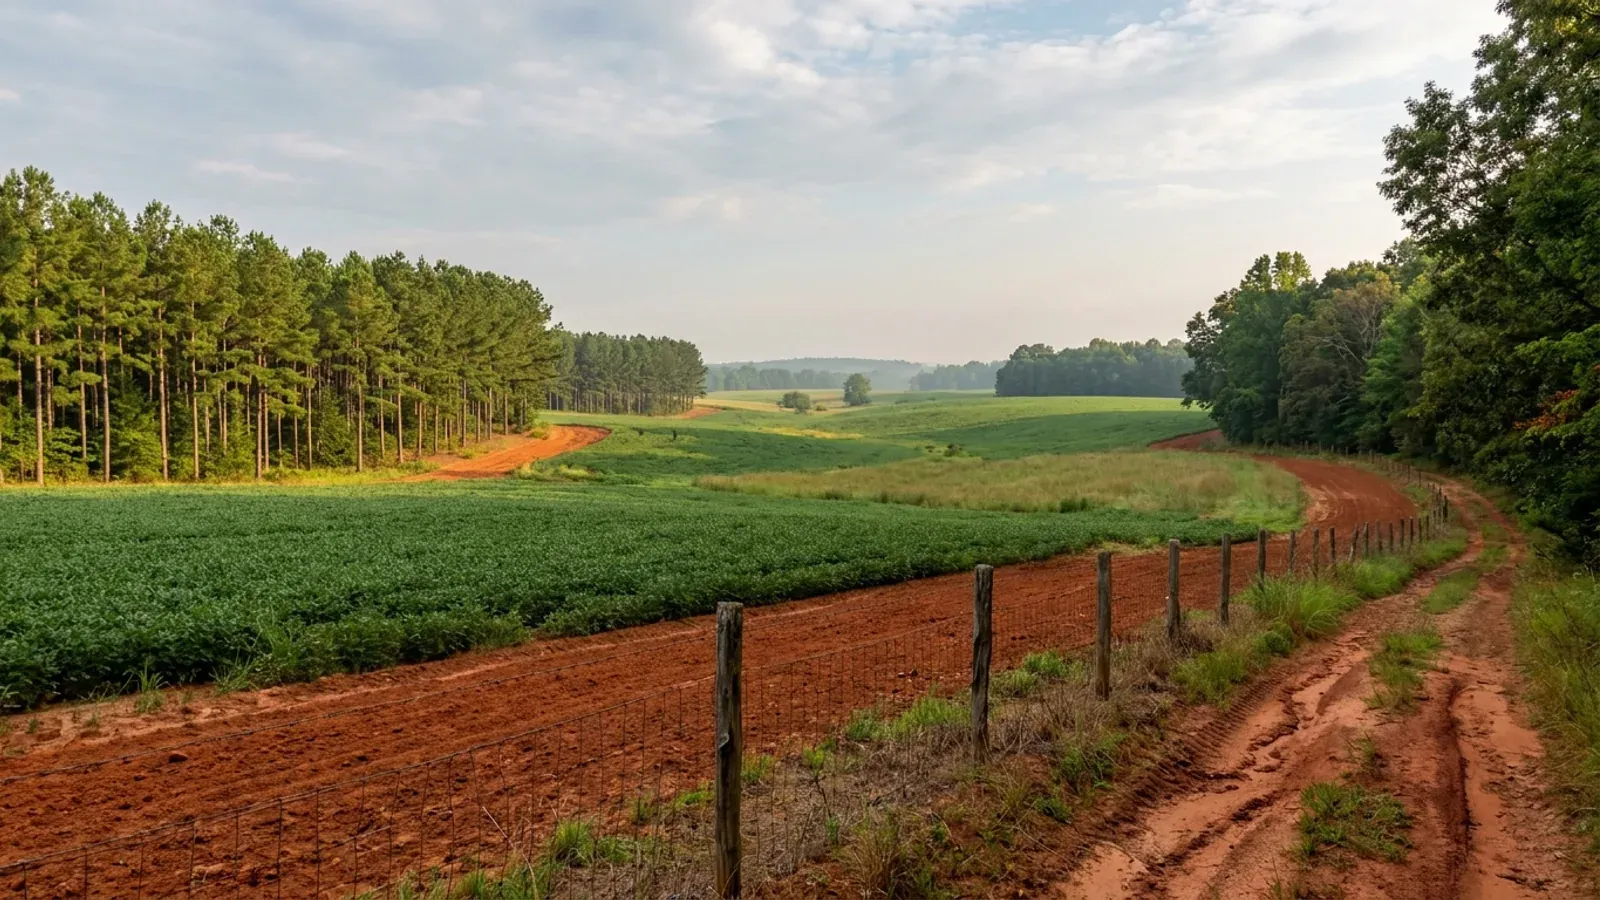
Barndominium Builders in Danville, VA
Danville is one of Virginia's 38 independent cities, so it sits in no county at all: Pittsylvania County has no authority inside the city line and Danville has none outside it. What makes this a page about leaving rather than staying is not density, it is the city's own Unified Development Code, adopted by Ordinance 2025-12.03 and effective 1 January 2026, which requires public water and sewer for a new detached dwelling and prohibits a private well and septic system unless the city grants a special use permit. So the rural build most people picture is a Pittsylvania County project, and the county wrapping the city is the largest locality in Virginia at 969 square miles with more land in farms, 244,183 acres, than any other county in the state. Three things change at that line and none of them is the building code, which is identical statewide: the energy code's climate zone goes from 4A to 3A, the permit fee stops being priced off the value of the work and starts being priced off floor area, and the city's own shrink-swell geotechnical requirement stops applying.
Danville at a glance
- Independent city
- Danville
- Population
- 41,647
- ZIP codes
- 24540, 24541
- Site visits
- Same-week site visits in the city, and out across Pittsylvania County to Blairs, Mount Hermon, Ringgold and Chatham
Building conditions in Danville
The building code itself is the same in every Virginia locality, and no county, city or town may amend it. What changes from one to the next is who issues the permit and inspects the work, what that office charges, how the parcel is zoned, and the Table R301.2 design criteria the locality publishes — the 2021 Virginia Residential Code prints that table blank, with the instruction that additional criteria shall be established by the local jurisdiction. Those local numbers are what your drawings have to satisfy.
Va. Code § 15.2-102 and § 36-105(A); U.S. Census Bureau, Vintage 2025 sub-county population estimates (SUMLEV 050, state 51, county 590) and 2025 Gazetteer place and county files; 2022 USDA Census of Agriculture
Unified Development Code of Danville, Virginia, adopted by Ordinance 2025-12.03 effective 1 January 2026, §§ 41.3.B.26.b.1, 41.4.A.8 and 41.7.I.13.c.2
Virginia Energy, Division of Geology and Mineral Resources, Expansive Soils; USDA-NRCS Soil Data Access, survey area VA143 (Pittsylvania County and the City of Danville), spatial clip to the Census TIGER city boundary, queried 2 September 2026
Danville Unified Development Code §§ 41.4.A.7 and 41.8.J; Pittsylvania County Building Codes page, "Shrink/Swell Percentage: less than 20%"
2021 Virginia Residential Code Tables N1101.7 and N1102.1.3, Virginia block, as printed with the Virginia amendments
City of Danville, Current Building Codes page, "Other Information"; Pittsylvania County Building Codes page; 2021 VRC Table R301.2 footnote (d)
Also worth knowing before you build in Danville
- A new development code, one year old
- Danville replaced its zoning ordinance wholesale. City Council adopted the Unified Development Code by Ordinance 2025-12.03, effective 1 January 2026, and it divides the city into 14 zones and districts plus three overlays with almost entirely new names. Sandy River Residential and part of Threshold Residential became the Urban Agriculture zone; Old Town Residential and Multi-Family Residential became Multi-Unit Residential; the Historic Preservation District became the Architectural Review Overlay. Anything you find describing Danville zoning by the old district names is describing a code that is no longer in force, and the published zoning map has not caught up with the renaming, so confirm the district on the parcel itself.
- The city's rural zone wants more land than the county's does
- The Urban Agriculture zone exists to "preserve large rural, agricultural, and natural areas while providing appropriate housing options," and it asks for a minimum parcel of 3 acres with 300 feet of road frontage. Setbacks are 35 feet front, 20 side, 35 rear, with 5 feet for an accessory structure; the principal building is capped at 35 feet and an accessory structure at 24; impervious surface is capped at 50 percent. Transitional Residential drops to 16,000 square feet and 100 feet of frontage on the same setbacks. Compare Pittsylvania County's A-1 Agricultural district, in the county with the most farm land in Virginia: a 20,000 square foot minimum lot, which is 0.46 of an acre, a 40-foot height limit and lot coverage not regulated at all. The city's agricultural zone is six and a half times as demanding on lot size as the county's.
- A dwelling is by right, a barn is by right, and the shop-first plan is not
- In the Urban Agriculture zone the use table permits a single-unit detached dwelling by right, an agricultural structure by right, an agricultural use by right and an accessory use by right. But an accessory structure without a principal structure needs a special use permit in every zone that allows it at all, which is the shop-you-build-before-the-house plan, and an accessory dwelling unit is also a special use permit here, limited to two bedrooms, required to hold its own certificate of occupancy and not permitted to be separately metered. Detached accessory structures are confined to the rear yard, may cover no more than 20 percent of the yard they sit in, must stand at least 10 feet from any other building, and cannot exceed 24 feet in height.
- How a shop with living quarters is classified, and where the two jurisdictions differ
- Pittsylvania County answers this question in its definitions section: an accessory building "shall not dominate a principal building in area, extent or purpose," but one "attached to and is an integrated part of a principal building (by location, materials and architectural design) shall be governed by the regulations for principal buildings." So in the county a single-roof shop and dwelling reads as one principal building, by right, with no coverage cap and a 40-foot height allowance. Danville's development code has no equivalent sentence. Its test for an accessory structure is a percentage of the yard it stands in and a 24-foot height cap, and its glossary defines accessory structure and principal building without addressing the attached case. Which means the classification of an integrated shop-and-dwelling inside the city is a question for the Zoning Administrator, and worth asking before drawings are paid for.
- There is no Chesapeake Bay Act here, and there is still a buffer
- The Chesapeake Bay Preservation Act reaches a closed statutory list of 29 counties and 17 cities. Danville is not on it and neither is Pittsylvania County, and the reason is straightforward: the Dan River runs south out of Virginia at Danville, and the state's own water quality standards put it in the Roanoke River Basin. This water never sees the Chesapeake. But the reflex that follows, that no Bay Act means no water buffer, is wrong here. The city's development code requires a riparian buffer along both sides of every watercourse, 25 feet from the top of the bank, widening to 50 feet where the bank slope exceeds 15 percent and 70 feet where it exceeds 25 percent, with clearing and grading prohibited inside it. Uses fronting the Dan River need a special use permit outright.
- One health district covers the city and the county, and it is not West Piedmont
- The building permit stops dead at the city line in both directions, but septic and wells do not. The Virginia Department of Health runs the Pittsylvania-Danville Health District, headquartered at 326 Taylor Drive in Danville, and it handles permitting and inspection of onsite sewage systems and private wells for the county and the city alike. That is not the West Piedmont Health District, which serves Martinsville and the counties of Henry, Franklin and Patrick and does not include either of these localities, even though the West Piedmont planning district commission does list Danville. Worth noticing the shape of it: the office that issues the septic permit for the biggest farm county in Virginia sits inside a city whose own code prohibits private septic systems.
- Nearly a fifth of the city is made ground
- Of the 28,018 acres of mapped soil inside the city limits, 3,592 acres are classified as Urban land and a further 1,359 as Udorthents, which between them is about 18 percent of Danville sitting on disturbed or man-placed material rather than an undisturbed profile. On a city parcel that is a bigger foundation question than shrink-swell is, and it is a reason to put a soil investigation ahead of a foundation design rather than after it. The same survey rates 15,816 acres inside the city Very limited for septic tank absorption fields, 3,548 Somewhat limited and not one acre Not limited, which mirrors the county-wide result next door.
- The most searched-for barndominium market in the region is right here
- Danville sits inside the Greensboro-High Point-Winston Salem media market, which reaches up across Virginia's Southside into Pittsylvania, Henry and Martinsville. Measured on Google Ads search volume, that market returns 2,900 monthly searches for barndominium and 110 for barndominium builders near me, an intent ratio of 3.8 percent that beats every Virginia metro except the Tri-Cities. Its barndominium homes figure of 1,000 a month is the highest of any market measured on either side of the state line, four times the Washington DC market's. Its kits volume beats its plans volume, which is the rural buyer's signature. A market of 41,647 people with a shrinking population does not look like that from the outside, and every ranking keyed to metro population misses it.
- What the city wants on paper before it issues a permit
- Danville's Single Family Dwelling Plan Review Submittal is a filled-in structural schedule rather than a cover sheet. It asks for footing size and material, foundation wall size and material, depth of backfill, slab thickness, sill plate size and species, sill anchorage at a minimum of 6 feet on centre and 12 inches from corners or joints, floor joist size, species, spacing and span, beam dimensions, stud dimensions and species inside and out, header dimensions, the type of lateral support, roof pitch and covering, and rafter, ridge and ceiling joist dimensions and spans. It notes twice that an engineered truss system requires a copy of the drawings. A clear-span post-frame or steel building has nothing to put in most of those boxes, which is precisely why it goes in as engineered drawings, and why the engineering is not the place to save money on this building type.
Unified Development Code of Danville, Virginia, ordinance of adoption and § 41.2.A Table 2.A-1
Danville Unified Development Code §§ 41.2.C, 41.2.D and 41.2.E; Pittsylvania County Code §§ 35-180, 35-181
Danville Unified Development Code Table 3.A-2 and §§ 41.3.B.1, 41.3.B.2, 41.3.B.3, 41.3.B.26
Pittsylvania County Code § 35-35 (Definitions); Danville Unified Development Code § 41.3.B.2 and Article 9 Glossary
Va. Code § 62.1-44.15:68; 9VAC25-260-450 (Roanoke River Basin); Danville Unified Development Code §§ 41.4.A.9 and 41.4.A.3
Virginia Department of Health, Pittsylvania-Danville Health District, Environmental Health Services, and West Piedmont Health District, both read 2 September 2026
USDA-NRCS Soil Data Access, survey area VA143, spatial clip to the Census TIGER boundary for Danville city, queried 2 September 2026
Google Ads search volume by DMA region (Greensboro-High Point-Winston Salem, code 200518), measured 2 September 2026
City of Danville, Single Family Dwelling Plan Review Submittal, Inspections Division forms library

The expensive surprises are in the ground, not the building
What moves a Virginia budget is usually below grade, and it is soil rather than rock. Five localities already treat a soil answer as a condition of the permit rather than a recommendation — Fauquier, Chesterfield, Isle of Wight, Madison and Culpeper each require a soil report, an engineered foundation design, or both before the footings are approved. Chesterfield asks for one on every new house with no opt-out, on its own published reasoning that small amounts of shrink-swell soil may turn up anywhere in the county. Virginia Energy puts the same point bluntly: standard homeowner's insurance does not cover damage from expansive or compressive soils. Along the Interstate 81 corridor the question changes shape entirely — Virginia Energy counts twenty-seven Virginia counties in the karst zone that follows that road, where what matters is what is under the slab rather than what the slab sits in, and karst does not stay west of the Blue Ridge: Loudoun County publishes karst terrain of its own, on the other side of it. The same ground then sizes the septic system, because 12VAC5-610 works from bedrooms and soil texture — 150 gallons a day per bedroom, with no row in the table for a shop, a garage or a barn at all, and clay assigned to the slowest texture group at 91 minutes per inch or worse, past the 45 minutes per inch that makes a reserve drainfield mandatory. The soil that needs a foundation engineer multiplies the drainfield. So the site work, the foundation and the drainfield get resolved together rather than one at a time. We price the dirt before we price the building.
What we build in Danville
All nine services are available in Danville. What a build costs depends far more on the parcel than on square footage, so we price against your land rather than publishing a rate card.
Custom Plans
Barndominium floor plans drawn to your parcel and to the design criteria your own Virginia locality publishes, not to a generic national spec.
Barndominium Kits
Engineered barndominium shell packages delivered to your Virginia land, drawn to the criteria your own building department fills in.
Turnkey Builds
Start to finish barndominium construction: permits, site work, shell and full interior finish, under one contract and one schedule.
What a build looks like
Three stages every Danville project passes through, from a raw parcel to a finished home. Site work first, because that is where the budget is decided.

The parcel
Zoning, setbacks, flood zone and utility access get checked before anything is drawn.
Pad and permit
Clearing, grading and a compacted pad, while the submittal works through whichever office issues the permit where you are building.

Frame to finish
Shell erected and dried in, then systems, insulation and interior finish through to CO.
Those are the rules where you are building in Danville. Tell us what you want to build and we will draw it to them.
Where we build around Danville
Danville and the rural land around it. The buildable acreage for a project this size usually sits outside the city limits, which is frequently what changes who issues your permit.
Keep reading
The questions that usually come next once you know what Danville allows.
Barndominium Cost Guide
Sourced per-square-foot ranges by tier and by size, with a calculator built on the same figures.
Read itIs It Legal in Virginia?
Classification, zoning, the HOA gate, and why "nonresidential farm building" does not cover a home.
Read itHow Long Does It Take?
Census build-duration data, and what actually sets the permit clock where you are building.
Read itNearby areas we build in
Others we cover nearby. One may be a county, another an independent city that belongs to no county at all, and another a town inside a county — so the office that issues the permit, the fees it charges, the zoning and the design criteria each locality publishes can all differ from one card to the next.
Building in Danville: common questions
8 questions we get asked most often about building in Danville. If yours is not on the list, ask it directly.
Can I actually build a barndominium in the City of Danville?
The state names Danville for expansive soils. Is my foundation in trouble?
Who issues the permit, and does Pittsylvania County have any say?
So where do I actually buy land?
Is Danville in the Chesapeake Bay Preservation Act, and does that mean no water buffer?
Does the design wind speed change when I cross into the county?
Does my insulation package change if I build over the county line?
Can I build the shop first and live in it while I finish the house?
Building in Danville?
Start with the plan. Tell us what you want to build and we will draw it, then confirm which office issues the permit for your parcel, what it will let you put there, and what wind load it has to meet. That conversation costs nothing.