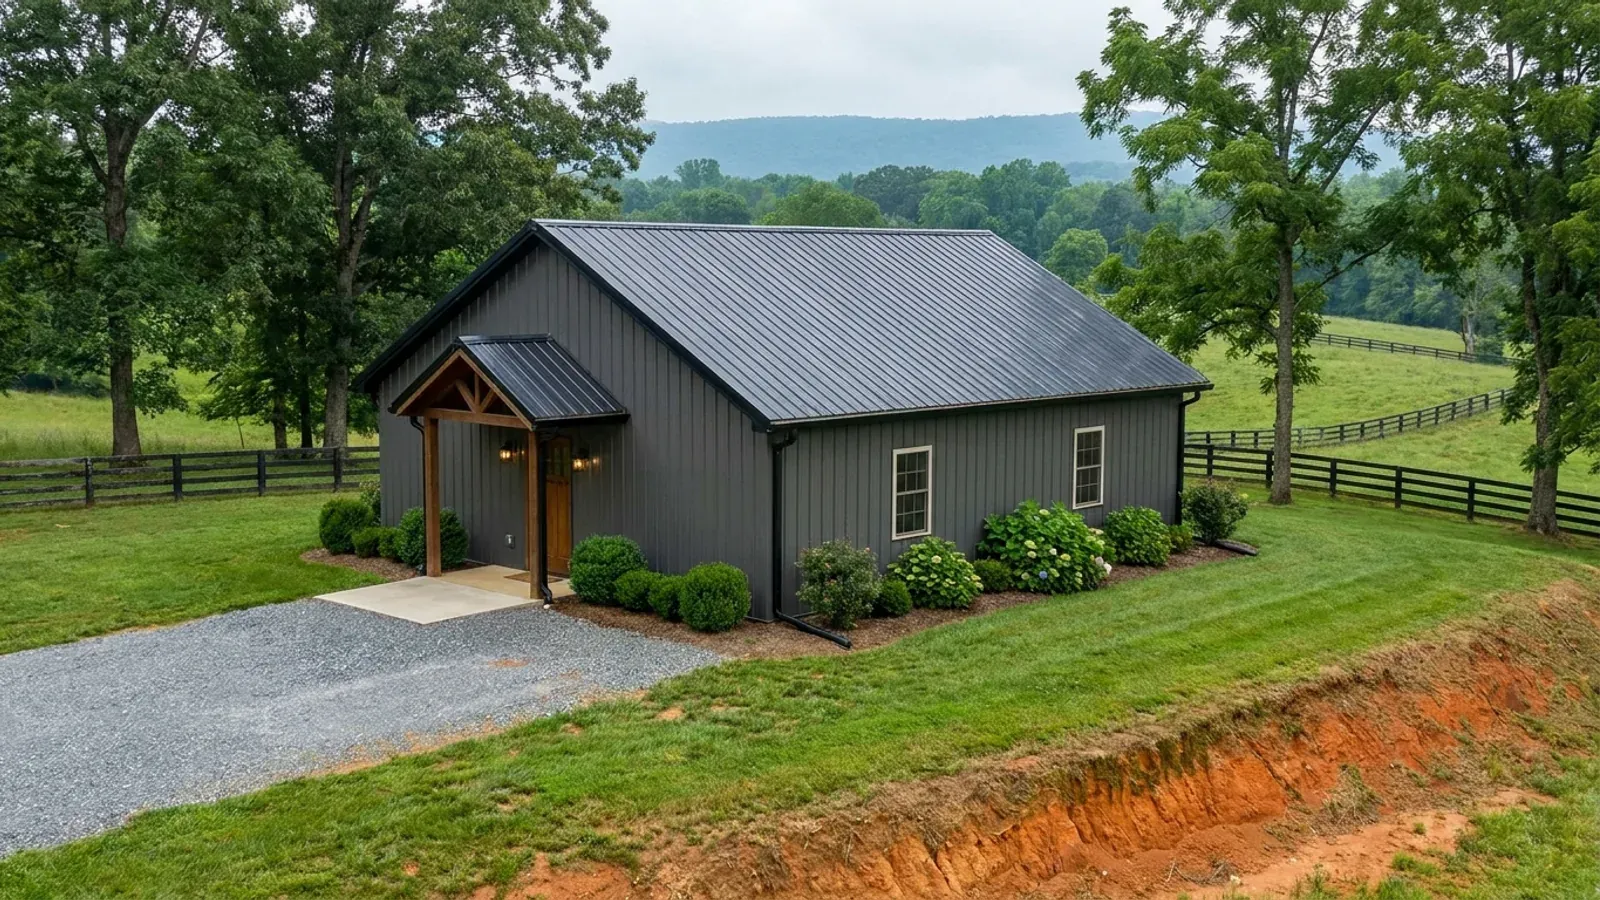
3-Bedroom Barndominium in Virginia
A three-bedroom barndominium is the design Virginia's own rules are written around. Septic sizing keys off bedrooms alone: 12VAC5-610-670 Table 5.1 designs a dwelling at 75 gallons per day per person and its footnote 1 fixes two persons per bedroom, so three bedrooms is 450 gallons per day. There is no living-area band in that row and no line item for a shop, garage or barn anywhere in the table — the shop half of a barndominium contributes nothing. Albemarle County writes three bedrooms straight into its zoning ordinance: § 18-4.1(b)(2) bars a building permit on any lot served by a conventional onsite system until the Virginia Department of Health has approved both an original and a replacement drainfield with "suitable soils of adequate area to accommodate sewage disposal from a three bedroom dwelling." Fauquier § 17-7(a)(2) sets its own floor at two bedrooms or more. So in Albemarle a three-bedroom build is the one bedroom count that costs nothing above the county's own minimum, and everything below it is paid for anyway. The other thing a three-bedroom plan settles is where the bedrooms can go: a long list of Virginia localities caps an accessory apartment at one or two bedrooms, which means the three-bedroom has to be the principal dwelling rather than a shop conversion.
What actually changes with this feature
The look is the easy part. These are the decisions that follow from it.
450 gallons a day, and the shop adds nothing
12VAC5-610-670 Table 5.1 designs a dwelling at 75 gallons per day per person; footnote 1 reads "For all dwelling units the design shall be based on two persons per bedroom." Three bedrooms is 450 gpd. Table 5.1's other rows are schools, motels, restaurants, factories, shopping centres and hospitals — there is no row for a private shop, garage or barn, and no living-area band in the dwelling row. A floor drain and a utility sink in a 3,000 sq ft shop bay add nothing to the design flow. A fourth bedroom adds 150 gallons per day.
Two counties set a bedroom floor in their own ordinances
Albemarle § 18-4.1(b)(2) requires soils adequate for a three-bedroom dwelling on every residential lot served by a conventional onsite system, for the original field and the replacement field both, before a building permit issues. Fauquier § 17-7(a)(2) designs the soil absorption area for "a dwelling with two or more bedrooms" as a floor regardless of what is built, and § 17-7(a)(3) sets a minimum conventional trench bottom of 600 square feet against the state's 400. Where a county sets a floor at or below three bedrooms, a three-bedroom plan carries no premium at all.
Soil turns the gallons into square feet
12VAC5-610-950 D 1 gives the conversion outright: log y = 2.00 + 0.008x, where y is square feet of trench bottom per 100 gallons and x is the percolation rate in minutes per inch, with a 400 square foot floor for any single-family dwelling. 12VAC5-610-490 assigns the rate from soil texture — Texture Group I sand up to 16 minutes per inch, Group III silt and clay loams 46 to 90, Group IV clay at 91 or more. At 450 gallons a day that is roughly 600 square feet of trench on Group I sand and roughly 2,400 square feet at the 91 minute rate assigned to clay. Same three bedrooms; four times the field.
A third bedroom cannot live in an accessory apartment
Virginia localities that allow a second dwelling unit almost all cap its bedroom count, so the three-bedroom has to be the principal dwelling. Goochland limits an accessory apartment to one bedroom; Lynchburg to 900 square feet and one bedroom; Danville, Hanover, Fauquier and Isle of Wight each to two bedrooms, with Fauquier also capping occupancy at three persons and Isle of Wight at one per parcel. Bedford § 30-82-1 caps floor area instead, at 50 percent of the principal dwelling or 1,000 square feet, whichever is less, with the owner required to live on the premises.
Albemarle sizes every drainfield for three bedrooms whatever you build
Albemarle County Code § 18-4.1(b)(2) reads, in the county's own words, that "For residential uses, each subsurface drainfield shall have suitable soils of adequate area to accommodate sewage disposal from a three bedroom dwelling as determined by the current regulations of the Virginia Department of Health." Read against 12VAC5-610-670 Table 5.1 at 150 gallons per day per bedroom, that is 450 gallons per day of proven soil — and § 18-4.1(b)(2) requires it for an original and a replacement field alike, both approved before any building permit issues. A three-bedroom barndominium meets that floor exactly. A one-bedroom cottage on the same lot proves the same 450 gallons per day and gets nothing for the two bedrooms it did not build. § 18-4.1(b)(1) applies the same permit-gate to alternative onsite systems, and § 18-4.2.4 records the county's intent to discourage onsite systems on slopes of 20 percent or more — a shallower threshold than the 25 percent that constrains the structure itself.
Common ways to build this
Common configurations we see. Yours does not have to match one exactly — this is a starting point for the conversation, not a catalog.
Three bedrooms and a working shop, one building
1,800 sq ft living, 3 bedrooms / 1,800 sq ft shop
The standard barndominium arrangement and the one the septic rules treat most kindly: 450 gallons per day of design flow whether the shop bay is 1,200 square feet or 4,000, because Table 5.1 has no row for it. The shop half is where the zoning ratios bite instead — Chesterfield § 19.2-32-1 B allows 200 percent of the dwelling's gross floor area in RC and § 19.2-32-1 C only 100 percent in SR, SC, SU and AR, while Goochland § 15-285.B sets no floor-area cap at all. Under one roof, permitted as a dwelling, there is no accessory building for the ratio to measure.
Three bedrooms on one level
1,600 sq ft living, all three bedrooms on the ground floor
Everything on grade, which puts the whole conditioned envelope inside the district's lot-coverage and setback arithmetic rather than spreading it upward. Where a locality prices its permit on gross floor area — Arlington at $1.70 per gross square foot, Frederick County and Manassas at $0.45 with all trades included, Augusta County at $0.18 per square foot of heated living space — a single-level plan and a two-storey plan of the same conditioned area cost the same, because the fee measures floor area rather than footprint.
Three bedrooms with the fourth roughed in
450 gpd approved now, 600 gpd of soil proven at the same visit
The bedroom count is what the health department permits, so adding one later is a fresh approval rather than a drawing change. Prince William's own building-permit requirements state that "Adding a bedroom(s) to a dwelling on a private well and septic system requires written approval of the Prince William Health District prior to the issuance of a building permit." Franklin County's building FAQ says a Virginia Department of Health construction permit is required when a dwelling is constructed or when bedrooms are added, though not for a sunroom addition or a finished basement. Proving 600 gallons per day of soil while the evaluator is already on the parcel is cheaper than proving it twice.
Three bedrooms on a Chesapeake Bay Preservation Act parcel
450 gpd primary field plus a 100 percent reserve that cannot be built on
Inside a Bay Act locality the reserve requirement for new construction is 100 percent of the primary field and it applies regardless of percolation rate, where the statewide rule at 12VAC5-610-710 requires a 50 percent reserve only above 45 minutes per inch. Va. Code § 62.1-44.15:68 is a closed statutory list of 29 counties and 17 cities — Arlington, Fairfax, Prince William, Henrico and the City of Richmond are on it, and it is not simply the coastline. Fauquier is not on the list and still requires more: § 17-7(a)(11)b sets a 200 percent reserve outside a designated service district.
Ways to build this size
A footprint can go together several ways. These are the service lines most relevant to it.
Custom Plans
Barndominium floor plans drawn to your parcel and to the design criteria your own Virginia locality publishes, not to a generic national spec.
Read morePost-Frame Homes
Post-frame construction built as a dwelling under the Virginia code, with wide clear spans and a straight answer on the farm-building exemption.
Read moreBarndominium Kits
Engineered barndominium shell packages delivered to your Virginia land, drawn to the criteria your own building department fills in.
Read moreSite Preparation
Clearing, grading, pad, drainage and utilities, plus the septic work that has to clear before any building permit can issue.
Read more3-Bedroom Barndominium: common questions
7 questions we get asked most often about this footprint. If yours is not on the list, ask it directly.
How big a septic system does a three-bedroom barndominium need in Virginia?
Does the shop count toward the septic sizing?
Why does Albemarle County keep mentioning three bedrooms?
Can the third bedroom go in the shop side as a separate apartment?
What happens if I want to add a fourth bedroom later?
Is a three-bedroom barndominium treated differently from a three-bedroom house?
Does the number of bedrooms change what my drainfield reserve has to be?
Keep reading
The pages that answer the next question this one raises.
Albemarle County
The county whose ordinance makes three bedrooms the drainfield floor for every dwelling, original and replacement.
Read itFauquier County
A two-bedroom design floor, a 600 sq ft minimum trench bottom, and the strictest reserve requirement in this build.
Read itPrince William County
Written health-district approval is required before a building permit whenever a bedroom is added to a well-and-septic dwelling.
Read itWant this drawn for your program and your parcel? That is where a build actually starts.
Start your plans
Tell us what you want to build and we will draw this for your program, then confirm what it looks like on your parcel, the wind load it has to meet, and a realistic budget range. That conversation costs nothing.