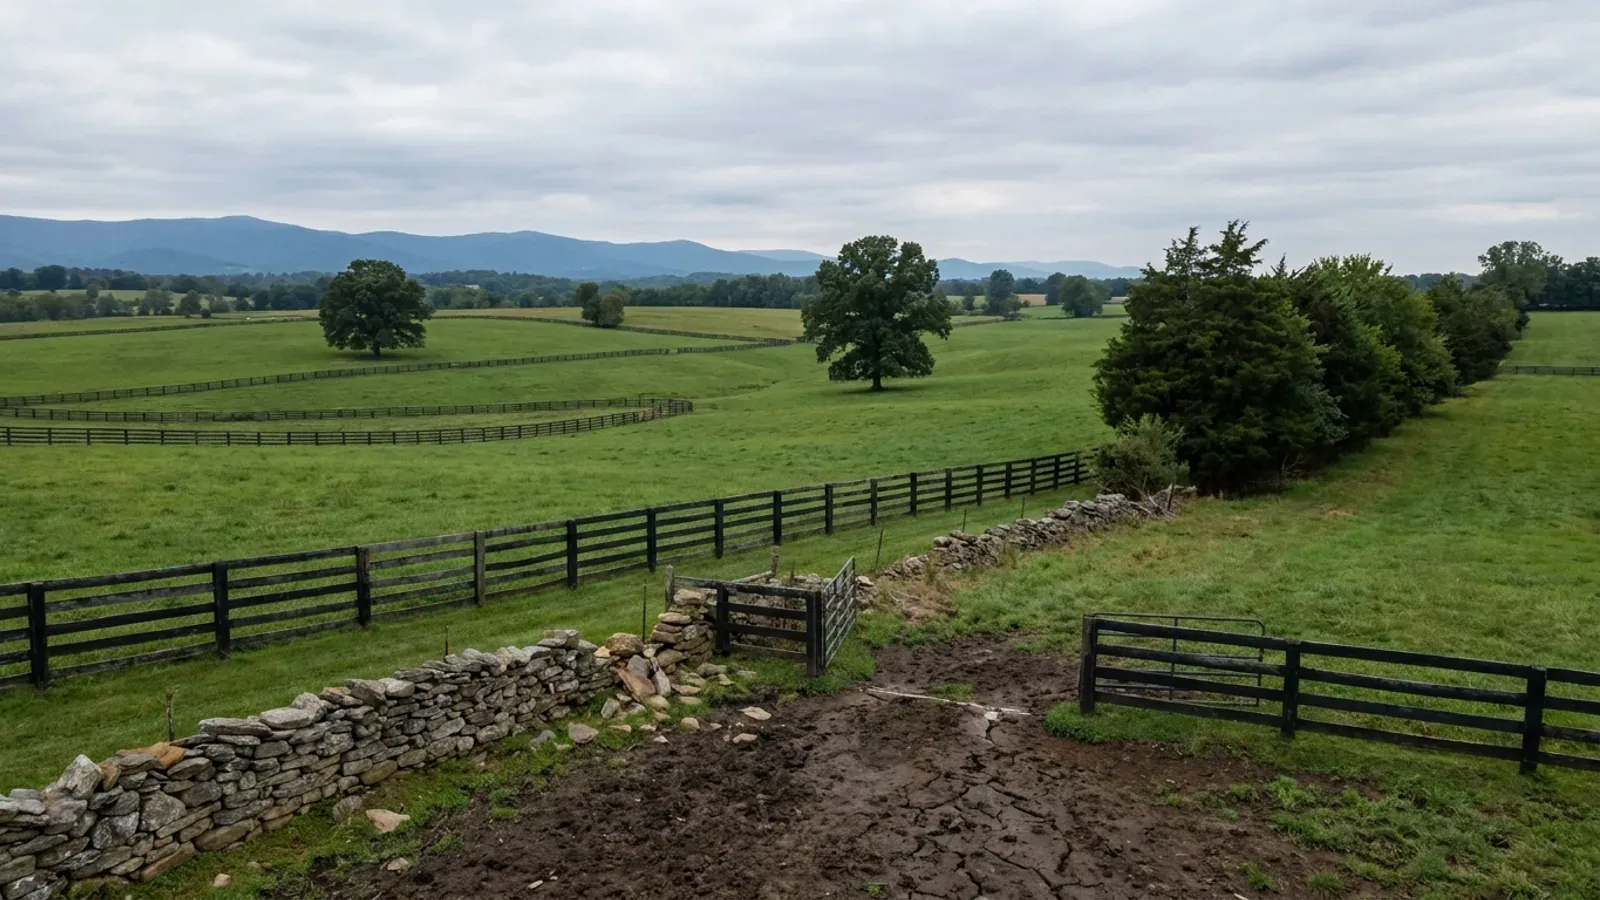
Rolling Northern Virginia horse-country pasture with black board fencing, specimen oaks and a fieldstone wall.
Fauquier County One statewide code, no local amendments

Barndominium Builders in Fauquier County, VA

Fauquier is where Northern Virginia's demand actually goes to be built: 188,562 acres in farms, 45.5 percent of the county, forty to fifty miles from Arlington and Alexandria, where Fairfax County has 1.4 percent of its land in farms and Arlington has none. The county building official at 16 Courthouse Square in Warrenton permits the county and the towns of Remington and The Plains; the Town of Warrenton appoints its own building official and runs its own department. But the constraint here is neither the code nor the geology. It is that a parcel's lifetime lot allocation was fixed against its size on 21 May 1981 under a sliding scale, so forty acres does not guarantee one house, and the county's own Subdivision Potential letter is what tells you how many lots, if any, the land can still carry.

Fauquier County at a glance

County
Fauquier County
Population
76,503
ZIP codes
20106, 20115, 20119, 20128, 20137, 20138, 20139, 20140, 20144, 20186, 20187, 20198, 22712, 22728, 22734, 22742
Site visits
Within the week across the county

Building conditions in Fauquier County

The building code itself is the same in every Virginia locality, and no county, city or town may amend it. What changes from one to the next is who issues the permit and inspects the work, what that office charges, how the parcel is zoned, and the Table R301.2 design criteria the locality publishes — the 2021 Virginia Residential Code prints that table blank, with the instruction that additional criteria shall be established by the local jurisdiction. Those local numbers are what your drawings have to satisfy.

Build conditions for Fauquier County , Virginia : design wind speed 110 mph three-second gust. BUILD CONDITIONS FAUQUIER COUNTY…Fauquier CountyONE STATEWIDE CODEDESIGN WIND SPEED110 mph three-secon…Fauquier County's own published Design Criteria, which the county states are based on Chapter 16of the Virginia Construction Code and Chapter 3 of the Virginia Residential Code. That is at the…ZONING · RA AGRICULTURE AND RC CONSERVATION A…2 acres in RA and RC, but the lot-si…Zoning Ordinance Section 3-402 sets a 2-acre conventional minimumlot in RA and RC and 30,000 square feet clustered; Section 3-403…PERMIT REVIEW CLOCK17 business daysPublished review target of the issuing authorityZONING PERMIT AND SUBDIVISION POTENTIAL LETTER$110 zoning permit; $55 or $165 for…Both are county-published figures and both come before the buildingpermit. The zoning permit fee includes the technology fee. The…WHO ISSUES THE PERMITFauquier County Building, Permitting…Department of Community Development, Courthouse Building, 16Courthouse Square Suite 100, Warrenton VA 20186. Building…
Build conditions for Fauquier County, drawn from the sourced facts on this page. Every figure above is cited in the quick-facts panel below, with its source and vintage.
Forty acres does not mean one house
Zoning Ordinance Section 2-308 sets residential density in the RA and RC districts by a sliding scale: "the number of new lots created from a parcel is determined by the size in acres of the parent parcel... The basis for calculating the number of new lots allowed shall be the size of the parent parcel of record as of May 21, 1981." The scale runs one lot up to 9.99 acres, two to 19.99, three to 34.99, four to 54.99, five to 79.99, and on to eleven at 205 acres plus one more for every additional 50. Where the parcel has been divided since 1981, what is left is a proportionate share of the original allocation. So a 40-acre tract carved out of a 300-acre farm may arrive at settlement with one right, or none. Acreage is not development rights here.

Fauquier County Zoning Ordinance Sec. 2-308.2, Article 2 General Regulations, ordinance amended through 9 July 2026, published by Fauquier County Department of Community Development (rendered and read 2 Sep 2026)

The letter that answers it costs $55
The county's own instrument is a Subdivision Potential letter from the Zoning Office, required before RA or RC land can be divided. In the county's words, Zoning staff "review the subdivision history of the property and provide a letter that establishes the maximum number of lots, if any, that could be divided" — and warn that even the figure it gives is "a theoretical maximum and that density may not actually be achievable on any given lot because of limitations such as drain-field sites, road frontage, floodplain or open space requirements." It is $55 where a prior letter dated 8 September 2005 or later exists, $165 otherwise, per parcel of record. The phrase to notice is "if any." Get it before contract, not after.

Fauquier County Community Development, Land Development, Subdivision Potential page (rendered and read 2 Sep 2026)

The county says most of its soil needs engineering
Fauquier's Shrink/Swell Soils Policy and Form, revised 4/18/25, is a required submission with every new dwelling and every accessory structure where footings, foundation walls or slabs are involved. Its own words: "Expansive content clay soils are known to exist in many areas of Fauquier County... The majority of the soils in Fauquier County will require additional design for foundation walls, height of backfill, waterproofing, drainage, and type of backfill material." The form forces one of five options and four of them need an engineer. Staff grade the site Low, Moderate, High or Very High Potential. And if expansive soils turn up mid-build, an engineer's footing and foundation design must be approved before work goes on. For a wide, light, slab-heavy building the failure mode is differential movement, and Virginia Energy's own note is that standard homeowner's insurance does not cover damage from expansive soils or frost heave.

Fauquier County Department of Community Development, Division of Zoning & Development Services, Shrink/Swell Soils Policy and Form, rev. 4/18/25 (retrieved and read 2 Sep 2026); Virginia Energy, Division of Geology and Mineral Resources, Expansive Soils, https://energy.virginia.gov/geology/ExpansiveSoils.shtml

A 200 percent reserve drainfield, outside the service districts
County Code Sec. 17-7(a)(11): a lot on an on-site sewage system inside a designated service district needs a reserve area equal to 100 percent of the primary absorption area; a lot "proposed outside of a designated service district" needs "two hundred (200) percent." That is the strictest reserve requirement found anywhere in this build, and rural Fauquier is exactly where the land is. Both areas must sit entirely on the parcel they serve, no structure may be placed over the absorption system, and a driveway may only cross it where the pipe is deeper than 30 inches and the surface is Portland cement or bituminous concrete. Existing lots can cut the 200 down to 100 only where setbacks would otherwise stop the parcel being built on at all.

Code of Fauquier County, Ch. 17 Sewers and Sewage Disposal, Secs. 17-7(a)(9), 17-7(a)(11), 17-7(b)(5) and 17-22(c)(2), Ord. No. 10-5 (8-12-10) as amended through Ord. No. 18-001 (2-8-18), codified through Ord. No. 26-05 enacted 9 July 2026 (read via api.municode.com 2 Sep 2026)

Sleep in the shop and the farm exemption is gone
The county states the rule on its own Agricultural Construction page: a qualifying farm building "does not require a Building Permit and is exempt from all Building Code and building inspection requirements unless... Residential space, including sleeping units, are located within the structure." It adds that "garages, sheds, pools and other structures accessory to the dwellings on a farm property are also not exempt." Claiming the exemption at all takes a notarised Farm Building/Structure Affidavit, proof of an operating farm — agricultural land use certification from the Commissioner of the Revenue, a Schedule F, or a professionally prepared conservation farm management plan — a plat, a VDOT entrance permit if it is the first structure, and a $110 zoning fee. A barndominium is a dwelling, and it is permitted and inspected as one.

Fauquier County Community Development, Building, Permitting & Inspections, Agricultural Construction page (rendered and read 2 Sep 2026); Va. Code § 36-97, which defines a farm building as one not used for residential purposes

No Chesapeake Bay Act here, and the neighbours have it
The Act does not follow the coastline; it applies to a closed statutory list of 29 counties and 17 cities at Va. Code § 62.1-44.15:68, and Fauquier is not on it. Prince William and Stafford next door are, and so are Arlington, Fairfax and the City of Alexandria — which is to say every jurisdiction most Fauquier buyers are coming from. Crossing the county line leaves the 100-foot Resource Protection Area buffer, the bar on a new dwelling inside one, and the Act's 100 percent reserve drainfield behind. That is not the same as no water constraint: Fauquier's own septic ordinance asks for twice the Act's reserve outside a service district, its zoning requires a buffer along all 100-year floodplain placed in non-common open space, and it runs a Floodplain Overlay District.

Va. Code § 62.1-44.15:68 (Tidewater Virginia definition, fetched and read 2 Sep 2026); Fauquier County Zoning Ordinance Secs. 2-406.5 and 4-001; Code of Fauquier County Sec. 17-7(a)(11)

Also worth knowing before you build in Fauquier County

Warrenton permits itself, and the small towns do not
The county's own words: Building, Permitting and Inspections "processes all building permit applications and reviews building plans for projects within the County, Town of Remington, and Town of The Plains (the Town of Warrenton has its own jurisdiction)." Warrenton's own code confirms it from the other side — Town Code Sec. 4-2: "The town manager shall appoint a building official qualified, as required by Section 102.4.1-3 of the Virginia Uniform Statewide Building Code... The building official shall be charged with the administration and enforcement of the building code." Remington and The Plains administer their own zoning, so a permit there is town zoning first and county building second. Population predicts none of this, and Marshall, the largest name in the rural west, is not an incorporated town at all.

Fauquier County Community Development department page (rendered and read 2 Sep 2026); Code of the Town of Warrenton, Ch. 4 Buildings, Secs. 4-2, 4-17 and 4-32, Ord. No. 2022-1 (6-14-22), codified through Ord. No. 2026-06 enacted 12 May 2026 (read via api.municode.com 2 Sep 2026)

A shop bigger than the house is allowed here
Zoning Ordinance Sec. 3-407 leaves maximum lot coverage unregulated in both rural districts, and nothing in the ordinance ties an accessory building's footprint to the dwelling's. Height is 35 feet, and footnote 7 to Article 3 raises it: "height may be increased from thirty-five (35) feet to forty (40) feet on parcels at least ten (10) acres in size, provided that the minimum yard requirements applicable to the structure shall be increased by two (2) feet for every one (1) foot of additional increase in height." Five more feet of ridge costs ten more feet of setback, which on ten acres is affordable. Compare the City of Richmond, where an accessory building may not exceed the main house's building area or 20 feet — the provision that makes this building type impossible on a city lot.

Fauquier County Zoning Ordinance Secs. 3-402 to 3-408 and Article 3 Part 4 footnote 7, ordinance amended through 9 July 2026 (rendered and read 2 Sep 2026); Code of the City of Richmond Sec. 30-680.4, for the contrast

The three routes to living space that is not a house
An accessory dwelling unit is capped at 800 square feet, rising to 1,000 in RA or RC on at least five acres, or 1,400 in RA or RC on at least five acres where the dwelling legally existed before 2013, or unlimited only if it sits solely within the basement of the principal structure. No more than three people, no more than two bedrooms, no dwelling units on the property other than the principal one and the unit, and the owner must live there. A guest house is allowed only on lots of at least two acres and only "without kitchen facilities." Caretaker, watchman or tenant farmer quarters are allowed in the rural districts "at a density not to exceed one (1) unit per fifty (50) acres." Misusing an accessory dwelling unit is a criminal violation under Sec. 13-602(1), a misdemeanour carrying $10 to $1,000 with each day a separate offence.

Fauquier County Zoning Ordinance Secs. 3-301.3, 5-104, 6-102.9 and 6-102.14, and the County's notarised Accessory Dwelling Unit affidavit (retrieved and read 2 Sep 2026)

The clay that needs an engineer can also fail the perc
County Code Sec. 17-7(a)(4): "Septic subsurface absorption fields with an estimated or measured percolation rate of greater than one hundred twenty (120) minutes per inch are not allowed." That is a hard county wall, and it sits close to where Virginia's own rules put clay. 12VAC5-610-490 assigns a design rate from soil texture rather than from a pit, and clay lands in Texture Group IV at 91 minutes per inch or slower — past the 45 minute reserve trigger and inside sight of Fauquier's cut-off. The state rule speaks of the "average estimated or measured percolation rate," so a measured rate is expressly contemplated, and Fauquier's ordinance defines the test and provides for it. The same soil that puts an engineer on the foundation can put the drainfield past the limit.

Code of Fauquier County Secs. 17-3 and 17-7(a)(4); 12VAC5-610-490 and 12VAC5-610-950 D 1; 12VAC5-610-670 Table 5.1 for the 150 gallons per day per bedroom design flow

The county employs a soil scientist, and he signs things
County Code Sec. 17-3 defines the "County soil scientist" as an office of Fauquier County, and the septic ordinance puts it in the approval chain. Sec. 17-11(a): "A level 2 evaluation shall be conducted by the county soil scientist in conjunction with the health department. The review must occur before approval of the preliminary plan." Sec. 17-11(b): safety fencing around the drainfield and reserve "must be field verified by Fauquier County Soil Scientist prior to issuance of a land disturbance permit." Sec. 17-7(c) lets the county call for constant-head saturated hydraulic conductivity measurements — three per major soil type and topographic feature — plus geotechnical study, water mounding or nitrate modelling. Very few Virginia counties staff the post, and the Shrink/Swell form points applicants to that office at 540-422-8240 to review the county soils map.

Code of Fauquier County Secs. 17-3, 17-7(c), 17-11(a) and 17-11(b), Ord. No. 10-5 as amended; Fauquier County Shrink/Swell Soils Policy and Form, rev. 4/18/25

An alternative septic system is a bond that runs with the land
County Code Sec. 17-24 requires surety posted with the county before the health department will issue the operation permit: $15,000 for an alternative pre-engineered system, or its replacement cost if less, and for an alternative engineered system "the amount of the original construction cost of the system, including the cost of all equipment and installation." Lapse of the surety is grounds to revoke the permit, and "notice of the bond requirement shall be filed in the land records and shall run with the land." Sec. 17-22 adds a conditional permit recorded in the grantee index, renewed by each purchaser at the time of purchase, with semi-annual inspection and testing by a qualified service provider where there is no remote monitoring. Conventional tanks must be cleaned every five years and the seller must furnish evidence of it before transfer.

Code of Fauquier County Secs. 17-22(a), 17-22(b)(2), 17-22(b)(3) and 17-24, Ord. No. 10-5 (8-12-10) as amended through Ord. No. 18-001 (2-8-18)

A quarter acre of disturbance triggers a second permit
The county's residential permit guide: a Land Disturbing Permit is required before a building permit "if construction will disturb more than 10,000 square feet of land, including the area disturbed for driveways, drainfields, etc." County Code Sec. 11-4 makes an agreement in lieu of a plan mandatory for single-family detached residential use where "disturbance exceeds one (1) acre or land conversion exceeds ten thousand (10,000) square feet," and its own table reads: under 10,000 square feet exempt, 10,000 square feet to five acres a permit with an agreement in lieu of plan. Ten thousand square feet is under a quarter of an acre. A long rural driveway plus a primary drainfield plus a 200 percent reserve clears it comfortably. Sec. 11-5 exempts clearing for bona fide agriculture but says the exemption does not reach farm roads, riding rings or arenas, or buildings used for agricultural purposes.

Fauquier County, Getting a Residential Building Permit in Fauquier County (retrieved and read 2 Sep 2026); Code of Fauquier County Secs. 11-4(b)(4) and 11-5(a)(2)

What the county charges
On the Building and Inspections fee schedule effective 1 July 2025, new residential construction in IRC Use Group R5 is $0.18 per square foot with a $200 minimum, and an accessory structure is $0.16 per square foot with a $100 minimum. Residential plan review is $0.05 per square foot, minimum $60. Electrical, plumbing and mechanical are $0.03 per square foot each, $75 minimum. A footing and foundation only permit is $100, a certificate of occupancy $50, a re-inspection $100, a modification request $75, and starting work without a permit $100 minor or $200 major. A 10 percent technology surcharge is added to every transaction, and on top of that sits the 2.00 percent Virginia fee levy that funds the Building Code Academy — the one permit-fee figure identical in every Virginia locality. Appealing the Building Official costs $500, returned if the appellant prevails.

Fauquier County Department of Community Development, Building and Inspections Fee Schedule, effective 07/01/2025 (retrieved and read 2 Sep 2026); 13VAC5-63-70 Section 107.2; Va. Code § 36-137(7)

Four ways the land can already be spoken for
Fauquier runs 13 Agricultural and Forestal Districts on ten-year terms; the participation floor is 25 acres, or 5 to 25 acres adjoining family-owned land totalling 25 or under a perpetual easement. Withdrawal is by right only during the renewal window — out of turn it needs an application, a fee and Board of Supervisors approval, and the county states plainly that out-of-turn withdrawals are not guaranteed. The county's Purchase of Development Rights programme, established in 2002, had protected over 12,900 acres as of March 2021. The Virginia Outdoors Foundation, created by the legislature in 1966 and protecting more than 850,000 acres statewide, holds easements in perpetuity. And Zoning Ordinance Sec. 2-406.2 requires 85 percent of a 30-acre-or-larger RA or RC parcel to be recorded as non-common open space when it is divided. Every one of these can already be attached to a parcel before a buyer sees it, and none shows up in an acreage figure.

Fauquier County Community Development, Agricultural and Forestal Program and Conservation Easements pages (rendered and read 2 Sep 2026); Fauquier County Zoning Ordinance Secs. 2-406.2, 2-406.3 and 4-800 to 4-803

Groundwater, and nothing else
The county's own Water Resources page: "County residents outside of the Town of Warrenton rely exclusively on groundwater for their water supply needs." It also says, in its own words, that the ability of those resources to meet the county's needs over time "is unknown," which is why the Board of Supervisors approved a multi-year groundwater study in January 2016 after a 2014 groundwater summit. In decades past the county looked at reservoirs and abandoned the idea on cost, historic and environmental impact, and public opposition. For a build that means a well and a septic system, both permitted by the Health Department, with the operational septic permit — not the construction permit — required before the county will issue a certificate of occupancy.

Fauquier County Community Development, Planning, Water Resources page (rendered and read 2 Sep 2026); Fauquier County New Dwelling permit checklist

The land, in numbers
188,562 acres in farms, 45.5 percent of the county — fourth in Virginia by absolute farm acreage, behind only Pittsylvania, Augusta and Rockingham, and ahead of all three on the percentage. 1,040 farms, average 181 acres, median 50 acres, with 42,842 acres of woodland inside those farms and 507 operations under 50 acres. The county is 648 square miles at 118 people per square mile and grew 4.8 percent between 2020 and 2025. Set that against where the buyers come from: Fairfax County has 3,616 acres in farms, 1.4 percent of its land; Prince William outside its two cities has 20,388 acres, 9.2 percent; Arlington and Alexandria have essentially none. That contrast, not a search-volume figure, is why this county is the answer for Northern Virginia.

2022 Census of Agriculture, USDA NASS, county-level file (acres in farms, farm counts, median farm size, woodland in farms, operations by area operated); U.S. Census Bureau Vintage 2025 population estimates

No published karst, and no snow number either
Virginia Energy's statement is that most of the state's karst region follows Interstate 81, and the Virginia Speleological Survey's county table covers 26 Valley and Ridge counties. Fauquier appears at no percentage in it and sits sixty miles east of I-81. Worth knowing that geography does not settle this on its own — Loudoun's karst is also east of the Blue Ridge and carries a mandatory geophysical study inside its Limestone Overlay District — but for Fauquier the published lists are silent. The one design number the county genuinely does not give is ground snow load: it publishes "use ASCE 7-22" instead, after Prince William, Hanover and Fairfax all issued formal guidance that the snow figures printed in the 2021 construction code are the older ASCE 7-16 maps and that mixing the two can understate ground snow by around 25 psf. For a clear-span roof that is the number that sizes the frame.

Virginia Energy, Sinkholes and Karst, https://energy.virginia.gov/geology/Sinkholes.shtml; Belo, Natural Hazard Mitigation Planning For Karst Terrains in Virginia, Virginia Tech 2003, Table 3.1 (Virginia Speleological Survey); Fauquier County Design Criteria page; Prince William County Ground Snow Load policy effective 16 Dec 2024, https://www.pwcva.gov/assets/2024-12/GroundSnowLoad.pdf

An excavator grading a compacted building pad on a cleared lot, with survey stakes and a drainage swale visible.
Below the slab

The expensive surprises are in the ground, not the building

What moves a Virginia budget is usually below grade, and it is soil rather than rock. Five localities already treat a soil answer as a condition of the permit rather than a recommendation — Fauquier, Chesterfield, Isle of Wight, Madison and Culpeper each require a soil report, an engineered foundation design, or both before the footings are approved. Chesterfield asks for one on every new house with no opt-out, on its own published reasoning that small amounts of shrink-swell soil may turn up anywhere in the county. Virginia Energy puts the same point bluntly: standard homeowner's insurance does not cover damage from expansive or compressive soils. Along the Interstate 81 corridor the question changes shape entirely — Virginia Energy counts twenty-seven Virginia counties in the karst zone that follows that road, where what matters is what is under the slab rather than what the slab sits in, and karst does not stay west of the Blue Ridge: Loudoun County publishes karst terrain of its own, on the other side of it. The same ground then sizes the septic system, because 12VAC5-610 works from bedrooms and soil texture — 150 gallons a day per bedroom, with no row in the table for a shop, a garage or a barn at all, and clay assigned to the slowest texture group at 91 minutes per inch or worse, past the 45 minutes per inch that makes a reserve drainfield mandatory. The soil that needs a foundation engineer multiplies the drainfield. So the site work, the foundation and the drainfield get resolved together rather than one at a time. We price the dirt before we price the building.

What a build looks like

Three stages every Fauquier County project passes through, from a raw parcel to a finished home. Site work first, because that is where the budget is decided.

Aerial view of an undeveloped rural lot with cleared grass, a oak and hickory treeline with a few loblolly pines, and a pale gravel access track.
Stage one

The parcel

Zoning, setbacks, flood zone and utility access get checked before anything is drawn.

An excavator grading a compacted building pad on a cleared lot, with survey stakes and a drainage swale visible.
Stage two

Pad and permit

Clearing, grading and a compacted pad, while the submittal works through whichever office issues the permit where you are building.

A finished barndominium at dusk with warm interior lighting glowing through its large windows.
Stage three

Frame to finish

Shell erected and dried in, then systems, insulation and interior finish through to CO.

Those are the rules where you are building in Fauquier County. Tell us what you want to build and we will draw it to them.

Where we build around Fauquier County

Fauquier County and the rural land around it. The buildable acreage for a project this size usually sits outside the city limits, which is frequently what changes who issues your permit.

The Fauquier County service area, including the rural acreage outside the built-up edge, which is where the parcels big enough for a build like this usually sit. The map marks the territory we build in. It is not a branch location, and there is no office at this pin.

Nearby areas we build in

Others we cover nearby. One may be a county, another an independent city that belongs to no county at all, and another a town inside a county — so the office that issues the permit, the fees it charges, the zoning and the design criteria each locality publishes can all differ from one card to the next.

Building in Fauquier County: common questions

10 questions we get asked most often about building in Fauquier County. If yours is not on the list, ask it directly.

I want to buy forty acres in Fauquier and build one house on it. Is that automatic?
No, and this is the single most important thing to check before you sign anything. Fauquier is a sliding-scale county. Zoning Ordinance Section 2-308 sets residential density in the Agriculture (RA) and Conservation (RC) districts not by acreage but by a lot allocation fixed against the size of the parent parcel of record as of 21 May 1981. The scale runs one lot up to 9.99 acres, two to 19.99, three to 34.99, four to 54.99, five to 79.99, six to 104.99, and on up to eleven at 205 acres plus one more for each additional 50. Crucially, the ordinance goes on to say that where a lot of record has been divided since that date, what is left is a proportionate share of the remaining allocation. So the question is not how big your forty acres is. It is what the 1981 parent parcel was, and how much of its allocation has already been spent by every division since. Forty acres carved off a 300-acre farm may come with one right, or with none. The county's answer is a document called a Subdivision Potential letter, obtained from the Zoning Office, which in the county's own words establishes "the maximum number of lots, if any, that could be divided from the property." It costs $55 where a prior letter dated 8 September 2005 or later exists for the property and $165 otherwise. Get it before contract.
Who issues the building permit — the county, or the town?
It depends which town, and population is no guide at all. The county's own Community Development page puts it plainly: Building, Permitting and Inspections "processes all building permit applications and reviews building plans for projects within the County, Town of Remington, and Town of The Plains (the Town of Warrenton has its own jurisdiction)." So for most of the county, and for Remington and The Plains, the permit comes from the county at 16 Courthouse Square, Suite 100, Warrenton. Remington and The Plains do run their own zoning, so on a parcel inside either of those town limits the sequence is a town zoning approval first, then the county building permit. Warrenton, the largest town, is different: its own code has the town manager appoint a building official "charged with the administration and enforcement of the building code," and the town elects to adopt and enforce the optional provisions as well. And Marshall, which is the biggest name in the rural western half of the county, is not an incorporated town at all — it is unincorporated, with a county-administered design overlay called the Marshall Code. Note that none of this changes which code applies. The Uniform Statewide Building Code supersedes local building codes and no locality may amend it, which the county says itself: its policies "are not created to supersede the above referenced codes, but are intended to clarify and illustrate the existing adopted model codes."
Can I build a big shop and put living quarters in it?
You can build a big shop — Fauquier is unusually good for that — but living quarters make it a dwelling, and a dwelling consumes one of your sliding-scale lots. Start with the good news. Zoning Ordinance Section 3-407 leaves maximum lot coverage unregulated in both rural districts, and nothing ties an accessory building's footprint to the house's. Height is 35 feet, and on a parcel of at least ten acres Article 3's footnote 7 raises it to 40 feet, at the price of two extra feet of yard for every extra foot of height. Compare the City of Richmond, where an accessory building may not exceed the main house's building area or 20 feet, and this type of building simply cannot be done. Now the living space. If it is a full dwelling with a kitchen, it is a house and it is permitted, inspected and counted as one. The three lesser routes are all real and all capped. An accessory dwelling unit is limited to 800 square feet, rising to 1,000 square feet in RA or RC on at least five acres, or 1,400 where the dwelling legally existed before 2013 — no more than three occupants, no more than two bedrooms, the owner must live on the property, and no other dwelling units are allowed there. A guest house is permitted only on lots of at least two acres and only "without kitchen facilities." Caretaker, watchman or tenant farmer quarters are allowed in the rural districts at a density not to exceed one unit per fifty acres. And building an accessory dwelling unit then using it outside those limits is a criminal violation under Section 13-602(1), a misdemeanour of $10 to $1,000 with each day a separate offence.
Does the farm building exemption cover a barndominium?
No, and Fauquier says so on its own website rather than leaving you to find out. Its Agricultural Construction page states that a qualifying farm building "does not require a Building Permit and is exempt from all Building Code and building inspection requirements unless" one of three things is true — food service licensed by the Health Department occurs from it, it sits in the 100-year floodplain, or "residential space, including sleeping units, are located within the structure." It adds that garages, sheds, pools and other structures accessory to the dwellings on a farm property are not exempt either. That tracks the statute: Va. Code § 36-97 defines a farm building as one not used for residential purposes. The exemption is genuine and useful for an actual barn, and claiming it takes real paperwork — a zoning permit, a notarised Farm Building/Structure Affidavit, and proof of an operating farm in the form of agricultural land use certification from the Commissioner of the Revenue, a Schedule F, or a professionally prepared conservation farm management plan, plus a plat, elevations and a $110 zoning fee. But the moment a bed goes in, none of it applies. The building is a dwelling and it is designed, permitted and inspected as one, which is the right outcome for something you intend to live in and insure.
Is Fauquier in the Chesapeake Bay Preservation Act, like Prince William and Stafford?
No, and that is genuinely useful news if you are moving out from the inner suburbs. The Act does not follow the coastline; it applies to a closed statutory list at Va. Code § 62.1-44.15:68 naming 29 counties and 17 cities. Prince William and Stafford are on it, as are Arlington, Fairfax, the City of Alexandria and the City of Fredericksburg — which covers most of the places Fauquier buyers are coming from. Fauquier is not on it. So the 100-foot Resource Protection Area buffer, the rule that a new dwelling is not a permitted use inside an RPA, and the Act's 100 percent reserve drainfield requirement all stop at the county line. What you must not conclude from that is that Fauquier is relaxed about water. It is stricter in the place that matters most for this kind of build. County Code Section 17-7(a)(11) requires a reserve drainfield equal to 100 percent of the primary absorption area inside a designated service district, and "two hundred (200) percent" outside one — which is where all the acreage is. The zoning ordinance requires a buffer along all 100-year floodplain placed in non-common open space, and the county runs a Floodplain Overlay District. Trading one buffer regime for a doubled reserve field is a real trade, not a free pass.
What do the soils here do to a slab, and does the county care?
It cares, and it says something about its own ground that few Virginia counties are willing to put in writing. Fauquier's Shrink/Swell Soils Policy and Form, revised 18 April 2025, is a required submission with every new dwelling and every accessory structure where footings, foundation walls or slabs are involved. Its own words: "Expansive content clay soils are known to exist in many areas of Fauquier County... The majority of the soils in Fauquier County will require additional design for foundation walls, height of backfill, waterproofing, drainage, and type of backfill material." The form makes you tick one of five options and four of them require an engineer — an engineered footing and foundation design, a soil engineer's report showing no shrink-swell soil, a stabilisation plan with a compliant foundation wall, or removal of all the shrink-swell soil with none of it used as backfill. The fifth is a certification from the county soils map that your site is low potential, and county staff grade the parcel Low, Moderate, High or Very High. If expansive soil turns up during construction, an engineer's design has to be approved before work continues. The county's soil scientist can be reached on 540-422-8240 to look at the map with you. Two things worth adding. Virginia Energy's own page notes that standard homeowner's insurance does not cover damage from expansive or compressive soils or frost heave. And the same clay that puts an engineer on your foundation can also fail your septic: County Code Section 17-7(a)(4) bars absorption fields with an estimated or measured percolation rate above 120 minutes per inch, and clay under the state's texture-based design rules starts at 91.
What does the septic system actually have to look like on a rural Fauquier parcel?
Bigger than you are expecting, and it should be laid out before the house is drawn rather than after. Outside a designated service district the county requires a reserve area equal to 200 percent of the primary absorption area, so you are reserving the field plus twice that again, all of it on your own parcel — easements onto a neighbour's land are not allowed except to repair a failure — and all of it unbuildable. The minimum conventional drainfield trench bottom is 600 square feet, the soil absorption area is designed for a dwelling of at least two bedrooms whatever you actually build, and the design flow is 150 gallons per day per bedroom under the state table, which has no living-area band and no row for a shop, garage or barn at all. Fields must sit on slopes under 25 percent unless the health director and the county soil scientist jointly waive it, and no part of the system may go in the FEMA 100-year floodplain. Setbacks are supplemental to the state's — 50 feet from a stormwater facility, 100 feet from impounded water for the field. No structure may be placed over the absorption system, and a driveway may only cross it where the pipe is deeper than 30 inches and the surface is Portland cement or bituminous concrete. If your site drives you to an alternative system, the county requires surety posted before the operation permit issues — $15,000 for a pre-engineered system or its replacement cost if less, and the full original construction cost for an engineered one — with notice of the bond filed in the land records so that it runs with the land, plus a conditional permit recorded in the grantee index and semi-annual inspections. The permit itself comes from the Virginia Department of Health, not from the private evaluator, and a single-lot application is deemed approved if VDH does not act within 15 working days.
What wind speed, frost depth and snow load does Fauquier use?
Fauquier publishes its own criteria, which matters because the 2021 Virginia Residential Code prints Table R301.2 blank, with em-dashes in every cell and the instruction that additional criteria shall be established by the local jurisdiction. The code is the same everywhere in Virginia; the numbers are not. Fauquier's page gives wind speed 110 miles per hour three-second gust, frost depth 24 inches, weathering probability severe, termite infestation moderate to heavy, decay slight to moderate, ice barrier required, winter design temperature 17 degrees Fahrenheit, air freezing index at or below 1,500 and mean annual temperature 54.4 degrees. Two of those are worth a second look. The 110 mph is at the low end for Virginia — most of the state publishes 115, and Fairfax, Loudoun and Arlington all publish 115 — so moving out here is not moving somewhere windier. The 24-inch frost depth is the Northern Virginia figure rather than a mountain one, twice the 12 inches published on the Tidewater coast, and it drives footing depth and therefore the foundation cost of a wide building. Seismic design category is B, with part of the southern county C, which changes nothing for a detached house: the residential code applies its seismic package to townhouses from category C but to detached one- and two-family dwellings only from D0. And the one number Fauquier deliberately does not publish is ground snow load, where it says to use ASCE 7-22. That is not an oversight. Prince William, Hanover and Fairfax have all issued formal guidance that the snow figures printed in the 2021 construction code are the older ASCE 7-16 maps, that designers must not mix the two, and that doing so can understate ground snow by roughly 25 psf. On a clear-span roof, that is the number that sizes your frame.
What does the permit process cost and how long does it take?
The county publishes a schedule, effective 1 July 2025, and it is priced per square foot rather than on declared value. New residential construction in IRC Use Group R5 is $0.18 per square foot with a $200 minimum; an accessory structure is $0.16 per square foot with a $100 minimum; residential plan review is $0.05 per square foot with a $60 minimum; and electrical, plumbing and mechanical are $0.03 per square foot each with $75 minimums. A footing and foundation only permit is $100, a certificate of occupancy $50, a re-inspection $100, a modification request $75, and starting work without a permit is $100 minor or $200 major. Two things stack on top: Fauquier's own 10 percent technology surcharge on every transaction, and the 2.00 percent Virginia fee levy that funds the Building Code Academy and is the only permit-fee figure identical in every Virginia locality. Separately, the zoning side charges $110 for a zoning permit and $55 or $165 for a Subdivision Potential letter. On timing, the county states that review "generally takes 2-3 weeks if plans are complete at time of first submission" — Zoning staff, Erosion and Sediment Control staff and the Building Plans Reviewer all look at it — and warns that incomplete applications are returned rather than processed. Once issued, a permit is valid for six months from issuance or from your last inspection, whichever is later, and a renewal costs $45. One easy thing to miss: your contractors must hold a valid Fauquier County business licence, and all delinquent real estate taxes and liens on the parcel must be paid before the permit will issue.
I have found forty acres inside an Agricultural and Forestal District. What does that mean for me?
It means the land is enrolled in a programme with a ten-year clock and a discretionary exit, and you should understand both before you buy. Fauquier runs 13 Agricultural and Forestal Districts. Enrolment gets the owner Special Land Use Assessment and lower real estate taxes, which is why so much of the county sits in one. Parcels of 25 acres or more qualify and renew automatically at each ten-year renewal; parcels between 5 and 25 acres qualify only where they adjoin other parcels in the same ownership or the same family's ownership totalling 25 acres, or where they are under a perpetual conservation or open space easement; and parcels under 5 acres cannot participate at all. Getting out is the part people miss. During the district's renewal window a landowner may withdraw by right, in writing, without a fee. Out of turn, withdrawal requires a Land Development Application, an application fee, and Board of Supervisors approval — and the county states that out-of-turn withdrawals are not guaranteed. On top of that, Fauquier has three other mechanisms that can already be attached to a parcel: the county's Purchase of Development Rights programme, established in 2002, which had protected over 12,900 acres as of March 2021; conservation easements held in perpetuity by the Virginia Outdoors Foundation, which protects more than 850,000 acres statewide; and the zoning ordinance's own requirement that 85 percent of an RA or RC parcel of 30 acres or more be recorded as non-common open space when it is divided. None of that appears in an acreage figure or on a listing. Alongside the Subdivision Potential letter, ask the title search specifically for recorded open space easements, PDR easements, Virginia Outdoors Foundation easements and district enrolment.

Building in Fauquier County?

Start with the plan. Tell us what you want to build and we will draw it, then confirm which office issues the permit for your parcel, what it will let you put there, and what wind load it has to meet. That conversation costs nothing.