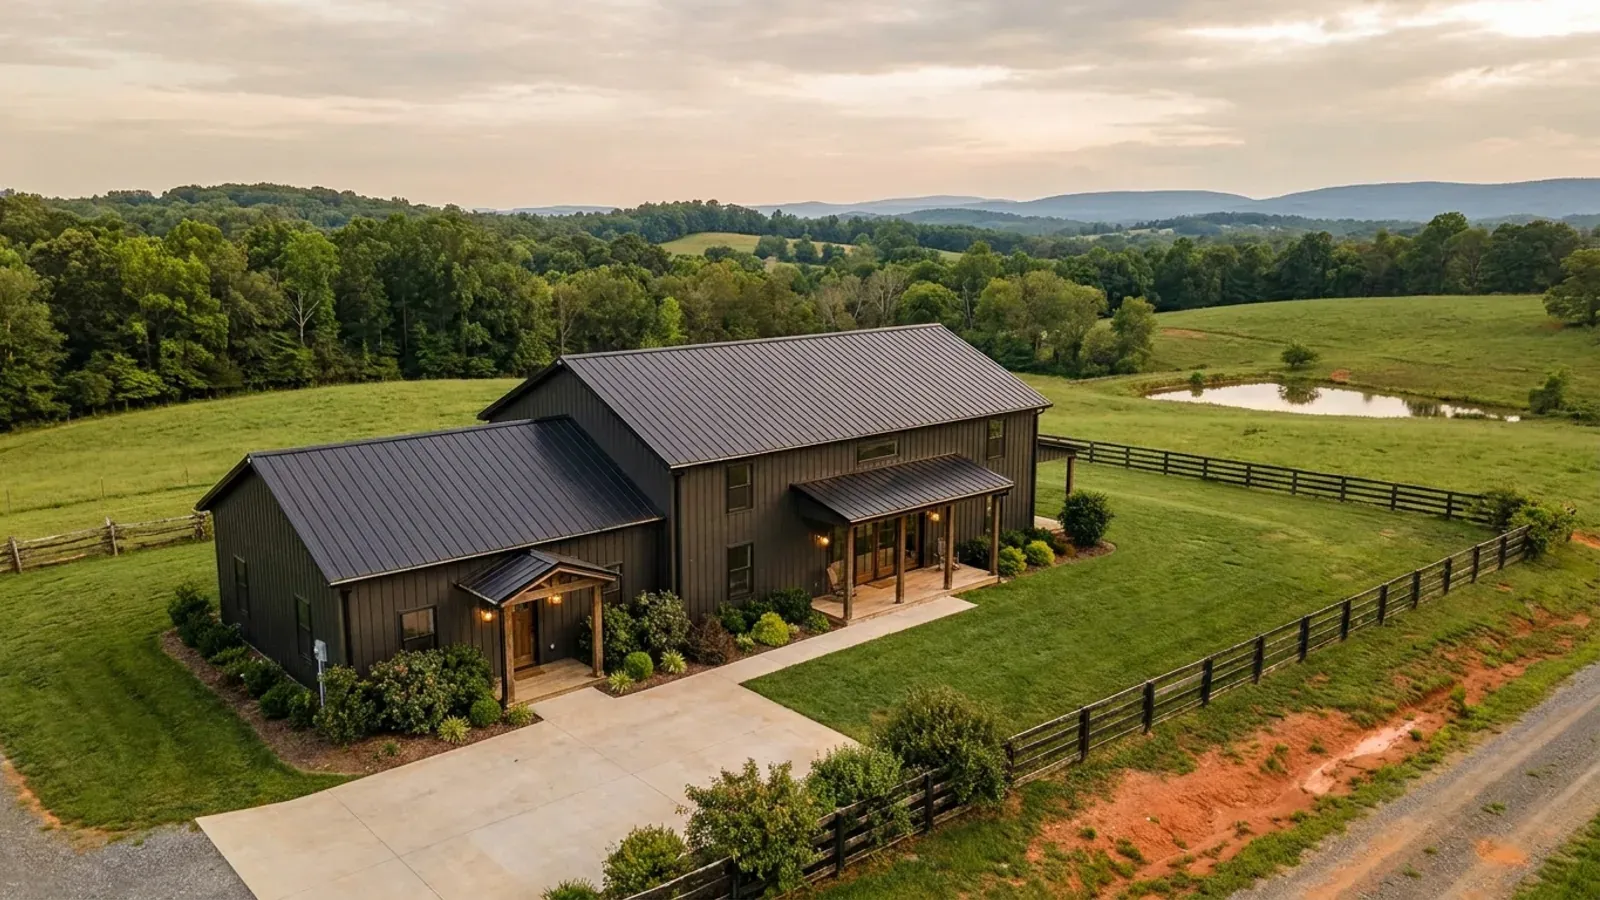
Barndominium with a Garage in Virginia
A barndominium with a garage is the simplest version of this building: bays for vehicles at one end, finished living space at the other, usually attached and under the same roof. It is a smaller ask than a shop — Hanover's § 26-19.3 makes a private garage a permitted accessory use outright, Franklin County lists "Garage, principal" and "Garages, storage of personal vehicles" among its A-1 permitted uses, and Manassas defines a private garage as an accessory building "designed or used for the storage of vehicles owned and used by the occupants of the dwelling unit." Danville says the same thing a different way at § 41.3.B.2 d.1.A: garages and storage structures on a single-unit parcel "must be for the exclusive use of individuals residing on-site." So the ordinances themselves separate parking from work. Where it gets expensive is the foundation and the paperwork underneath, and there Virginia's counties disagree sharply about what test to apply.
What actually changes with this feature
The look is the easy part. These are the decisions that follow from it.
The ordinance decides what a garage is
Manassas: "Garage, private means an accessory building designed or used for the storage of vehicles owned and used by the occupants of the dwelling unit." Danville § 41.3.B.2 d.1.A limits garages and storage structures on a single-unit parcel to "the exclusive use of individuals residing on-site," and d.1.B allows a detached garage in the rear or side yard only if it sits at least 10 feet back from the front-facing façade and contains no accessory dwelling unit. Hanover's § 26-19.3 permits a private garage as an accessory use, but inside the suburban service area it "may house no more than four (4) vehicles" — more than four needs a special exception under § 26-21.11. Outside that service area the cap does not apply.
Footing depth is set by what is above it
Chesterfield's published table runs 18 inches for a detached garage without potentially habitable space and 24 inches with it, and a soil report becomes a permit condition in the high-potential area only in the second case. Unincorporated Montgomery County publishes bands by size instead: 256 to 600 sq ft takes a continuous foundation wall or grouted masonry piers on footings at least 12 inches below finished grade; over 600 sq ft takes continuous foundation walls or a turndown slab at least 24 inches below grade — which is also the county's published frost depth, so the two requirements land on the same number.
A metal or post-frame garage is a pre-engineered building
Montgomery County's accessory-structures guidance is explicit: "Pre-engineered buildings are required to be stamped by a Registered Design Professional," and a prefabricated structure must be submitted with plans specific to that building's design. Chesterfield's sheds, carports and garages sheet requires "engineered sealed plans for metal buildings" and, for light-framed metal structures, sealed manufacturer's literature clearly indicating the number, size and spacing of anchors or the footing construction. It also states that the code makes no distinction between a prefab delivered fully assembled and one erected on site, or between metal, wood and panelized buildings. And it forecloses the pole-barn label: a pole barn is interpreted as a structure on a working farm, while "similar structures not on working farms will be considered detached structures."
Whether the garage counts toward the fee
Frederick County prices a detached garage, pole building or carport up to 600 sq ft at a flat $110, and $110 plus $0.12 per sq ft above that — but the same garage with unfinished attic bonus rooms goes to $0.12/sq ft, and with finished attic bonus rooms to $0.45/sq ft, the same rate as a finished basement. Rockingham splits the barndominium itself: finished floor area at $0.19 per sq ft, and garage, shop and porch area at $0.15 under its accessory-structure line. Montgomery County charges $0.22 per sq ft of gross building area, "includes attached and detached garages." Alexandria's $0.75 per sq ft "shall include, but is not limited to basements, garages, roofed carports." Albemarle charges $0.18 per sq ft for attached and detached garages alike.
Chesterfield tests habitability. Goochland tests floor area.
Chesterfield's requirements for soil reports and footings turn on one phrase — "potentially habitable space." A detached garage without it takes an 18-inch footing and no soil test. The same garage with it takes a 24-inch footing and, in the county's high shrink-swell potential area, a required soil report. Six inches deeper than Chesterfield's own published 18-inch frost line, so the extra depth is not frost — it is clay. The same split reappears independently in the county's fee schedule: a detached garage with occupiable space is $392, and without it $285. Two documents, one line. Goochland, next door, ignores habitability entirely. Its Policy 01-19 triggers a sealed soil report on floor area — 400 square feet heavy frame, 600 square feet light frame, habitable or not — with two borings taken remote from one another inside the footprint under ASTM D 1452, a 2,000 psf net allowable bearing target, and a named carve-out for an engineered metal light-frame structure on helical anchors with no footing. Read plainly: a 1,200 sq ft detached garage with no living space above it needs no soil report in Chesterfield and does need one in Goochland, unless it is the exempt metal-on-anchors form.
Common ways to build this
Common configurations we see. Yours does not have to match one exactly — this is a starting point for the conversation, not a catalog.
Attached garage — bays under the main roof
Two or three bays alongside the living wing; one principal building
The default barndominium arrangement, and the one that avoids the accessory-structure article altogether. Washington County § 66-297(b)(4) treats garages attached to the main building as "part of the main building." Goochland § 15-505.B(2) requires anything sharing a roof, wall or floor with the principal building to conform to the principal building's regulations, and § 15-285.B lets an attached garage encroach three feet into the setback. Chesterfield's fee schedule prices an attached garage at the same $392 as a detached one with occupiable space — the county treats attachment as the trigger, not the finish.
Detached garage, no living space above
Vehicle storage only; the cheapest and least regulated version
In Chesterfield this is the 18-inch footing, no soil test, $285 case. Frederick prices it flat at $110 up to 600 sq ft. It is also the version most likely to be capped: Danville limits structures housing an accessory use to 20 percent of the yard they sit in and requires 10 feet of separation from any other building; the City of Roanoke caps the accessory footprint at 75 percent of the house and requires it to be shorter; Manassas caps a detached accessory at 40 percent of the principal building's lot coverage and 22 feet to the ridge. Watch the carport question too — Montgomery County's guidance says a carport not open on at least two sides "shall be considered a garage," which brings the garage rules with it, including a floor of approved non-combustible material.
Detached garage with a finished room above
Bays below, bonus room or apartment above
The most expensive version to permit, and the one most often blocked. Frederick's fee jumps from $110 flat to $0.45 per sq ft once the attic bonus rooms are finished. Chesterfield moves it to a 24-inch footing, a soil report in the high shrink-swell area, and a $392 fee — and if the room is a dwelling, its accessory dwelling standards cap it at the smaller of 600 sq ft or 40 percent of the house, one bedroom, with a deed restriction recorded before any building permit issues. Manassas bars it outright in A-1, R-1, R-2 and R-2-S: no second-floor storage or attic area of an accessory structure may be designed, constructed or modified so that it would qualify as habitable space under the Uniform Statewide Building Code. Albemarle § 18-5.1.34 is blunter still — an accessory apartment is permitted only within the main dwelling, and "usage of freestanding garage or other accessory structure for an accessory apartment is expressly prohibited."
Garage in a flood hazard area
At grade, but vented and anchored
Chesapeake's residential checklist allows sheds, utility buildings and detached garages to sit at grade in a flood hazard area, provided they are anchored against flotation and use water-resistant materials below the base flood elevation. Attached garage areas are treated differently: flood openings are required on all homes in a flood zone regardless of the elevation of the enclosed area, on at least two different exterior wall sides of each enclosed area including attached garages, and no more than 12 inches above the highest adjacent grade. Isle of Wight takes the opposite line — accessory structures of any size are prohibited within its special flood hazard area, with no variance available.
Ways to build this size
A footprint can go together several ways. These are the service lines most relevant to it.
Post-Frame Homes
Post-frame construction built as a dwelling under the Virginia code, with wide clear spans and a straight answer on the farm-building exemption.
Read moreSteel Construction
Red-iron and cold-formed steel framing, with the load path from roof panel to anchor bolt engineered and documented.
Read moreCustom Plans
Barndominium floor plans drawn to your parcel and to the design criteria your own Virginia locality publishes, not to a generic national spec.
Read morePermitting & Engineering
Sealed structural engineering and the permit that rests on it, from submittal through the inspections to a certificate of occupancy.
Read moreSite Preparation
Clearing, grading, pad, drainage and utilities, plus the septic work that has to clear before any building permit can issue.
Read moreBarndominium with a Garage: common questions
8 questions we get asked most often about this footprint. If yours is not on the list, ask it directly.
What is the difference between a barndominium with a garage and one with a shop?
Will the county require a soil test for my garage?
Why is a 24-inch footing required when the frost line is 18 inches?
Can I put an apartment over the garage?
Does the garage count toward the permit fee?
Do I need a sealed drawing for a metal or post-frame garage?
Is a carport treated as a garage?
Does adding a garage change the septic design?
Keep reading
The pages that answer the next question this one raises.
Building in Chesterfield County
Where one phrase — "potentially habitable space" — sets both the footing depth and the permit fee for a detached garage.
Read itBuilding in Goochland County
The soil-report trigger next door is floor area, not habitability — with a named exemption for an engineered metal building on helical anchors.
Read itBuilding in Frederick County
A fee schedule that prices the same garage four different ways depending on what is in the attic.
Read itWant this drawn for your program and your parcel? That is where a build actually starts.
Start your plans
Tell us what you want to build and we will draw this for your program, then confirm what it looks like on your parcel, the wind load it has to meet, and a realistic budget range. That conversation costs nothing.