Barndominium Builders in Chesterfield County, VA
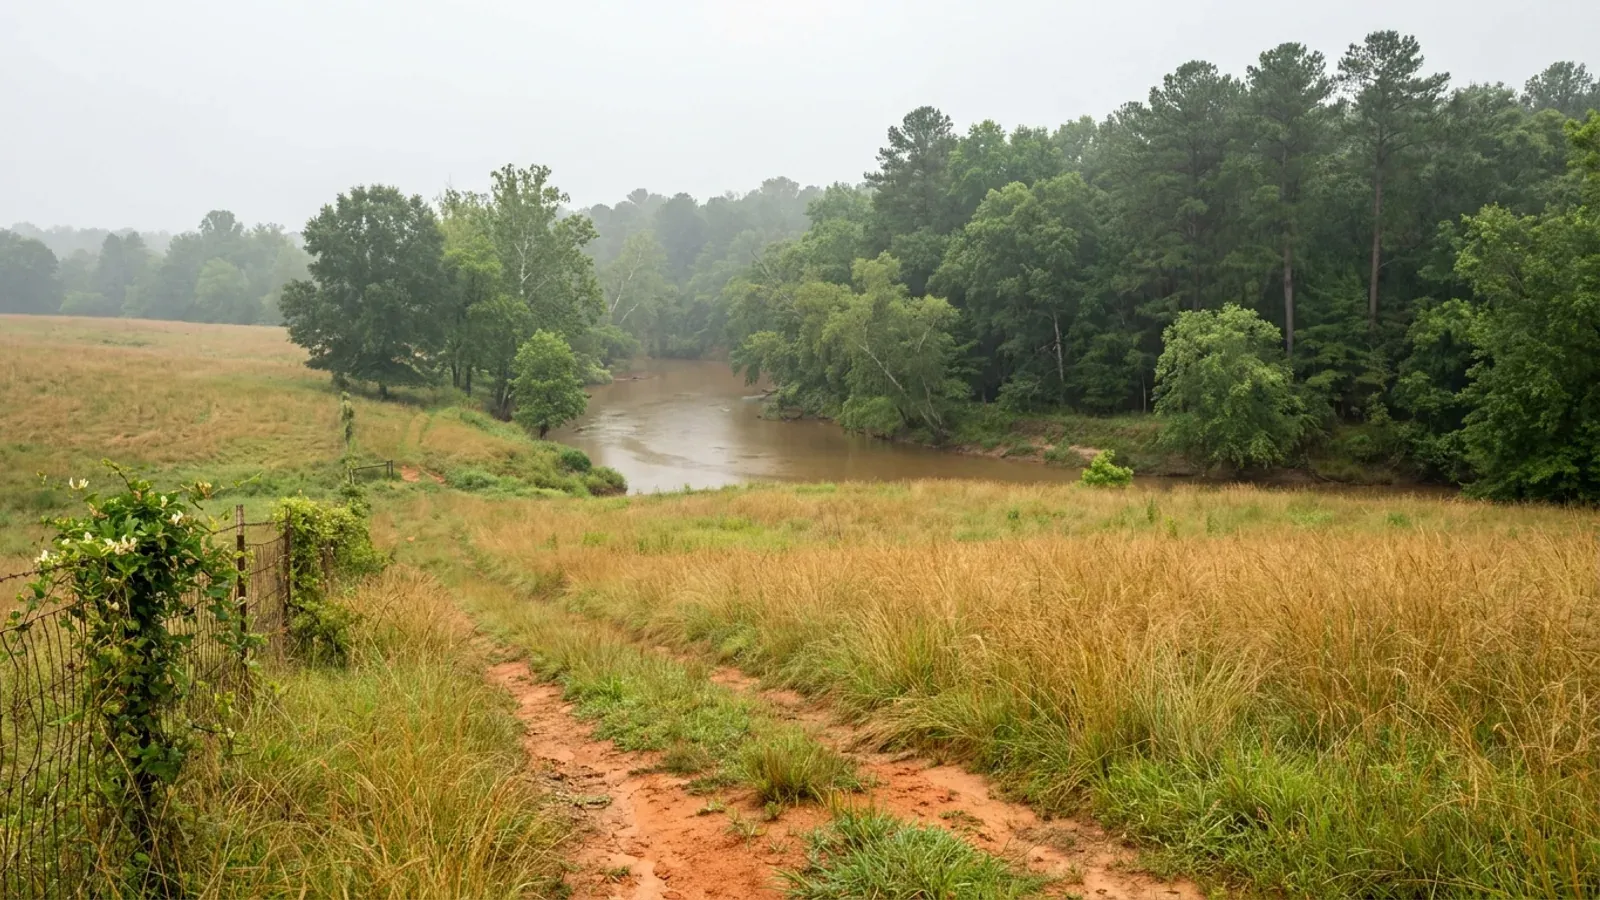
Chesterfield is the one county in Virginia the state's own geological survey singles out by name for expansive soils, and the county has answered with the strictest local footing rule in the Commonwealth: a bored, sealed engineer's soil report before a building permit issues on any new house, anywhere in its 424 square miles. That same clay is what sizes the drainfield, because Virginia assigns a septic design rate from soil texture and clay falls in the slowest group there is; the county's Chesapeake Bay ordinance then requires a second field of equal capacity on every new-construction lot, and forbids building over either one. The northern half of the county is subdivision, so the acreage that is left sits south and west toward Matoaca, Winterpock and the Appomattox, with the Powhatan, Goochland, Amelia and Dinwiddie ring beyond it.
Chesterfield County at a glance
- County
- Chesterfield County
- Population
- 397,148
- ZIP codes
- 23112, 23113, 23114, 23120, 23803, 23831, 23832, 23834, 23836, 23838, 23235, 23236, 23237
- Site visits
- Same week for most of the county
Building conditions in Chesterfield County
The building code itself is the same in every Virginia locality, and no county, city or town may amend it. What changes from one to the next is who issues the permit and inspects the work, what that office charges, how the parcel is zoned, and the Table R301.2 design criteria the locality publishes — the 2021 Virginia Residential Code prints that table blank, with the instruction that additional criteria shall be established by the local jurisdiction. Those local numbers are what your drawings have to satisfy.
Virginia Energy, Division of Geology and Mineral Resources, Expansive Soils, energy.virginia.gov/geology/ExpansiveSoils.shtml
Chesterfield County Department of Building Inspection, Requirements for Soil Reports and Footings (last updated 23 July 2013), chesterfield.gov/DocumentCenter/View/1425; and Residential Project Requirements, chesterfield.gov/4361
Chesterfield County Department of Building Inspection, Requirements for Soil Reports and Footings, composite table, chesterfield.gov/DocumentCenter/View/1425
Chesterfield County, Local Design Load Criteria and Ultimate Wind Speed, chesterfield.gov/4358/Commercial-Construction
Chesterfield County Zoning Ordinance sec. 19.2-26, Chapter 19.2 adopted as ZO-2025-001 on 17 Sep 2025, effective 1 Jan 2026
Chesterfield County Zoning Ordinance secs. 19.2-8 and 19.2-9, Tables 19.2-8.1 and 19.2-9.1; Zoning Ordinance Modernization project page, chesterfield.gov/5102
Also worth knowing before you build in Chesterfield County
- Where the shop is by right, and where it is capped
- An accessory building is permitted by right in the Agricultural district with no floor-area cap on it. In Rural Community the same building is permitted with restrictions, and the restriction is a ratio: all accessory buildings on the lot together may not exceed 200 percent of the principal dwelling's gross floor area, excluding basement. So a 4,000 square foot shop on an RC lot needs at least a 2,000 square foot house to carry it. In the suburban residential districts the ratio tightens to 100 percent.
- Living quarters in a second building are a different animal
- If the living space and the shop are one structure, the building is simply a single-family detached dwelling, permitted by right in Agricultural, Rural Community and every other residential district. Put living quarters in a separate shop on a lot that already has a house and it becomes an accessory dwelling: a conditional use, capped at the smaller of 600 square feet or 40 percent of the principal dwelling, limited to one bedroom, one per lot, with the owner required to live in one of the two and a deed restriction recorded before any building permit issues. Detached ones must also meet principal-structure setbacks and may not out-top the house.
- The county has written down what a pole barn is
- Chesterfield's own permit guidance settles the question buyers ask most often: "A 'pole barn' is interpreted to mean a structure on a working farm used primarily in the handling of livestock or storage of agricultural products and/or related implements. Similar structures not on working farms will be considered detached structures." The same sheet says the code makes no distinction between a building delivered assembled and one erected on site, or between metal, wood and panelised construction, and requires engineer-sealed plans for metal buildings.
- The clay that needs an engineer also grows the drainfield
- Virginia sizes a drainfield at 150 gallons a day per bedroom under 12VAC5-610-670 Table 5.1, with no living-area band and no row for a shop, a garage or a barn however large. And 12VAC5-610-490 assigns the design rate from soil texture rather than from a pit test: clay sits in Texture Group IV at 91 minutes per inch or slower, already past the 45-minute trigger for a mandatory reserve area and within reach of the 120-minute ceiling beyond which no conventional trench may be placed at all. On a Chesterfield clay parcel the ground that forces an engineered footing is the same ground that multiplies the field.
- Six desks and a ten-working-day target
- A house permit here is not one review. Building Inspection, Planning, Environmental Engineering, Utilities and Budget Management all sign off, and the Chesterfield Health District joins them whenever the house is on a well or septic. The county's published goal is to have all residential plans reviewed within 10 working days. The plot plan must show every property line, both existing and proposed structures with dimensions, the setbacks to each line, and all buffers, easements and floodplain, in which no structure may be located.
- Published fees, 2026-27
- The county's residential fee schedule for 1 July 2026 to 30 June 2027 sets the building permit for a new single-family dwelling at $684, with a $209 stormwater management fee, a $50 environmental engineering site inspection and a $40 planning fee collected at the same counter, plus a 2 percent state levy on building inspection fees. Trade permits for a new house run $228 plumbing, $171 electrical and $114 mechanical. The occupiable-space line shows up here too: a detached garage with occupiable space is $392 against $285 without. Building first and asking later adds a code investigation fee of 25 percent of the permit fee or $57, whichever is greater.
- The ZIP is not the jurisdiction
- Midlothian is unincorporated: the Census records it as Midlothian CDP, a statistical place with no government of its own, and its boundary sits wholly inside Chesterfield County. The 23112 ZIP does not. The Census area for 23112 is about 99.3 percent Chesterfield, with roughly a quarter of a square mile falling across the line into Powhatan County, where a different building department, a different zoning ordinance and different design figures apply. Powhatan even publishes a seismic design category, which Chesterfield does not. The parcel decides, never the postal address, and Chesterfield publishes its own mapping at geospace.chesterfield.gov.
- Suburban north, farmed south
- Chesterfield covers 423.51 square miles at 938 people to the square mile, and it grew 8.7 percent between 2020 and 2025 to 397,148 people, the fifth-largest locality in Virginia. But only 7.1 percent of its land is in farms: 19,686 acres across 162 farms, with a median farm of 30 acres. The acreage that is left is in the south and west of the county, and the Richmond exurb ring beyond it, Powhatan, Goochland, Amelia, Dinwiddie and New Kent, is where most large parcels actually change hands.
- Radon Zone 1, with no county requirement attached
- EPA's county radon table puts Chesterfield in Zone 1, its highest predicted band, above 4 picocuries per litre. The county has not adopted the optional radon-resistant construction appendix, so passive sub-slab detailing here is a choice rather than a permit condition. It is also far cheaper as an idea than as a retrofit, because the stack and the membrane go in while the slab is still a drawing.
- A contractor threshold set by the county
- Chesterfield draws its own line at $25,000. A contractor working on a job valued at $25,000 or less must hold a valid business license from a Virginia locality; above $25,000 it must be a Chesterfield County business license specifically. That is separate from state trade credentials and separate from the permit itself, and it is the county's rule rather than the state's.
Chesterfield County Zoning Ordinance Table 19.2-31.1 (Accessory Use Matrix) and sec. 19.2-32-1
Chesterfield County Zoning Ordinance sec. 19.2-32-15 and Tables 19.2-29.1 and 19.2-31.1
Chesterfield County, Requirements for Sheds, Carports and Garages, document 20080101-001 (1 January 2008), chesterfield.gov/DocumentCenter/View/1500
12VAC5-610-490, 12VAC5-610-670 Table 5.1, 12VAC5-610-710 and 12VAC5-610-950
Chesterfield County, Requirements for Building a House or Addition (May 2019), chesterfield.gov/DocumentCenter/View/1422; Residential Project Requirements and Application Submittal, chesterfield.gov/4403
Chesterfield County Department of Building Inspection, Residential Fee Schedule Summary 7/1/2026-6/30/2027, chesterfield.gov/DocumentCenter/View/424
U.S. Census Bureau 2020 ZCTA-to-county relationship file (tab20_zcta520_county20_natl.txt) and 2025 Gazetteer place file; Powhatan County Building Codes page, powhatanva.gov/212
U.S. Census Bureau Vintage 2025 population estimates and 2025 Gazetteer counties file; USDA 2022 Census of Agriculture county table
EPA radon zone county table (radon_zones-spreadsheet.xls); adoption of the Virginia Residential Code radon appendix confirmed absent for Chesterfield in research/statewide/design-criteria-and-climate.md
Chesterfield County, Residential Construction, Contractor Requirements, chesterfield.gov/4361/Residential-Construction

The expensive surprises are in the ground, not the building
What moves a Virginia budget is usually below grade, and it is soil rather than rock. Five localities already treat a soil answer as a condition of the permit rather than a recommendation — Fauquier, Chesterfield, Isle of Wight, Madison and Culpeper each require a soil report, an engineered foundation design, or both before the footings are approved. Chesterfield asks for one on every new house with no opt-out, on its own published reasoning that small amounts of shrink-swell soil may turn up anywhere in the county. Virginia Energy puts the same point bluntly: standard homeowner's insurance does not cover damage from expansive or compressive soils. Along the Interstate 81 corridor the question changes shape entirely — Virginia Energy counts twenty-seven Virginia counties in the karst zone that follows that road, where what matters is what is under the slab rather than what the slab sits in, and karst does not stay west of the Blue Ridge: Loudoun County publishes karst terrain of its own, on the other side of it. The same ground then sizes the septic system, because 12VAC5-610 works from bedrooms and soil texture — 150 gallons a day per bedroom, with no row in the table for a shop, a garage or a barn at all, and clay assigned to the slowest texture group at 91 minutes per inch or worse, past the 45 minutes per inch that makes a reserve drainfield mandatory. The soil that needs a foundation engineer multiplies the drainfield. So the site work, the foundation and the drainfield get resolved together rather than one at a time. We price the dirt before we price the building.
What we build in Chesterfield County
All nine services are available in Chesterfield County. What a build costs depends far more on the parcel than on square footage, so we price against your land rather than publishing a rate card.
Custom Plans
Barndominium floor plans drawn to your parcel and to the design criteria your own Virginia locality publishes, not to a generic national spec.
Barndominium Kits
Engineered barndominium shell packages delivered to your Virginia land, drawn to the criteria your own building department fills in.
Turnkey Builds
Start to finish barndominium construction: permits, site work, shell and full interior finish, under one contract and one schedule.
What a build looks like
Three stages every Chesterfield County project passes through, from a raw parcel to a finished home. Site work first, because that is where the budget is decided.

The parcel
Zoning, setbacks, flood zone and utility access get checked before anything is drawn.
Pad and permit
Clearing, grading and a compacted pad, while the submittal works through whichever office issues the permit where you are building.

Frame to finish
Shell erected and dried in, then systems, insulation and interior finish through to CO.
Those are the rules where you are building in Chesterfield County. Tell us what you want to build and we will draw it to them.
Where we build around Chesterfield County
Chesterfield County and the rural land around it. The buildable acreage for a project this size usually sits outside the city limits, which is frequently what changes who issues your permit.
Keep reading
The questions that usually come next once you know what Chesterfield County allows.
Barndominium Cost Guide
Sourced per-square-foot ranges by tier and by size, with a calculator built on the same figures.
Read itIs It Legal in Virginia?
Classification, zoning, the HOA gate, and why "nonresidential farm building" does not cover a home.
Read itHow Long Does It Take?
Census build-duration data, and what actually sets the permit clock where you are building.
Read itNearby areas we build in
Others we cover nearby. One may be a county, another an independent city that belongs to no county at all, and another a town inside a county — so the office that issues the permit, the fees it charges, the zoning and the design criteria each locality publishes can all differ from one card to the next.
Building in Chesterfield County: common questions
8 questions we get asked most often about building in Chesterfield County. If yours is not on the list, ask it directly.
Do I really need a soil report to build a barndominium in Chesterfield County?
Why does the state single out Chesterfield for expansive soils?
How big a lot do I need, and can the shop be bigger than the house?
Does a shop with living quarters count as a dwelling here?
What does the Chesapeake Bay Act do to a parcel here?
What are the design numbers I have to build to in Chesterfield?
Is my Midlothian address actually in Chesterfield County?
How long does a permit take, and what does the county charge?
Building in Chesterfield County?
Start with the plan. Tell us what you want to build and we will draw it, then confirm which office issues the permit for your parcel, what it will let you put there, and what wind load it has to meet. That conversation costs nothing.