Barndominium Builders in Frederick County, VA
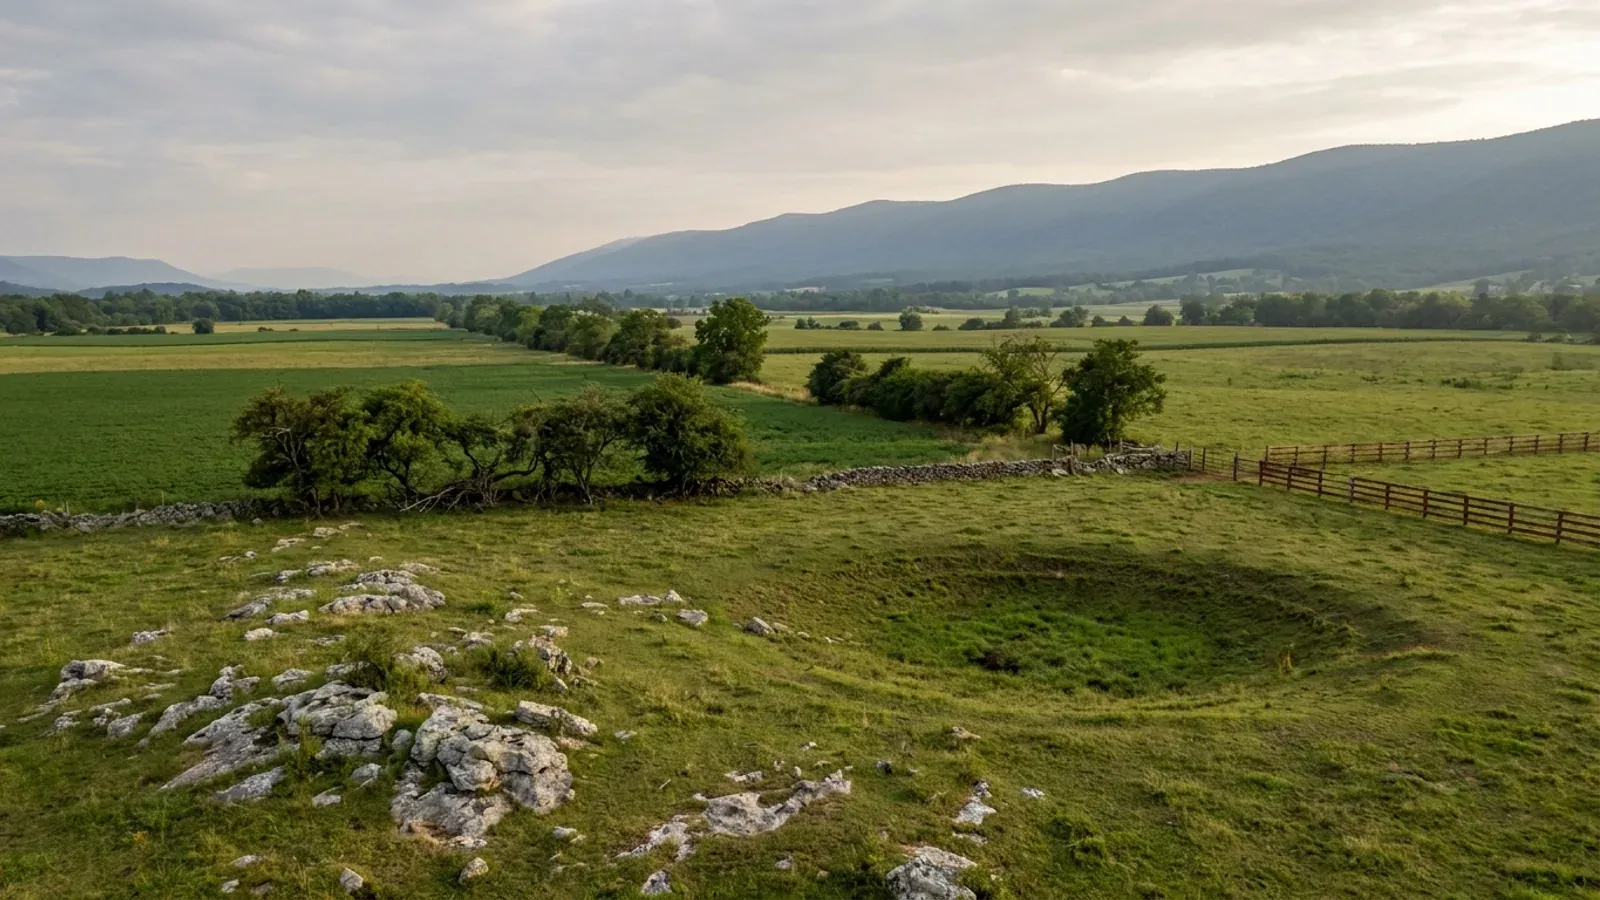
Frederick County is the land answer for Winchester, and the two are separate governments. Winchester is one of Virginia's independent cities — it sits in no county at all, runs its own building department, and the county has no authority inside the city line any more than the city has outside it. The county wrapped around it grew 8.8% between 2020 and 2025 and holds 94,314 acres in farms across 674 operations with a median size of 39 acres, which is the number that decides whether ordinary buyers can get in. What the northern Shenandoah asks in return is design and diligence: 35 psf of ground snow rising to 40 psf in the higher north-western parts, an ultimate design wind of 115 mph against an Exposure C default that most Virginia counties do not use, a 24-inch frost line, engineered plans on any pole building over 600 square feet, roughly 30% of the county underlain by soluble rock, and a county septic ordinance that makes you find soil for two drainfields instead of one.
Frederick County at a glance
- County
- Frederick County
- Population
- 99,955
- ZIP codes
- 22602, 22603, 22624, 22625, 22637, 22645, 22654, 22655, 22656
- Site visits
- Site visits across the county and the Winchester ring, usually within the week
Building conditions in Frederick County
The building code itself is the same in every Virginia locality, and no county, city or town may amend it. What changes from one to the next is who issues the permit and inspects the work, what that office charges, how the parcel is zoned, and the Table R301.2 design criteria the locality publishes — the 2021 Virginia Residential Code prints that table blank, with the instruction that additional criteria shall be established by the local jurisdiction. Those local numbers are what your drawings have to satisfy.
2022 Census of Agriculture (USDA NASS), county series: acres operated, area operated as a percent of total land, acres per operation median, and the 1.0-9.9 and 10.0-49.9 acre area-operated categories; Census Vintage 2025 population estimates
US Census Bureau, sub-est2025_51.csv, Vintage 2025 subcounty population estimates, SUMLEV 050/157 records for COUNTY 069 and 840; City of Winchester, Permits, Licensing & Applications; Frederick County Residential Building Permit Application Checklist
Frederick County, Local Design Criteria, fcva.us/departments/building-inspections/local-design-criteria
Frederick County Inspections Department, POLE BUILDING - BUILDING PERMIT APPLICATION REQUIREMENTS
Belo, Bradley Paul, Natural Hazard Mitigation Planning For Karst Terrains in Virginia, Virginia Tech, 2003, Table 3.1, attributed to the Virginia Speleological Survey (2003); Frederick County Code Sections 143-110, 143-165, 165-803.03 and 165-1102.01, ecode360 FR1364
Frederick County Code Chapter 161, Sewage Disposal and Sewers, Sections 161-101.01 and 161-201.03, adopted 9-12-1984 and amended in its entirety 2-24-2010, ecode360 FR1364
Also worth knowing before you build in Frederick County
- A barn can break the 35-foot height limit. A barn you live in cannot
- Maximum height in the RA district is 35 feet for all structures. Section 165-403.03B exempts barns and silos from the height limit — but only where the structure accomplishes its intended purpose, does not infringe neighbouring solar access, and is not intended for human occupancy. Anything using an exception has to be set back an extra foot for every foot it exceeds the district maximum. So the tall monitor-roof barn is available to a farm building and not to a home.
- One dwelling per lot, and a sink and a stove are the proof
- Section 165-402.03A(2) allows no more than one dwelling on a lot except where the chapter specifically permits it, and adds that a separate entrance together with separate equipment including a sink, stove or other kitchen or sanitary facilities is prima facie evidence that a separate dwelling exists. Section 165-1102.01 defines a dwelling as a residential structure or portion thereof used exclusively for human habitation. A single building that combines shop and living space is one dwelling. A separate shop fitted out with living quarters is a second one.
- The detached shop-apartment is allowed in RA, and it is size-capped
- Section 165-706.01A allows one accessory dwelling with any single-family dwelling, with a floor area no more than 25% of the gross floor area of the primary residence or a minimum of 500 square feet, whichever is greater. The requirement that it be attached applies only in the RP, R4 and R5 districts, so in the Rural Areas district it may be detached. The catch is Section 165-307.02A(1)(h): any parcel proposed to contain more than one dwelling unit needs a site plan, unless the unit is housing for workers on a bona fide operating farm under Section 165-706.02C(2).
- The shop can go up before the house, at 650 square feet and empty
- Section 165-404.01A(2) permits one uninhabitable accessory structure meeting the accessory setbacks to stand on an RA lot before the principal structure is built. It may not contain any residential use until the primary structure exists, and it is capped at 650 square feet. That is the whole of the build-the-shop-and-camp-in-it plan as the county allows it.
- The county's published permit fees, and the 3,000 sq ft line
- Frederick County's building fee schedule effective July 2026 charges $0.45 per square foot for one- and two-family dwellings, and that figure includes the electrical, plumbing and mechanical permits. Detached garages, accessory buildings, pole buildings, carports and shelters are $110.00 up to 600 square feet and $110.00 plus $0.12 per square foot above 600 — with a note that above 3,000 square feet the commercial fee applies. A re-inspection at the inspector's discretion is $75.00 and starting residential work before the permit is $150.00.
- An erosion inspection happens before the permit is handed over
- Frederick County states that effective 1 December 2019 a preliminary erosion and sediment control inspection is required prior to the release of a building permit for any new one and two family dwelling. The residential checklist also wants the VDOT driveway entry packet completed and signed by VDOT, an agreement in lieu of a residential land disturbance permit, and Health Department approval or Sanitation Authority paperwork in hand when the permit is collected. An individual site grading plan may be required on top of that.
- A surveyor has to come back mid-framing on a tight lot
- Section 165-403.04 requires a surveyor licensed in Virginia to establish the location of any primary structure sited five feet or less from a minimum setback, and of any accessory structure of 500 square feet or greater at that distance. Footing stakeout information goes on the building permit setback report and is posted on site with the permit card at the footing inspection; a second, mid-construction survey is prepared once the foundation, all exterior walls and the roof system are up, and it must reach Building Inspections before a certificate of occupancy issues.
- A Zone 1 radon county that has not adopted radon-resistant construction
- EPA's own county table puts Frederick in Zone 1, the band predicted to average above 4 pCi/L indoors, from a map developed in 1993. The Virginia Residential Code makes radon-resistant construction a local option a locality must adopt through the zoning enabling article, which is why neighbouring Shenandoah County's adoption sits in its zoning chapter rather than its building chapter. A search of the entire Frederick County Code, zoning included, returns zero matches for radon. The rough-in is inexpensive at slab stage and expensive afterwards, and here it is the owner's call.
- The farm exemption is decided on one phrase, and the county makes you sign it
- Frederick County publishes a Farm Use Exemption form that reprints the governing definition on its reverse: a farm building or structure is one not used for residential purposes, on property where farming operations take place, used primarily for storage or handling of farm products, sheltering animals, farm office use, farm machinery, farm supplies, or best management practices. The applicant circles which of those six applies, states the acreage, zoning and building size, signs it, and the Building Code Official marks it approved or denied. A building anyone lives in does not clear that phrase.
- Steep slopes are a county definition here, not a state one
- Frederick County defines steep slopes in Section 165-1102.01 as land areas where the slope exceeds 35%, and Section 165-803.03A(7) allows no more than 35% of those areas to be disturbed or regraded, with the Zoning Administrator able to release small extra areas on a written request. Like the sinkhole rule beside it, it bites at rezoning, master development plan, subdivision or site plan stage. The one slope rule that is plainly state law is the protected mountain ridge provision at Va. Code Section 15.2-2295.1, which reaches ridges at or above 2,000 feet and 500 feet above the valley floor — worth a check on the county's western edge.
- An alternative septic system becomes a recorded obligation on the deed
- Where a conventional system will not fit, Section 161-201.10 requires an agreement approved by the Health Department to be signed and recorded in the land records of the Clerk of the Circuit Court of Frederick County before an operation permit issues. The obligation runs with the land and binds later owners, the owner must keep a maintenance contract with an approved operator at all times, and an annual inspection report has to be filed with the Health Department within 30 days of the agreement's anniversary. Civil penalties run $100 for an initial summons and $150 for each additional one.
- The airport overlay carries the city's name and the county's rules
- Frederick County administers an Airport District overlay at Section 165-502 covering airport safety zones, height limits, use restrictions and a 65 LDN noise map for the Winchester Regional Airport. The Executive Director of the Winchester Regional Airport Authority supplies the noise map and the county Department of Planning and Development maintains it and reviews development inside the noise zones. A variance needs a determination from the Virginia Department of Aviation first, with a copy to the Authority.
Frederick County Code Sections 165-403.03 and 165-404.01, Table IV-2, ecode360 FR1364
Frederick County Code Sections 165-402.03 and 165-1102.01, ecode360 FR1364
Frederick County Code Sections 165-706.01, 165-706.02 and 165-307.02, ecode360 FR1364
Frederick County Code Section 165-404.01A(2), ecode360 FR1364
Frederick County Building Inspections, FEE SCHEDULE EFFECTIVE JULY 2026
Frederick County, Applying for a Permit; Frederick County Residential Building Permit Application Checklist - New One & Two Family Dwellings & Additions
Frederick County Code Section 165-403.04, ecode360 FR1364
EPA county radon zone table, radon_zones-spreadsheet.xls; Frederick County Code full-text search, ecode360 FR1364, code date 13 May 2026; Shenandoah County Code Chapter 165, Article XX, Section 165-161
Frederick County Inspections Department, Farm Buildings & Structures Packet (Farm Use Exemption form), reprinting USBC Section 102.3 exemption 9 and the Chapter 2 definition of farm building or structure
Frederick County Code Sections 165-803.03 and 165-1102.01, ecode360 FR1364; Va. Code Section 15.2-2295.1
Frederick County Code Sections 161-201.10 and 161-401.01, ecode360 FR1364
Frederick County Code Sections 165-502.01 through 165-502.07, ecode360 FR1364

The expensive surprises are in the ground, not the building
What moves a Virginia budget is usually below grade, and it is soil rather than rock. Five localities already treat a soil answer as a condition of the permit rather than a recommendation — Fauquier, Chesterfield, Isle of Wight, Madison and Culpeper each require a soil report, an engineered foundation design, or both before the footings are approved. Chesterfield asks for one on every new house with no opt-out, on its own published reasoning that small amounts of shrink-swell soil may turn up anywhere in the county. Virginia Energy puts the same point bluntly: standard homeowner's insurance does not cover damage from expansive or compressive soils. Along the Interstate 81 corridor the question changes shape entirely — Virginia Energy counts twenty-seven Virginia counties in the karst zone that follows that road, where what matters is what is under the slab rather than what the slab sits in, and karst does not stay west of the Blue Ridge: Loudoun County publishes karst terrain of its own, on the other side of it. The same ground then sizes the septic system, because 12VAC5-610 works from bedrooms and soil texture — 150 gallons a day per bedroom, with no row in the table for a shop, a garage or a barn at all, and clay assigned to the slowest texture group at 91 minutes per inch or worse, past the 45 minutes per inch that makes a reserve drainfield mandatory. The soil that needs a foundation engineer multiplies the drainfield. So the site work, the foundation and the drainfield get resolved together rather than one at a time. We price the dirt before we price the building.
What we build in Frederick County
All nine services are available in Frederick County. What a build costs depends far more on the parcel than on square footage, so we price against your land rather than publishing a rate card.
Custom Plans
Barndominium floor plans drawn to your parcel and to the design criteria your own Virginia locality publishes, not to a generic national spec.
Barndominium Kits
Engineered barndominium shell packages delivered to your Virginia land, drawn to the criteria your own building department fills in.
Turnkey Builds
Start to finish barndominium construction: permits, site work, shell and full interior finish, under one contract and one schedule.
What a build looks like
Three stages every Frederick County project passes through, from a raw parcel to a finished home. Site work first, because that is where the budget is decided.

The parcel
Zoning, setbacks, flood zone and utility access get checked before anything is drawn.
Pad and permit
Clearing, grading and a compacted pad, while the submittal works through whichever office issues the permit where you are building.

Frame to finish
Shell erected and dried in, then systems, insulation and interior finish through to CO.
Those are the rules where you are building in Frederick County. Tell us what you want to build and we will draw it to them.
Where we build around Frederick County
Frederick County and the rural land around it. The buildable acreage for a project this size usually sits outside the city limits, which is frequently what changes who issues your permit.
Keep reading
The questions that usually come next once you know what Frederick County allows.
Barndominium Cost Guide
Sourced per-square-foot ranges by tier and by size, with a calculator built on the same figures.
Read itIs It Legal in Virginia?
Classification, zoning, the HOA gate, and why "nonresidential farm building" does not cover a home.
Read itHow Long Does It Take?
Census build-duration data, and what actually sets the permit clock where you are building.
Read itNearby areas we build in
Others we cover nearby. One may be a county, another an independent city that belongs to no county at all, and another a town inside a county — so the office that issues the permit, the fees it charges, the zoning and the design criteria each locality publishes can all differ from one card to the next.
Building in Frederick County: common questions
9 questions we get asked most often about building in Frederick County. If yours is not on the list, ask it directly.
Who issues my building permit in Frederick County, and does that change inside Middletown or Stephens City?
My land is just outside Winchester. Is the city or the county in charge?
Roughly a third of this county is karst. Is anyone checking for voids under my slab?
Do I need an engineer for a post-frame shop or shop-house in Frederick County?
Can I put the shop up first and live in it while the house goes together?
What does the septic side of a Frederick County parcel actually require?
Is radon-resistant construction required here?
How close to the property line can I put a barndominium, and how tall can it be?
What will Frederick County charge me for the permit?
Building in Frederick County?
Start with the plan. Tell us what you want to build and we will draw it, then confirm which office issues the permit for your parcel, what it will let you put there, and what wind load it has to meet. That conversation costs nothing.