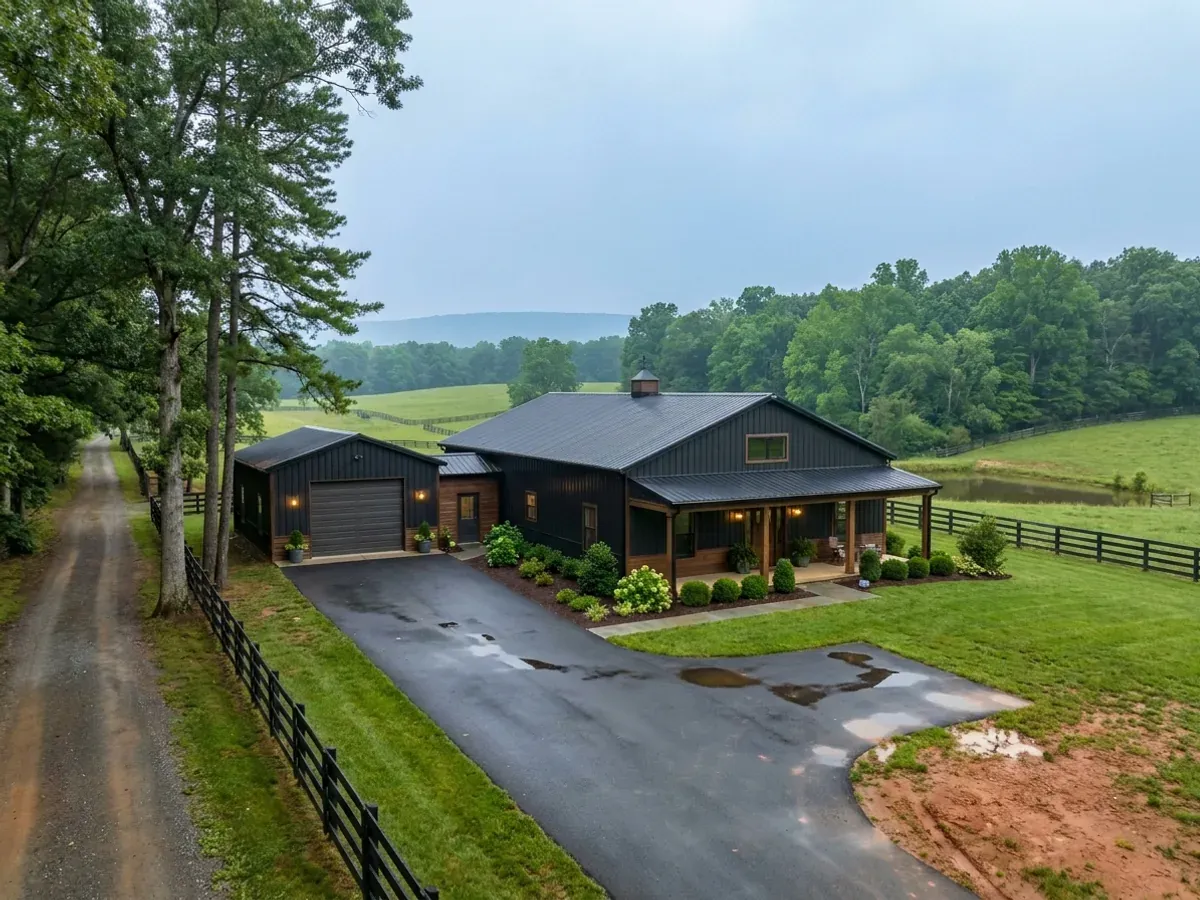
Barndominium with a Shop in Virginia
A barndominium with a shop is the reason this building type exists: a clear-span workspace with a 14-foot door at one end, finished living space at the other, one foundation, one roof, one structural system. Virginia counties and independent cities have real zoning authority under Va. Code § 15.2-2280, and they use it very differently on exactly this question. Goochland's § 15-285.B puts no floor-area cap on an accessory building at all. Rockingham's § 17-805(a) lets an accessory structure stand taller than the house in A-1, A-2 and RV and nowhere else. Chesterfield leaves accessory floor area uncapped in Agricultural and caps it at 200 percent of the dwelling in Rural Community. Isle of Wight's Sec. 5-2000.A.1 says accessory square footage may not exceed the primary structure. New Kent measures against the lot instead of the house. The City of Roanoke caps the accessory footprint at 75 percent of the house and requires it to be shorter. Same building, and the answer changes at every county line — which is why the drawing set and the district have to be settled together, before anyone buys land.
What actually changes with this feature
The look is the easy part. These are the decisions that follow from it.
Can the shop be bigger than the house?
Only the county can answer. Goochland § 15-285.B sets setbacks and nothing else — no floor-area cap, no percentage, no height limit. Chesterfield § 19.2-32-1 leaves Agricultural uncapped but caps all accessory buildings in Rural Community at 200 percent of the dwelling's gross floor area and at 100 percent in SR, SC, SU and AR. Isle of Wight Sec. 5-2000.A.1: "The square footage of an accessory building shall not exceed the square footage of the primary structure." City of Richmond § 30-680.4 caps accessory building area at the main building's and height at 20 feet — which rules out a 14-foot door with a truss above it.
Height is a separate cap from area
Rockingham § 17-805(a), verbatim: "In the A-1, A-2, and RV zoning districts, accessory structures may be taller than the primary structure. In all other zoning districts, accessory structures shall be no taller than the primary structure to which it is accessory." A tall shop bay beside a lower house is by-right in three districts and a violation in the rest of the county. City of Roanoke § 36.2-403(b)(5)(C) requires accessory height to be less than the principal building's. Manassas § 130-57(b) caps a detached accessory at 22 feet to the ridge, or the height of the principal structure, whichever is less.
New Kent measures against the lot, not the house
§ 98-10(c)(3) caps detached accessory buildings in residential districts at 60 percent of the dwelling's living area — but in A-1 the cumulative total of all detached accessory structures may not exceed 5 percent of the lot area, to a ceiling of 10,000 sq ft. On a 2-acre recorded lot that allowance works out around 4,356 sq ft, and it is cumulative across the shop, the barn and the equipment shed together. § 98-56(d)/(e) then pushes a detached accessory building of more than 1,000 sq ft further from the dwelling, which is the ordinance contemplating a shop larger than the house and answering with distance rather than a ratio.
"Not for housekeeping purposes"
Washington County § 66-1 defines an accessory building and adds: "No such accessory structure shall be used for housekeeping purposes." City of Roanoke § 36.2-403(b)(3): "An accessory structure shall not be used for human habitation unless otherwise specifically permitted in this chapter." Manassas § 130-57(a)(1) bars an accessory structure being used as a residential dwelling unit and § 130-57(b)(1) goes further — in A-1, R-1, R-2 and R-2-S no second-floor storage or attic area may be designed or built so that it would qualify as habitable space under the Uniform Statewide Building Code. Attached, none of these clauses reach the building.
Attach the shop and it stops being an accessory structure
Every cap, height limit and no-habitation clause quoted on this page lives in an accessory-structure article. A shop that shares a roof, a wall or a floor with the living space is not an accessory structure — it is part of the principal building, and the whole thing is a single-family detached dwelling. Goochland says it in terms at § 15-505.B(2): to be detached a structure must sit five feet off the main building and "cannot share any roof, wall, or floor in common with it" — otherwise it "must conform to all regulations applicable to the principal building." Washington County's § 66-297(b)(4) says garages and similar structures attached to the main building "shall be considered part of the main building." Pittsylvania's § 35-35 sends an accessory building "attached to and … an integrated part of a principal building" to the principal-building regulations. Chesterfield lists Dwelling, Single-Family Detached as permitted by right in A, RC, SR, SC, SU, TR, UR and AR, so the attached-shop form is simply a house. Two buildings on the lot invoke the accessory article and everything in it. One building does not.
Common ways to build this
Common configurations we see. Yours does not have to match one exactly — this is a starting point for the conversation, not a catalog.
One building — shop and living quarters under a single roof
One principal building; the shop wing takes the dwelling's setbacks and height
The form that clears the most ordinances. Chesterfield lists Dwelling, Single-Family Detached as permitted by right in eight districts and treats the shop half as part of the principal building, at the principal building's setbacks and its 45-foot height cap. Goochland's § 15-505.B(2) reaches the same place by the opposite route: share a roof, wall or floor and the structure conforms to the principal building's regulations, so it is one permit and one building with no conditional use, no ratio and no accessory cap. In Washington County an attached garage or shop is "part of the main building" under § 66-297(b)(4), taking the A-1 dwelling yards. In Pittsylvania § 35-35 sends the integrated building to the principal-building rules — 40-foot height, the § 35-182 yards, and no 800 sq ft accessory limit.
Detached shop, house separate — the accessory route
Two structures; the shop is governed by the accessory-structure article
Worth doing where the district is generous and the site wants separation from noise, dust and fumes. Rockingham allows the detached shop to out-top the house in A-1, A-2 and RV, and sets 15-foot side and 25-foot rear yards with a 45-foot height limit for accessory structures over 580 sq ft. Goochland's only stated rule is a five-foot property line offset. Chesterfield permits an accessory building by right in Agricultural with no floor-area cap. The trade is that the shop then cannot be lived in, and in Manassas its loft may not even be designed to habitable standards.
Detached shop with living quarters — a second dwelling unit
Two dwellings on one lot; usually a conditional use with conditions attached
Put a kitchen in the detached shop and most ordinances stop calling it accessory. Goochland defines a dwelling unit at § 15-500 as rooms with "at least one kitchen or other room with a stove and/or an electric or gas hookup for a stove" — a shop with a bathroom, a sink and a bed is not a dwelling unit; add a range circuit and it is. The accessory family housing unit is then a conditional use in A-1 and A-2, with occupancy limited to relatives, no separate renting, and an affidavit filed with the Circuit Court Clerk. Chesterfield's Dwelling, Accessory is a conditional use capped at the smaller of 600 sq ft or 40 percent of the principal dwelling, one bedroom, owner-occupancy on the lot and a recorded deed restriction before any building permit issues. City of Roanoke caps a detached accessory dwelling at 800 sq ft or 80 percent of the house, whichever is less.
Shop first, house later
Sequencing, not square footage — and the answer is jurisdictional
Louisa is the outlier that says yes. §§ 86-135(b) and 86-153(b), identical in A-1 and A-2, allow accessory structures to "be constructed prior to the principal or main structure" — the first structure built simply takes the main-structure setbacks. Nearly everywhere else this is foreclosed. Suffolk § 31-701(a): accessory buildings "shall not be constructed or established on a lot until construction of the principal building has been actually commenced." City of Richmond § 30-680.3 bars an accessory building being erected before the main building is started and used before the main building has a certificate of occupancy. Hanover § 26-246 gives a six-month clock and forecloses living in it outright. Isle of Wight Sec. 5-2000.B bars an accessory use or structure on a lot with no principal use, with a narrow exception only for a one-storey tool shed on a vacant RAC lot.
Ways to build this size
A footprint can go together several ways. These are the service lines most relevant to it.
Shouses
Shop and house in one building, where the Virginia code governs how you build it and your own locality decides whether you may.
Read morePost-Frame Homes
Post-frame construction built as a dwelling under the Virginia code, with wide clear spans and a straight answer on the farm-building exemption.
Read moreSteel Construction
Red-iron and cold-formed steel framing, with the load path from roof panel to anchor bolt engineered and documented.
Read moreCustom Plans
Barndominium floor plans drawn to your parcel and to the design criteria your own Virginia locality publishes, not to a generic national spec.
Read moreTurnkey Builds
Start to finish barndominium construction: permits, site work, shell and full interior finish, under one contract and one schedule.
Read moreBarndominium with a Shop: common questions
8 questions we get asked most often about this footprint. If yours is not on the list, ask it directly.
Can my shop be bigger than my house in Virginia?
Why does attaching the shop change the rules?
Can I build the shop first and live in it while the house goes up?
Does the shop bay add to the septic system?
Will the county make me prove the soil under the shop slab?
Can I call the shop a farm building and skip the permit?
Is the shop-with-quarters barndominium workable inside an independent city?
Which zoning district should I be looking for?
Keep reading
The pages that answer the next question this one raises.
Building in Goochland County
The county whose accessory-building section sets a setback and nothing else — no floor-area cap, no percentage of the dwelling, no height limit.
Read itBuilding in Rockingham County
§ 17-805(a) lets the shop stand taller than the house in A-1, A-2 and RV — and nowhere else in the county.
Read itBuilding in Louisa County
The county that expressly allows the accessory structure to go up before the main house.
Read itWant this drawn for your program and your parcel? That is where a build actually starts.
Start your plans
Tell us what you want to build and we will draw this for your program, then confirm what it looks like on your parcel, the wind load it has to meet, and a realistic budget range. That conversation costs nothing.