Barndominium Builders in Rockingham County, VA
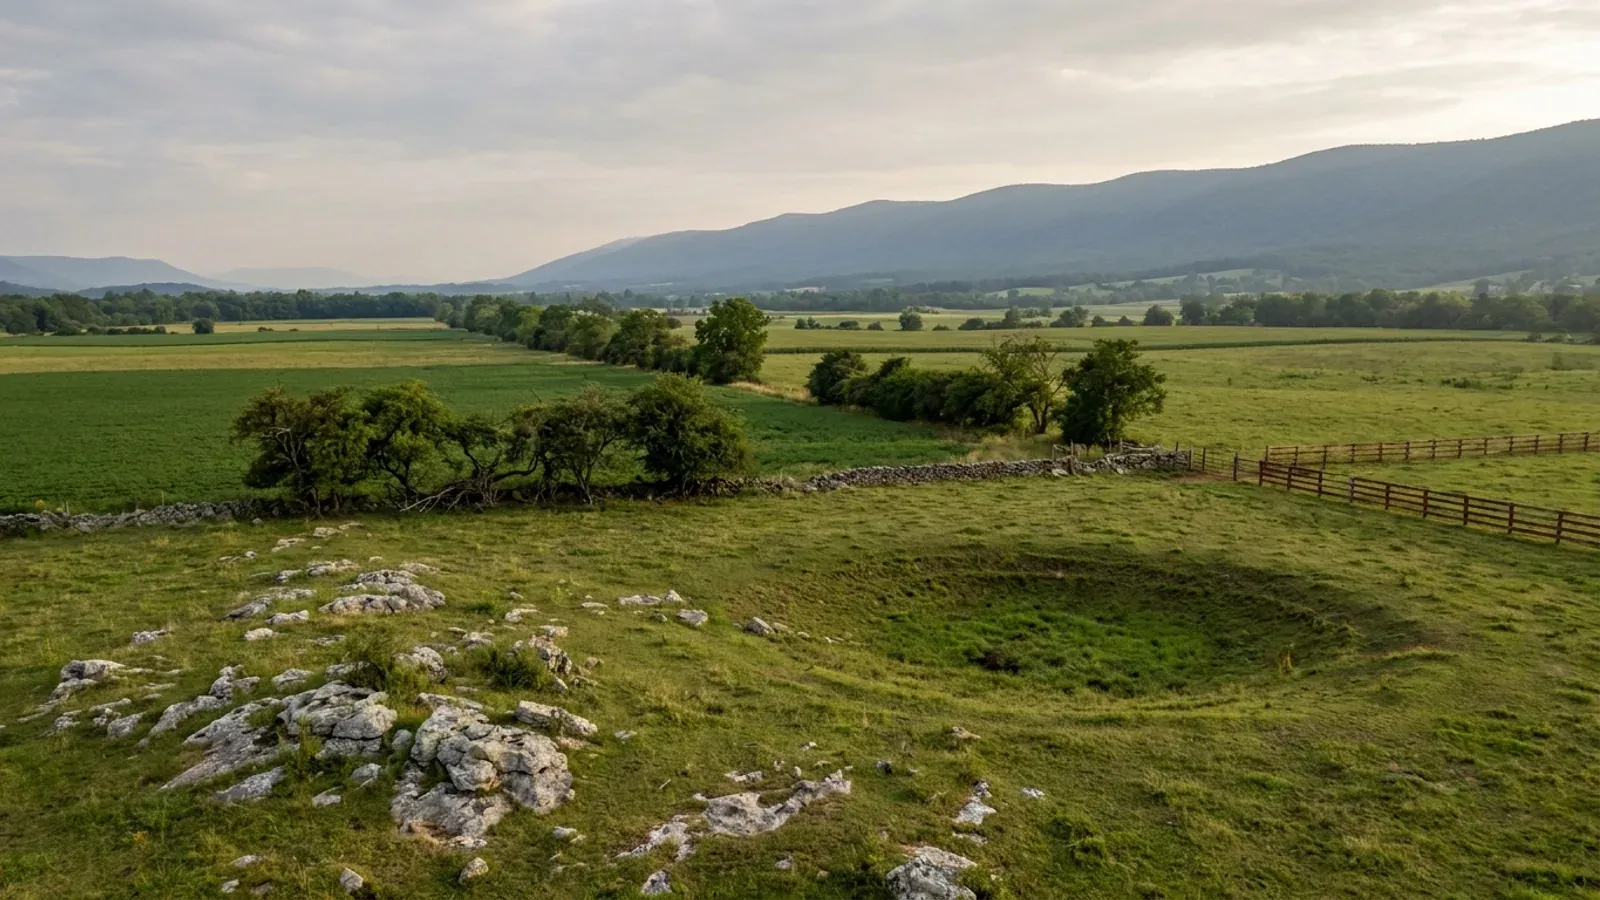
Rockingham County is the best place in Virginia to buy land and build on it, on every measure that has been taken: 191,588 acres in farms, 1,722 farms — more than any other Virginia county — a median farm size of 46 acres, and 886 operations under 50 acres. That last number is the one that matters, because it is the count of tracts the size a family actually buys. The county building department permits every one of them, including inside all seven towns, while the City of Harrisonburg in the middle of the map is a separate jurisdiction the county has no authority over. What the Valley asks in return is design: 42.5 psf of ground snow and a 24-inch frost line, roughly 40% of the county underlain by karst, and a plan-review desk that wants sealed structural drawings for steel I-beams and manufactured building elements before it will look at anything else.
Rockingham County at a glance
- County
- Rockingham County
- Population
- 89,316
- ZIP codes
- 22801, 22802, 22812, 22815, 22821, 22827, 22841, 22853, 24441
- Site visits
- Site visits across the county and the Harrisonburg ring, usually within the week
Building conditions in Rockingham County
The building code itself is the same in every Virginia locality, and no county, city or town may amend it. What changes from one to the next is who issues the permit and inspects the work, what that office charges, how the parcel is zoned, and the Table R301.2 design criteria the locality publishes — the 2021 Virginia Residential Code prints that table blank, with the instruction that additional criteria shall be established by the local jurisdiction. Those local numbers are what your drawings have to satisfy.
2022 Census of Agriculture, county-level series (acres operated, acres per operation median, and area-operated categories 1.0–9.9 and 10.0–49.9 acres); Census Vintage 2025 population estimates
Rockingham County, Climate and Geographic Design Criteria (2023 sheet), rockinghamcountyva.gov DocumentCenter/View/18121
Rockingham County, Town Zoning Approval, rockinghamcountyva.gov/464/Town-Zoning-Approval; Town of Timberville, Zoning Permits; Town of Bridgewater, Zoning FAQ; Census sub-county place file (Grottoes split across Augusta and Rockingham)
City of Harrisonburg, Building Inspections, harrisonburgva.gov/building-inspections; Rockingham County Department of Community Development, Permitting Requirements (PDF)
Rockingham County Code ch. 17, §§ 17-804 and 17-805 and Table 17-806.01, via api.municode.com productId 12196
Belo, Natural Hazard Mitigation Planning for Karst Terrains in Virginia, Virginia Tech, May 2003, Table 3.1 (Virginia Speleological Survey 2003); Virginia Energy, Sinkholes and Karst, energy.virginia.gov/geology/Sinkholes.shtml; DCR Natural Heritage Karst Program, dcr.virginia.gov/natural-heritage/karsthome; Rockingham County Code ch. 17, § 17-607
Also worth knowing before you build in Rockingham County
- A non-reducible 30 psf roof live load, in two county documents
- Footnote L on the county's own design criteria sheet reads "Live roof load 30 psf – non reduction" — a footnote the model code does not have. The county's plan review page repeats it as a submission requirement: design for a 30-pound live load on the roof system, to include dead loads. On a wide-span metal roof that is the number the trusses answer to.
- Steel framing triggers sealed drawings at plan review
- The county's residential plan review requirements state that structural engineering will be required for steel I-beams, including engineered or manufactured building elements, support posts, suspended concrete floors, and concrete slabs exceeding 24 inches of stone fill or more than 8 inches of dirt fill — and that engineering may also be required where the design shows unusual loading conditions or exceeds the scope of the building code. A steel-frame or post-frame building sits inside that sentence before slope or soil is even discussed. Plan review takes a minimum of 15 business days once the file is complete.
- One acre, 100 feet of width, and where the front setback is measured from
- In both A-1 Prime Agricultural and A-2 General Agricultural the minimum lot for a primary structure is 1 acre, or 20,000 square feet on public sewer, with 100 feet of lot width, 15-foot side and 25-foot rear setbacks and a 45-foot height cap. The front setback is 35 feet from the road right-of-way where that right-of-way is 50 feet or wider, and 60 feet from the road centerline where it is narrower. Accessory structures over 580 square feet take the same 15-foot side and 25-foot rear; under 580 square feet they drop to 5 feet each. Do not confuse the 1-acre lot minimum with the separate six-contiguous-acre minimum for creating an A-1 or A-2 district.
- Second dwellings: 1,500 square feet, one per parcel, or 15 acres each
- The supplemental standards cap an accessory dwelling at 1,500 square feet of enclosed area and allow only one per parcel. Beyond that, no more than two additional dwellings are permitted, and only on parcels carrying at least fifteen acres per additional dwelling, arranged so a later subdivision would not create a nonconforming lot. That is the ceiling on putting a second household in the shop end of the building.
- What a karst investigator should be
- The Virginia Cave Board's Karst Assessment Standard Practice sets the qualification benchmark: a Professional Engineer with a geotechnical (civil) engineering specialty and at least five years of experience in karst geology or karst hydrology, or a Certified Professional Geologist with at least five years of experience in karst studies and engineering geology, with a signed and sealed statement of qualifications. It is guidance rather than law — which is exactly why it is worth naming when nothing compels it.
- Shrink-swell: the Valley is on the state's own list
- Readers put expansive clay in the Piedmont. Virginia Energy does not stop there: it names the Coastal Plain, the Shenandoah Valley, and the Mesozoic basins around Culpeper, Farmville, Danville and Richmond as the areas most likely to have expansive or frost-heave-susceptible soils, while saying the exact distribution can only be approximated from soil maps and that field visits are necessary. The same page notes that standard homeowner's insurance does not cover damage from expansive or compressive soils or frost heave. No Rockingham-specific shrink-swell map or permit policy is published, so the answer for an individual parcel comes from the NRCS Web Soil Survey or a soil investigation, not from a county document.
- The clay that costs you twice
- Virginia classifies septic soil by texture rather than by a percolation test alone. 12VAC5-610-490 puts clay in Texture Group IV with an assigned design rate of 91 minutes per inch or slower — past the 45 min/inch trigger for a mandatory 50% reserve area, deep into the drainfield sizing curve, and within sight of the 120 min/inch ceiling above which no conventional absorption trench may be placed at all. The same soil report that puts an engineer on your footings tells you what the drainfield will cost.
- Septic is sized on bedrooms, and the shop does not count
- 12VAC5-610-670 Table 5.1 sizes a system at 150 gallons per day per bedroom. There is no living-area band in that table and no row for a shop, a garage or a barn at all, so a 4,000 square foot barndominium with two bedrooms sizes as a two-bedroom house. VDH issues the permit, not the private evaluator, with 15 working days on a single-lot application before it is deemed approved under Va. Code § 32.1-163.5. In Rockingham the office is the Central Shenandoah Health District, and the county will take a Public Works availability letter instead where county or city utilities can be reached.
- The farm-building route is a $50 permit and a dead end
- Rockingham charges a $50 building permit for a farm building that is exempt from the building code, with a fine not to exceed $300 for starting without one. And the county's own zoning ordinance defines a farm building as a building or structure not used for residential purposes — the same disqualifier Va. Code § 36-97 carries. Build it as a farm building, move in, and neither the exemption nor the $50 permit is doing anything for you any more.
- The living wing and the shop are priced differently
- The county's FY26 fee compendium charges one- and two-family residential building permits at $0.19 per square foot of gross finished floor area including the basement, minimum $75, while attached and detached garages, sheds, decks and porches over nine square feet go on the Accessory Structure R-5 line at $0.15 per square foot of gross floor area, minimum $75. Trade permits sit on top: electrical $75 plus $0.04 per square foot, mechanical and plumbing $75 plus $0.02 per square foot each. A footer- or foundation-only permit is $200 and an early electrical service request adds $50 to the building fee.
- Seven per cent on top of the permit fee
- Two levies ride on a Rockingham residential building permit. The state one is 2.0%, set by the Board of Housing and Community Development under 13VAC5-63-70 § 107.2 and capped at two per cent by Va. Code § 36-137(7), remitted quarterly to fund code academies. Rockingham adds its own 5% fire prevention levy on all residential building permits, transferred to Rockingham County Fire and Rescue — 10% on commercial. If a permit is refunded the county retains 25% and the state levy is not refundable.
- What the county wants in hand before it opens a file
- A deed or letter of permission from the previous owner, a VDOT entrance permit, Virginia Department of Health documentation for well and septic or a utility availability letter, an accurate drawing showing setbacks from the structure to every property line, town zoning approval if the parcel is in a town, working plans at quarter-inch scale, and either verification of the contractors performing the work or a signed homeowner affidavit. Rockingham allows an individual holding no contractor credential to act as residential general contractor on a primary residence with that affidavit. One local rule catches people out: parcels of one acre or less require a survey after the footer inspection, with towns and the R-4 and R-5 districts exempt.
- Ten thousand square feet of disturbance is easier to reach than it sounds
- An Erosion and Sediment Control land disturbing permit is required from the county once land disturbance exceeds 10,000 square feet, or where the site sits inside a greater plan of development. Rockingham offers an agreement-in-lieu of a plan for single-family dwellings disturbing less than an acre; above an acre the plan must be engineered, a state stormwater registration statement is required, and a Responsible Land Disturber has to be recorded. A house pad, a shop apron, a drive and a drainfield on a Valley lot add up quickly.
- No slope overlay, no ridge ordinance, and what that means
- Rockingham's overlay districts are the Airport Safety Overlay, ten Agricultural and Forestal districts — Cross Keys, Dry River, Keezletown North, Keezletown South, Oak Grove, Ottobine, Spring Creek, Western Rockingham and Mauzy — and the Battlefield Conservation Area. There is no mountainside or critical-slope overlay, and the county has adopted no ordinance under Va. Code § 15.2-2295.1, the statute that lets a locality regulate tall buildings on a protected mountain ridge — a ridge at 2,000 feet or more that also stands 500 feet or more above the adjacent valley floor, where "tall" means over 40 feet. The only slope figure anywhere in the zoning ordinance is a 25% mapping requirement on a planned-district master plan, which is a rezoning submission, not a rule for a rural lot.
- EPA radon zone 1, and nobody here requires anything about it
- Rockingham is one of 45 Virginia counties in EPA Radon Zone 1, the band with a predicted average indoor screening level above 4 pCi/L. Neither the county nor the City of Harrisonburg has adopted USBC Appendix AF, the radon-resistant construction appendix localities may opt into. So a passive stack, a sub-slab membrane and sealed penetrations are a choice here rather than a requirement — cheap while the slab is open and expensive once it is not.
- Floodplain adds two documents, not one
- Construction in the floodplain requires a Certificate of Elevation to establish finished floor elevation and an engineered foundation design, both at the time of building permit application. The county's design criteria sheet dates its NFIP entry to September 1986.
- Mixed-humid, and 4A despite the snow
- Rockingham is climate zone 4A in the code's own per-county table, along with Augusta, Shenandoah and Frederick — none of the Shenandoah Valley is 5A, even though the Valley carries the heaviest ground snow loads in Virginia. Zone 5A in this state is only the Alleghany Highlands block. The snow load does not tell you the climate zone, and a metal building in a mixed-humid climate has a vapour drive that reverses seasonally: outward in winter, inward in summer.
Rockingham County, Climate and Geographic Design Criteria (2023 sheet), footnote L; Rockingham County, Plan Review, rockinghamcountyva.gov/888/Plan-Review
Rockingham County, Plan Review, rockinghamcountyva.gov/888/Plan-Review
Rockingham County Code ch. 17, Table 17-806.01 with footnote *, and §§ 17-302.03 and 17-303.03
Rockingham County Code ch. 17, § 17-607, supplemental standards "Dwelling, accessory" and "Dwelling, additional"
Virginia Cave Board, Karst Assessment Standard Practice, dcr.virginia.gov/natural-heritage/document/karst-assessment-guidelines.pdf
Virginia Energy, Division of Geology and Mineral Resources, Expansive Soils, energy.virginia.gov/geology/ExpansiveSoils.shtml; USDA NRCS Web Soil Survey, websoilsurvey.nrcs.usda.gov/app/
12VAC5-610-490 C, 12VAC5-610-710, 12VAC5-610-950 B and D
12VAC5-610-670 Table 5.1; Va. Code § 32.1-163.5; Rockingham County, New Construction Permit, rockinghamcountyva.gov/890/New-Construction-Permit
Rockingham County FY26 Fee Compendium (revised 25 June 2025), Building Permit Farms; Rockingham County Code ch. 17, § 17-201 definition of "farm building"; Va. Code § 36-97
Rockingham County FY26 Fee Compendium, final revised 25 June 2025, rockinghamcountyva.gov DocumentCenter/View/21351
Rockingham County FY26 Fee Compendium, State Levy and Fire Prevention Levy rows; 13VAC5-63-70 Section 107.2; Va. Code § 36-137(7)
Rockingham County Department of Community Development, Permitting Requirements (PDF, signed by Building Official Joseph E. Shifflett), DocumentCenter/View/18698; Rockingham County, Residential Building Permits, rockinghamcountyva.gov/889/Residential-Building-Permits
Rockingham County, Land Disturbing Permit, rockinghamcountyva.gov/444/Land-Disturbing-Permit
Rockingham County Code ch. 17, Article V and § 17-1004.04, via api.municode.com productId 12196; Va. Code § 15.2-2295.1
EPA county radon zone table (radon_zones-spreadsheet.xls); USBC Appendix AF adoption status, statewide design-criteria research
Rockingham County, Plan Review, rockinghamcountyva.gov/888/Plan-Review; Rockingham County, Climate and Geographic Design Criteria (2023 sheet), flood hazards row
USBC per-county climate zone table, statewide design-criteria research

The expensive surprises are in the ground, not the building
What moves a Virginia budget is usually below grade, and it is soil rather than rock. Five localities already treat a soil answer as a condition of the permit rather than a recommendation — Fauquier, Chesterfield, Isle of Wight, Madison and Culpeper each require a soil report, an engineered foundation design, or both before the footings are approved. Chesterfield asks for one on every new house with no opt-out, on its own published reasoning that small amounts of shrink-swell soil may turn up anywhere in the county. Virginia Energy puts the same point bluntly: standard homeowner's insurance does not cover damage from expansive or compressive soils. Along the Interstate 81 corridor the question changes shape entirely — Virginia Energy counts twenty-seven Virginia counties in the karst zone that follows that road, where what matters is what is under the slab rather than what the slab sits in, and karst does not stay west of the Blue Ridge: Loudoun County publishes karst terrain of its own, on the other side of it. The same ground then sizes the septic system, because 12VAC5-610 works from bedrooms and soil texture — 150 gallons a day per bedroom, with no row in the table for a shop, a garage or a barn at all, and clay assigned to the slowest texture group at 91 minutes per inch or worse, past the 45 minutes per inch that makes a reserve drainfield mandatory. The soil that needs a foundation engineer multiplies the drainfield. So the site work, the foundation and the drainfield get resolved together rather than one at a time. We price the dirt before we price the building.
What we build in Rockingham County
All nine services are available in Rockingham County. What a build costs depends far more on the parcel than on square footage, so we price against your land rather than publishing a rate card.
Custom Plans
Barndominium floor plans drawn to your parcel and to the design criteria your own Virginia locality publishes, not to a generic national spec.
Barndominium Kits
Engineered barndominium shell packages delivered to your Virginia land, drawn to the criteria your own building department fills in.
Turnkey Builds
Start to finish barndominium construction: permits, site work, shell and full interior finish, under one contract and one schedule.
What a build looks like
Three stages every Rockingham County project passes through, from a raw parcel to a finished home. Site work first, because that is where the budget is decided.

The parcel
Zoning, setbacks, flood zone and utility access get checked before anything is drawn.
Pad and permit
Clearing, grading and a compacted pad, while the submittal works through whichever office issues the permit where you are building.

Frame to finish
Shell erected and dried in, then systems, insulation and interior finish through to CO.
Those are the rules where you are building in Rockingham County. Tell us what you want to build and we will draw it to them.
Where we build around Rockingham County
Rockingham County and the rural land around it. The buildable acreage for a project this size usually sits outside the city limits, which is frequently what changes who issues your permit.
Keep reading
The questions that usually come next once you know what Rockingham County allows.
Barndominium Cost Guide
Sourced per-square-foot ranges by tier and by size, with a calculator built on the same figures.
Read itIs It Legal in Virginia?
Classification, zoning, the HOA gate, and why "nonresidential farm building" does not cover a home.
Read itHow Long Does It Take?
Census build-duration data, and what actually sets the permit clock where you are building.
Read itNearby areas we build in
Others we cover nearby. One may be a county, another an independent city that belongs to no county at all, and another a town inside a county — so the office that issues the permit, the fees it charges, the zoning and the design criteria each locality publishes can all differ from one card to the next.
Building in Rockingham County: common questions
9 questions we get asked most often about building in Rockingham County. If yours is not on the list, ask it directly.
Who issues the building permit if my land is inside Bridgewater, Elkton or Timberville?
My address says Harrisonburg. Does that mean the city permits my build?
Can the shop be taller than the house?
How much snow do you have to design for here, and does it force an engineer?
About 40% of this county is karst. Does anyone make me investigate before I build?
Everyone says shrink-swell clay is a Piedmont problem. Is it an issue in the Valley?
Can I put this up as a farm building and avoid the code?
What does a permit actually cost in Rockingham County?
Will my drawings need an engineer's seal?
Building in Rockingham County?
Start with the plan. Tell us what you want to build and we will draw it, then confirm which office issues the permit for your parcel, what it will let you put there, and what wind load it has to meet. That conversation costs nothing.