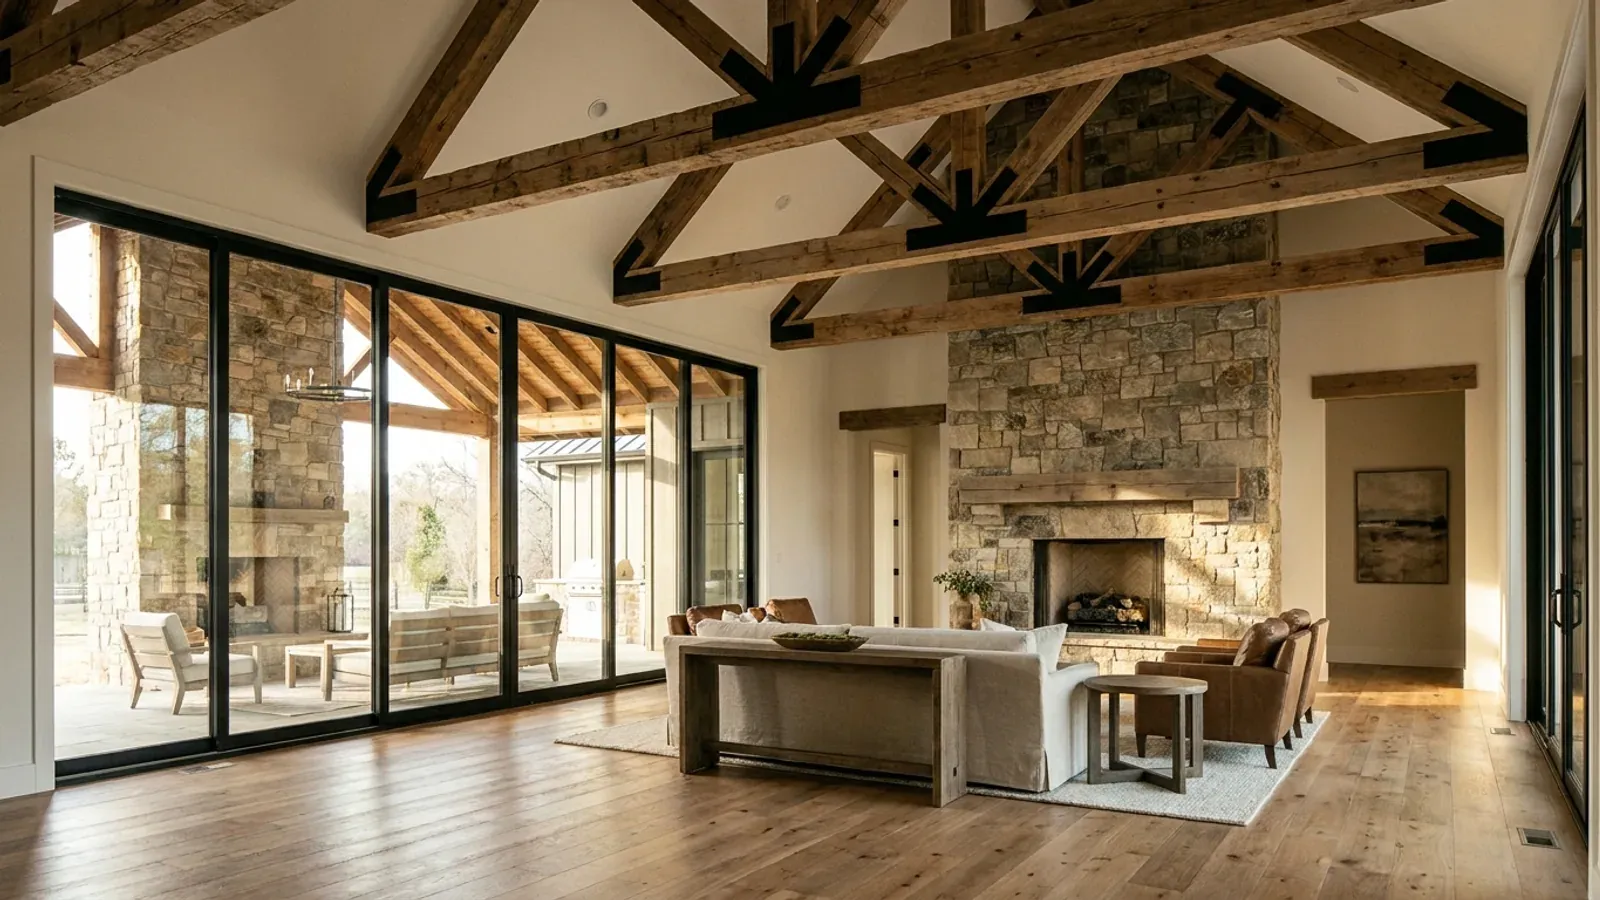
Luxury Barndominium in Virginia
A high-specification barndominium runs into two Virginia questions that a plain one never meets. The first is discretionary review. Va. Code § 36-98 makes the Uniform Statewide Building Code supersede local ordinances applicable to single-family residential construction that require the use of specific building materials or finishes, or that require minimum surface area or numbers of windows — which reads at first like a clean answer. But the same section then lists what it does not supersede: proffered conditions accepted as part of a rezoning, conditions imposed on special exceptions, special or conditional use permits and variances, cluster and open-space conditions, land use requirements in airport or highway overlay districts, historic districts created under § 15.2-2306, and local floodplain regulations adopted for the National Flood Insurance Program. The appearance rule does not arrive by general ordinance in Virginia; it arrives attached to the parcel. That is why the localities that review elevations are the ones with an overlay, a historic district or a proffer — Winchester, Staunton, Albemarle, Danville, New Kent, the towns of Washington and Pulaski — and it is why the parcels a well-specified house tends to end up on are disproportionately those parcels. The City of Petersburg is the sharpest published case, requiring approval of documents defining the overall architectural theme before a building permit for a new dwelling issues at all. The second question is structural. Wide clear spans, tall glazed gable walls and a basement all take the design off the residential code's prescriptive tables and onto engineered design, where the numbers come from the locality's own published design criteria rather than from any statewide figure, because the 2021 Virginia Residential Code prints Table R301.2 blank.
What actually changes with this feature
The look is the easy part. These are the decisions that follow from it.
One city requires an approved architectural theme before the dwelling permit
Petersburg Zoning Ordinance Appendix B, Article 25 § 4.1: prior to approval of any site plan or special use permit for a project, or a building permit for a new dwelling, the applicant must submit for approval documents that define the overall architectural theme of the project. Article 25 § 1 says the article qualifies or supplements the district regulations appearing elsewhere in the ordinance, so it reaches every district in the city. The same article's § 4.4(2), added by Ord. No. 24-ZTA-04 on 18 June 2024, prohibits corrugated sheet metal panels used as a finish material while providing that architectural metal panels may be accepted subject to consultation with and a determination by the director of planning and community development — both halves travel together. § 4.4(3) and (4) add that buildings shall not have monotonous facades or large bulky masses and must be consistent with the overall cohesive character of the area. Petersburg's published planning fees, updated 28 August 2024, put a rezoning at $1,500, a special use permit at $1,500, a zoning variance at $500 and site plan review at $800 for the first acre plus $50 per additional acre.
Every structural number on a high-specification build is local
The 2021 Virginia Residential Code prints Table R301.2 blank — em-dashes in every cell — with the note that additional criteria shall be established by the local jurisdiction. So ground snow load, frost depth, seismic design category and design wind speed are that locality's own published figures, and several localities publish none. Exposure category is the one that most changes a wide, tall, glazed building: Frederick County publishes Exposure Category C unless the Exposure B definition applies, while the Roanoke regional sheet and Virginia Tech publish Exposure B, and Table R301.2 footnote (d) requires exposure to be determined on a site-specific basis under Section R301.2.1.4. Exposure C raises component-and-cladding pressures materially over Exposure B at the same wind speed, and a large glazed opening is a component-and-cladding problem before it is anything else.
Clear span and tall glazing leave the prescriptive tables
VRC R301.1.3 requires structural elements exceeding the limits of Section R301, or otherwise not conforming to the code, to be designed in accordance with accepted engineering practice, and permits engineered design in accordance with the International Building Code for buildings within the residential code's scope. VCC Section 310.6.1.1, a Virginia addition, sends methods of construction, materials, systems, equipment or components for Group R-5 structures not addressed by the residential code to the applicable Virginia Construction Code requirements. A wide rigid-frame or post-frame clear span, a two-storey glazed gable end and a long unbroken roof plane are all outside the prescriptive tables, so the frame is engineered while the dwelling's life-safety, energy, plumbing and mechanical provisions stay in the residential code. Virginia also rewrote foundation anchorage at 13VAC5-63-210 item 56, addressing cold-formed steel framing expressly and setting minimum half-inch bolts or approved anchors with at least seven inches of embedment, spaced no more than six feet on centre, at least two per piece with one within four to twelve inches of each end.
Whether specification raises the permit fee depends on the fee basis
Localities that charge on estimated construction cost move with the specification and localities that charge on floor area do not. Petersburg charges five-eighths of one percent of estimated cost plus $25 for the residential building permit and one percent plus $25 for each of electrical, mechanical and plumbing, so a build pulling all four pays 3.625 percent of estimated construction cost plus $100 in base fees, plus the two percent state Building Code Academy levy on the total. Danville charges from a valuation table whose marginal rate falls as value rises — $585 for the first $100,000 plus $3.00 per additional thousand from $100,000 to $500,000, $1,785 plus $2.00 per thousand from $500,000 to $1,000,000, $2,785 plus $1.50 per thousand above that. Goochland computes the value itself from a published per-square-foot table and charges unfinished space at exactly half the finished rate. Winchester splits the rate directly, $0.21 per square foot finished against $0.16 unfinished. Arlington's $1.70 per gross square foot of total floor area does not move with finish level at all.
Virginia took the appearance ordinance away, then handed it back through the zoning instrument
Read § 36-98 in two halves. The first bars a local ordinance that requires specific building materials or finishes, or minimum window area, for single-family residential construction. The second says the code does not supersede proffered conditions, conditions on special exceptions, conditional use permits and variances, cluster conditions, airport or highway overlay districts, historic districts under § 15.2-2306, or floodplain regulations adopted under the National Flood Insurance Program. So the honest answer to "can they tell me what my house looks like" is: not by general ordinance, but very possibly through the instrument attached to that particular parcel. In New Kent, plans and the site plan for a dwelling in Brickshire, Patriots Landing or Viniterra must carry the Architectural Review Board red stamp, and the county says all three carry proffers. In Winchester § 6-28, inside the Historic Winchester district a building permit is required merely to replace roofing, siding or windows, and the Building Official may not issue it until the Board of Architectural Review or the Zoning Administrator has given zoning approval. Staunton runs H-1 Historic Preservation and an Entrance Corridor Overlay; Albemarle's Chapter 18 overlay list includes an Entrance Corridor; Danville's recodified UDC turned its old HP-O into an Architectural Review Overlay. The towns of Washington and Pulaski each run their own Architectural Review Board. Establish which of these sits over the parcel before the elevation is drawn.
Common ways to build this
Common configurations we see. Yours does not have to match one exactly — this is a starting point for the conversation, not a catalog.
Clear-span great room with a glazed gable end
Full-width clear span / two-storey glazed end wall
The signature move on this building type, and the one that concentrates the engineering. There is no interior bearing wall to shorten the load path, so every pound of uplift arrives at two column bases and at the panel-to-purlin fasteners, and the glazed end wall is sized on component-and-cladding pressure that depends on the site's exposure category rather than on the map value alone. The glazing itself has statewide numbers to meet: Virginia's amended energy table sets a fenestration U-factor of 0.30 in Climate Zones 3A, 4A and 5A alike, with a glazed SHGC of 0.25 in 3A and 0.40 in 4A and 5A.
Finished wing and unfinished shop, deliberately separated
Conditioned living wing / unconditioned shop or gallery bay
Where the fee basis rewards it, drawing the line between finished and unfinished space is worth doing before the application rather than after. Goochland's published valuation table charges unfinished space — described as portions of the building without finished walls, wiring or ducts — at exactly half the finished rate in every band, and sets the band on the total of finished and unfinished area. Winchester charges $0.21 per square foot of finished floor area and $0.16 unfinished. Augusta County charges $0.18 per square foot of heated living space, which leaves unconditioned area out entirely. Rockingham runs the other way and charges $0.19 per square foot of gross finished floor area including basement area, minimum $75, effective 1 July 2025, and Spotsylvania charges the shop, porch and garage at the same $0.57 per square foot as the heated living space.
Living wing over a basement
Conditioned living wing / full or walk-out basement below
A basement is more likely at this specification level and it is a per-province question in Virginia rather than a statewide one — shallow crystalline rock across the Piedmont and Blue Ridge, a high water table across much of the Coastal Plain, and karst voids along the I-81 corridor. It also changes three numbers at once. The Virginia energy table sets basement wall insulation at R-5 continuous or R-13 in Climate Zone 3A, R-10 continuous or R-13 in 4A, and R-15 continuous or R-19 or R-13 with R-5 continuous in 5A. Rockingham counts basement area in the gross finished floor area its fee is charged on. And Chesterfield requires a 24-inch footing for a detached garage with potentially habitable space against 18 inches without — six inches past the county's own published frost depth, because the depth is answering clay rather than frost.
A build inside a proffered subdivision or an overlay
Reviewed elevation / approval before the building permit
The configuration that is a process rather than a shape. In New Kent, both sets of plans and the site plan for a dwelling in Brickshire, Patriots Landing or Viniterra must be stamped with the Architectural Review Board red stamp, and the county states all three subdivisions carry proffers payable after final inspection and before the certificate of occupancy issues. In Winchester's Historic Winchester district a building permit is required to replace roofing, siding or windows and cannot issue until the Board of Architectural Review or the Zoning Administrator has approved. Where the parcel needs a rezoning or a use permit to get there at all, the discretionary fees are published: Petersburg charges $1,500 for a rezoning, $1,500 for a special use permit, $500 for a zoning variance and $800 for site plan review of the first acre plus $50 per additional acre; Chesterfield charges $300 for a one-lot rezoning and $1,400 plus $70 per acre for a zoning deviation on a new project.
Ways to build this size
A footprint can go together several ways. These are the service lines most relevant to it.
Custom Plans
Barndominium floor plans drawn to your parcel and to the design criteria your own Virginia locality publishes, not to a generic national spec.
Read moreTurnkey Builds
Start to finish barndominium construction: permits, site work, shell and full interior finish, under one contract and one schedule.
Read moreSteel Construction
Red-iron and cold-formed steel framing, with the load path from roof panel to anchor bolt engineered and documented.
Read morePermitting & Engineering
Sealed structural engineering and the permit that rests on it, from submittal through the inspections to a certificate of occupancy.
Read moreLuxury Barndominium: common questions
8 questions we get asked most often about this footprint. If yours is not on the list, ask it directly.
Can a Virginia locality tell me what my house may be finished in?
Which Virginia localities actually review the design of a house?
Does a higher specification mean a higher permit fee?
How much glass can a barndominium have in Virginia?
Are there any envelope numbers I can rely on statewide?
Does a clear-span great room need an engineer?
What should I ask a supplier about snow loading on a large roof?
Should I trust a national cost-per-square-foot figure for a Virginia build?
Keep reading
The pages that answer the next question this one raises.
Petersburg
Where Article 25 § 4.1 requires an approved architectural theme before a building permit for a new dwelling, and the permit fee is charged on estimated construction cost.
Read itNew Kent County
Where three named subdivisions require an Architectural Review Board red stamp on the plans and carry proffers.
Read itWinchester
Where § 6-28 requires a permit and prior zoning approval merely to replace roofing, siding or windows inside the historic district.
Read itWant this drawn for your program and your parcel? That is where a build actually starts.
Start your plans
Tell us what you want to build and we will draw this for your program, then confirm what it looks like on your parcel, the wind load it has to meet, and a realistic budget range. That conversation costs nothing.