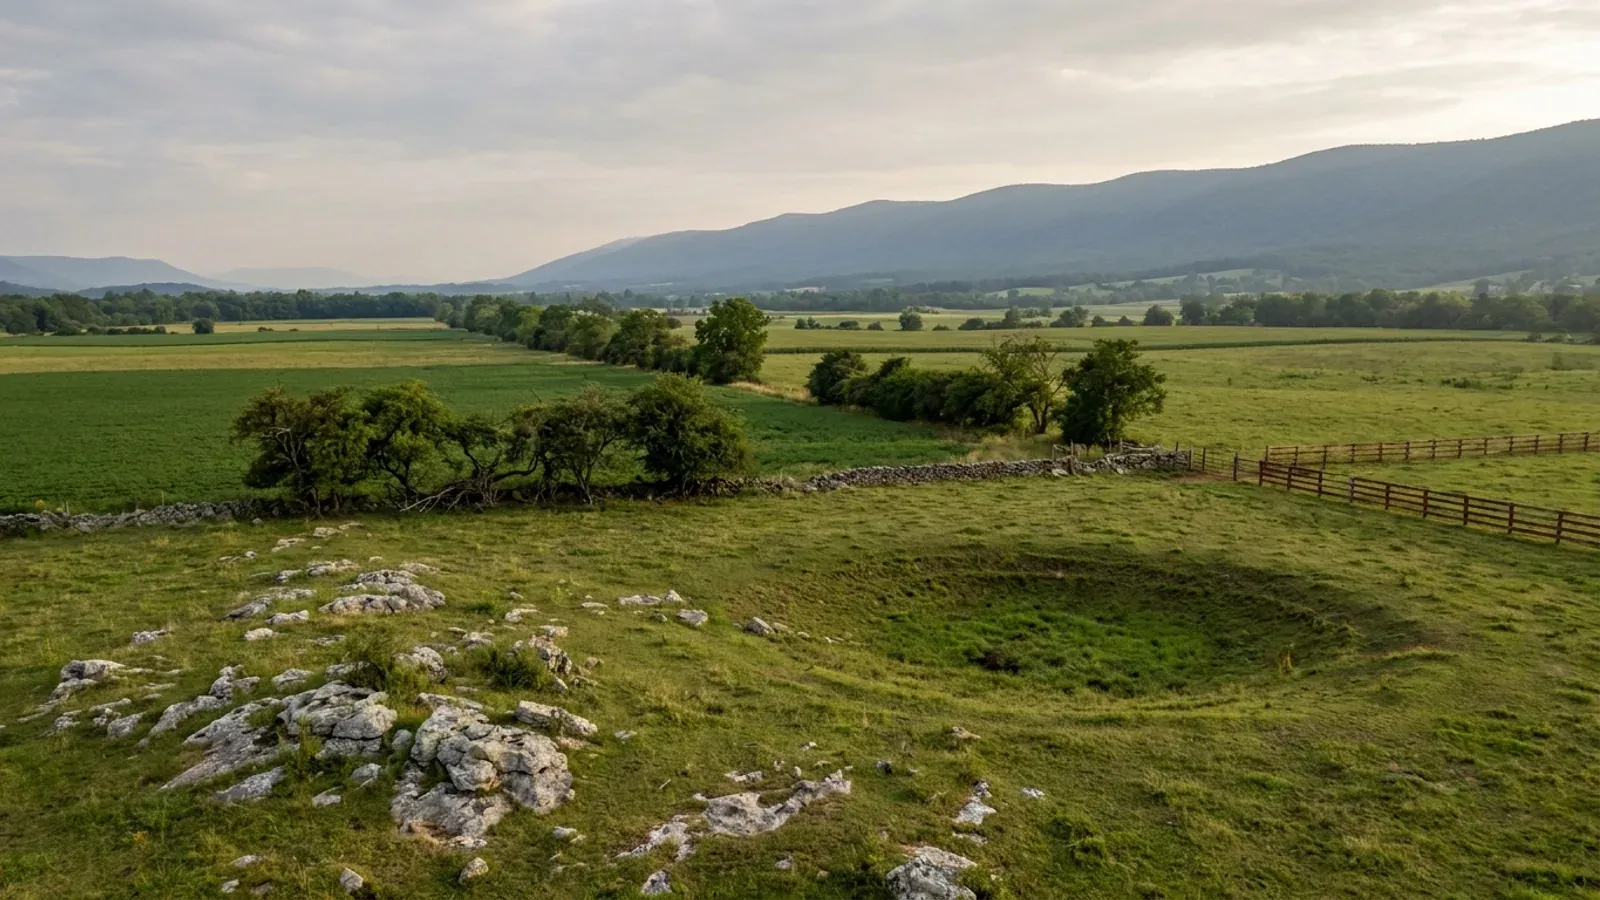
Barndominium Builders in Winchester, VA
Winchester is one of Virginia's 38 independent cities, so it belongs to no county: Frederick County wraps its geography and has no authority whatsoever inside the city line, and the city has none outside it. The permit comes from the Building Inspections and Enforcement division at Rouss City Hall, 15 North Cameron Street, through the city's own OpenGov portal, on a fee schedule codified in the city code rather than published as a department sheet. The city is 9.193 square miles, its zoning ordinance divides that into nineteen districts and not one of them is agricultural, its largest minimum lot for a house is 12,000 square feet, and a detached accessory structure in a residential district may not exceed twelve feet in height or be lived in. The city's own comprehensive plan says there is a significant limit on land available for development. The land is over the line, in Frederick, Clarke and Warren.
Winchester at a glance
- Independent city
- Winchester
- Population
- 28,272
- ZIP codes
- 22601, 22604
Building conditions in Winchester
The building code itself is the same in every Virginia locality, and no county, city or town may amend it. What changes from one to the next is who issues the permit and inspects the work, what that office charges, how the parcel is zoned, and the Table R301.2 design criteria the locality publishes — the 2021 Virginia Residential Code prints that table blank, with the instruction that additional criteria shall be established by the local jurisdiction. Those local numbers are what your drawings have to satisfy.
2024 Census Gazetteer, county-equivalent file (GEOID 51840, 9.193 sq mi); City of Winchester Building Inspections and Enforcement department page and Inspections Department Technical Bulletin 24-1; Frederick County Local Design Criteria page; 2021 Virginia Residential Code § R301.2
City of Winchester Code of Ordinances § 6-27, Building Permit Fees (Ord. No. 2021-4, 22 Jun 2021; Ord. No. 2022-12, 10 May 2022), rates effective 7-1-2023; Frederick County Building Inspections Fee Schedule effective July 2026
Winchester Zoning Ordinance §§ 18-10-1, 18-10-2, 18-10-6, 18-10-7, 18-10-11, § 3-2-6 and § 1-2 definition of Accessory Structure (Supp. No. 15, codified through Ord. No. 2025-4 adopted 8 Jul 2025)
Winchester Zoning Ordinance §§ 2-1, 2-2, 3-3, 4-3, 5-3, 5.1-3, 6-3, 8-3, 10-3, 11-4, 12-4, and § 1-2 definitions; Frederick County Code § 165-403.03 B and Table IV-2
City of Winchester 2022 Comprehensive Plan, Ch. 5, Environmental Sustainability, Objective 8 (adopted 8 Mar 2022); City Code §§ 9-2 and 9-25, Water Protection Ordinance (Ord. No. O-2024-11, 25 Jun 2024); Frederick County Code Ch. 143 § 143-110
Winchester Zoning Ordinance § 18-28 (Reserved), editor's note, Supp. No. 15; 2021 Virginia Residential Code § R331.1 and Va. Code § 15.2-2280 et seq.; U.S. EPA Map of Radon Zones county table (map developed 1993); Frederick County Code, searched in full
Also worth knowing before you build in Winchester
- No Chesapeake Bay Act here — but a 35-foot buffer on five named streams
- The Chesapeake Bay Preservation Act reaches a closed statutory list of 29 counties and 17 cities at Va. Code § 62.1-44.15:68. Winchester is not on it, and neither is Frederick County — so neither side of this line carries a Resource Protection Area, the 100-foot RPA buffer or the Act's mandatory reserve drainfield. That is not the same as having no buffer. Article III of the city's Water Protection Ordinance requires a buffer no less than 35 feet wide on each side of Abrams Creek, Town Run, Hogue Run, Buffalo Lick Run and Redbud Run, measured horizontally from the top of the bank, with indigenous vegetation preserved and, beyond 25 feet from the bank, every tree six inches or more in diameter at 48 inches above ground kept. Building inside it needs a mitigation plan, which the city must approve or refuse in writing within 30 days of a complete submission — available on a lot of record predating the ordinance where the buffer would otherwise leave no building site on the parcel.
- The building permit is gated on public water and sewer
- City Code § 6-17 provides that no building permit required by the Uniform Statewide Building Code will be issued on an existing street unless the applicant has entered a street improvement contract covering their share of street costs, and unless water and sewer service is available — or the applicant has executed an agreement for water and sewer extensions plus a hold-harmless and indemnity agreement. The section defines availability precisely: water is available when it is operational in such form as to let the City Fire and Rescue Department fight a fire in the structure, at the property line or within 300 feet of it, and sewer is available when it is operational at the property line. That is a materially different starting point from the county side, where a well and a septic drainfield are the normal answer and Frederick County's own ordinance requires a 100 percent reserve drainfield on top of the primary.
- A single-family house needs no site plan — but watch the 2,500 sq ft line
- Zoning Ordinance § 19-1-1 applies the site plan article to all buildings, structures and non-agricultural land uses and land-disturbing activities "except single family dwellings not situated within a Planned District" — so an ordinary house on an ordinary city lot files none. Section 19-1-2 then separately requires a site plan where non-agricultural land disturbance exceeding 2,500 square feet is proposed, a threshold amended into the ordinance in November 2024 and a quarter of the 10,000 square feet that ordinarily starts an erosion-control plan in Virginia. Whether the single-family exception in the first provision carries into the second is not settled on the face of the text. Put it to the Director of Planning in writing before design, since a house plus a driveway plus a detached shop clears 2,500 square feet of disturbance easily. Section 19-2-1 lets the Director waive requirements of the article on a hardship or unreasonableness finding.
- Two published clocks, and neither is the building permit
- Winchester publishes no standard building plan review turnaround. It does price an expedited review — 3 to 5 business days, $172.50 on top of the plan review fee — which implies a longer ordinary one without stating it. Two other clocks are published and worth knowing. A zoning use permit "shall be issued within five working days after the complete application for the same has been made", and the ordinance adds that such a permit "does not indicate compliance with any City codes or Ordinance other than the Zoning Ordinance". And for a stormwater plan, the Department of Public Services Engineering Division must determine completeness within 15 days of receipt and act within 60 days of the application being deemed complete, with 15 and 45 days on a resubmittal.
- Survey markers at the footing, and an as-built before the CO
- Two local prerequisites sit on top of the statewide inspection sequence. City Code § 6-18 requires that wherever a proposed setback or yard is less than the required distance plus two feet, the owner provide survey markers at the time of footing inspection, set and certified by a Virginia-licensed land surveyor, offset by no more than four feet with the offset clearly marked, and left undisturbed until the foundation wall is complete; the city publishes a Footing and As-Built Survey Form for it. City Code § 6-19 then withholds the certificate of use and occupancy until all public improvements serving the property are complete and accepted into the city system, all site plan improvements are complete or bonded, and — for a structure within two feet of any required yard or setback — an as-built site plan signed by a licensed surveyor has been filed at no smaller than one inch to 50 feet. That last requirement expressly does not apply to structures accessory to single-family residential structures.
- The city's own plan says the land has run out
- This is not an inference from the map. Chapter 9 of the 2022 Comprehensive Plan states, on commercial development, that "There is also a significant limit on land in the City that is available for development", and again on public land uses that "The size limitations of the City of Winchester are not just limitations of land and growth, but also of finance. The City has a limited amount of taxable land available." The plan's Character Map has eight elements — neighborhood stabilization, neighborhood revitalization and infill, commerce centers and corridors, commerce area revitalization and infill, civic and institutional and park, redevelopment sites, redevelopment scenarios, and the Old Town revitalization area — and not one of them is greenfield. The plan also explains the ordinance's own logic: "The fundamental philosophy of the current Zoning Ordinance is exclusivity uses and occupancies which are not defined or provided for within the Ordinance are excluded from the City."
- Frederick County, five miles out, is where the acreage is
- The county that wraps Winchester grew from 91,891 to 99,955 people between 2020 and 2025, up 8.8 percent — the fastest in the northern Shenandoah. It holds 94,314 acres in farms across 674 farms, 34.9 percent of its 413 square miles, and its median farm is 39 acres with 377 operations under 50 acres. That is the number that matters: Frederick is not a county of 500-acre blocks but of tracts the size a family actually buys. Its RA Rural Areas district sets a five-acre minimum lot at one dwelling per five acres, a 60-foot front setback and a 35-foot height limit — with side and rear setbacks that depend on the neighbour's parcel rather than yours: 50 feet against a parcel of six acres or less, 100 feet against a larger one, and 200 feet against an orchard or a parcel in an Agricultural and Forest District. Winchester's own comprehensive plan describes county density outside the Urban Development Area as remaining in the range of one unit per five to ten gross acres.
- Clarke and Warren are the next answer, and they are not alike
- Clarke County's seat at Berryville is about 10.7 miles from Winchester in a straight line, Warren County's at Front Royal about 17.2, both measured between Census internal points. Clarke is the quiet one: 15,609 people at 88.7 to the square mile, 50,182 acres in farms and 44.6 percent of all its land in farms — among the highest shares in Virginia — with a median farm of 40 acres and 234 operations under 50 acres. Warren is the busy one: 42,740 people at 199.2 to the square mile, 37,759 acres in farms across 27.5 percent of its land, and a median farm of just 27 acres, one of the smallest medians in the Commonwealth. Smaller parcels, more of them, and an interstate. Shenandoah County is the fourth option and the deepest supply at 120,653 acres, 37.1 percent of its land, median farm 46 acres.
- The septic office and the planning district happen to match here
- Winchester sits in the Lord Fairfax Health District, which the Virginia Department of Health describes as covering the City of Winchester and the counties of Clarke, Frederick, Page, Shenandoah and Warren. Private well and onsite septic work is handled by the Frederick/Winchester Environmental Health office at 107 North Kent Street, Suite 201. That is the same six localities as the Northern Shenandoah Valley Regional Commission — but the match is a coincidence of this region, not a rule, and reading a planning district across to a health district sends people to the wrong office elsewhere in Virginia. Statewide, the health department issues the septic permit rather than the private evaluator, with 15 working days on a single-lot application, and sizing runs at 150 gallons per day per bedroom with no row in the table for a shop, a garage or a barn at all.
- Seven percent of the city is in the 100-year floodplain
- Floodplains run along all five of the city's streams, and the comprehensive plan puts about seven percent of the city's area at risk of the one percent annual chance flood event, including sections of Old Town. FP is one of the nineteen zoning districts and Article 14.1 carries the floodplain provisions; the plan records that the lowest floor of new buildings must sit above the one percent annual chance level, and that within the floodplain low-intensity uses such as farming, outdoor recreation and gravel parking lots are allowed. Floodplain development permits come through the Engineering group of the city portal rather than Building and Inspections. The city's highest point, in the west central area, is 940 feet above sea level, sloping down 300 feet to the Route 50 interchange, and the plan notes that Winchester's relatively flat land reduces flood risk.
- One technical bulletin, and what it does and does not say
- The Building Inspections and Enforcement division publishes exactly one technical bulletin. Inspections Department Technical Bulletin 24-1, issued from Rouss City Hall and approved by Thomas Mayhew, Building Official, sets out the transition to the 2021 Uniform Statewide Building Code and lists the referenced international and Virginia codes. Its practical residue is a warning worth heeding: building permits expire six months from the date of approval if construction has not been initiated. What the bulletin does not contain is any design criterion at all — no ground snow load, no wind speed, no seismic category, no frost depth. The rest of the department's page is two dashboards and four outbound links: the city permits page, the state housing department's code archive, Chapter 6 of the city code, and the boards portal.
- Stormwater has its own permit, its own department and its own fee ladder
- The city's Water Protection Ordinance, re-adopted in full in June 2024, establishes a Virginia Erosion and Stormwater Management Program and designates the Department of Public Services, Engineering Division as its administrator — a different office from the one that issues the building permit. Land disturbance of one acre or more is regulated, as is less than an acre where it forms part of a larger common plan reaching an acre. Minor land-disturbing activities including home gardens and individual home landscaping are exempt, as is septic line or drainfield work unless it is part of an overall land-disturbance plan for the building it serves. The published fee ladder starts at $290 for a small construction activity within a common plan of development and rises through $2,700, $3,400, $4,500, $6,100 and $9,600 with disturbed acreage.
- Historic Winchester reaches work that is not usually permitted at all
- Inside the Historic Winchester zoning district, City Code § 6-28 requires a building permit for any construction involving replacement of roofing, siding or windows — work that needs no permit in most of Virginia — and the Building Official may not issue it until the Board of Architectural Review or the Zoning Administrator has granted the requisite zoning approvals. The fee schedule carries a matching line for window replacement in the Historic Winchester district. The same overlay is the only place in the city where an accessory structure may exceed the 12-foot height cap, and then only on a property improved with a single-family detached dwelling built 75 or more years ago, up to 18 feet, on written findings by the Zoning Administrator following a Board of Architectural Review determination.
- Two governments that have repeatedly declined to become one
- Winchester's comprehensive plan devotes a section of Chapter 9 to Frederick County, noting that the two "share more than just borders", that infrastructure has long been shared and residents commute across the line daily, and — flatly — that "multiple studies have rejected the unification of City and County governments". The chapter examines the county's Urban Development Area, records that the county's own plans would allow about 7,500 new dwellings inside it at three units per acre, and observes that the region's population centre "is shifting and will continue to shift south and east of the City", with battlefield sites and wetlands limiting the northeast. For a landowner that is the practical map: the city is the service centre, and the buildable rural county lies west and south of it.
- Zoning has its own permits, including for a fence
- The zoning side of a build carries permits of its own, separate from the building permit and issued by the Zoning Administrator. A zoning use permit is required for the use of vacant land, a change in the use of land or a building, a change of a nonconforming use, the enlargement of a use, or the continuation of a use, and must issue within five working days of a complete application. Section 18-9-3.1 requires a permit before installing any fence, retaining wall or non-retaining wall, and the Administrator may ask for evidence that the proposed location does not conflict with a drainage or utility easement. Fence heights are set by yard: four feet in a front yard at a minimum 25 percent open, eight feet solid in a side or rear yard, four feet in a corner side yard — and barbed or razor wire is prohibited outright in the LR, MR, HR and HR-1 districts absent a conditional use permit.
Va. Code § 62.1-44.15:68; City of Winchester Code §§ 9-50, 9-51, 9-53(4), 9-54 (Ord. No. O-2024-11, 25 Jun 2024)
City of Winchester Code § 6-17 (Ord. No. 2011-21, 11 Oct 2011); Frederick County Code § 161-201.03 D
Winchester Zoning Ordinance §§ 19-1-1, 19-1-2 (as amended by Ord. No. 2024-17, 26 Nov 2024), 19-2-1
Winchester City Code § 6-27 (expedited plan review); Zoning Ordinance § 18-1-1.2; City Code § 9-22 (Ord. No. O-2024-11, 25 Jun 2024)
City of Winchester Code §§ 6-18, 6-19; City of Winchester Footing & As-Built Survey Form
City of Winchester 2022 Comprehensive Plan, Ch. 9, Future Development, Objectives 5 and 8 and "Changes to the Zoning Ordinance" (adopted 8 Mar 2022)
USDA NASS 2022 Census of Agriculture, county series; U.S. Census Bureau Vintage 2025 population estimates; Frederick County Code Ch. 165 Table IV-2; City of Winchester 2022 Comprehensive Plan, Ch. 9
USDA NASS 2022 Census of Agriculture, county series; U.S. Census Bureau Vintage 2025 population estimates; 2024 Census Gazetteer internal points (straight-line distances)
Virginia Department of Health, Lord Fairfax Health District; 12VAC5-610-670 Table 5.1; Va. Code § 32.1-163.5; research/statewide/geography-and-population.md §7
City of Winchester 2022 Comprehensive Plan, Ch. 5, Objective 2; Winchester Zoning Ordinance Art. 14.1 and § 2-1
City of Winchester Inspections Department Technical Bulletin 24-1; Building Inspections and Enforcement department page, winchesterva.gov
City of Winchester Code §§ 9-1, 9-3, 9-20, 9-23, 9-35 (Ord. No. O-2024-11, 25 Jun 2024)
City of Winchester Code §§ 6-27, 6-28 (Ord. No. 2016-10, 22 Mar 2016); Zoning Ordinance §§ 14-1, 18-10-2.1
City of Winchester 2022 Comprehensive Plan, Ch. 9, Future Development, "The Frederick County Land Use Plan" and "Partnerships with Frederick County" (adopted 8 Mar 2022)
Winchester Zoning Ordinance §§ 18-1-1.1, 18-1-1.2, 18-9-3.1, 18-9-3.2 (as amended Ord. No. 2023-35, 23 Jan 2024), 18-9-3.3

The expensive surprises are in the ground, not the building
What moves a Virginia budget is usually below grade, and it is soil rather than rock. Five localities already treat a soil answer as a condition of the permit rather than a recommendation — Fauquier, Chesterfield, Isle of Wight, Madison and Culpeper each require a soil report, an engineered foundation design, or both before the footings are approved. Chesterfield asks for one on every new house with no opt-out, on its own published reasoning that small amounts of shrink-swell soil may turn up anywhere in the county. Virginia Energy puts the same point bluntly: standard homeowner's insurance does not cover damage from expansive or compressive soils. Along the Interstate 81 corridor the question changes shape entirely — Virginia Energy counts twenty-seven Virginia counties in the karst zone that follows that road, where what matters is what is under the slab rather than what the slab sits in, and karst does not stay west of the Blue Ridge: Loudoun County publishes karst terrain of its own, on the other side of it. The same ground then sizes the septic system, because 12VAC5-610 works from bedrooms and soil texture — 150 gallons a day per bedroom, with no row in the table for a shop, a garage or a barn at all, and clay assigned to the slowest texture group at 91 minutes per inch or worse, past the 45 minutes per inch that makes a reserve drainfield mandatory. The soil that needs a foundation engineer multiplies the drainfield. So the site work, the foundation and the drainfield get resolved together rather than one at a time. We price the dirt before we price the building.
What we build in Winchester
All nine services are available in Winchester. What a build costs depends far more on the parcel than on square footage, so we price against your land rather than publishing a rate card.
Custom Plans
Barndominium floor plans drawn to your parcel and to the design criteria your own Virginia locality publishes, not to a generic national spec.
Barndominium Kits
Engineered barndominium shell packages delivered to your Virginia land, drawn to the criteria your own building department fills in.
Turnkey Builds
Start to finish barndominium construction: permits, site work, shell and full interior finish, under one contract and one schedule.
What a build looks like
Three stages every Winchester project passes through, from a raw parcel to a finished home. Site work first, because that is where the budget is decided.

The parcel
Zoning, setbacks, flood zone and utility access get checked before anything is drawn.
Pad and permit
Clearing, grading and a compacted pad, while the submittal works through whichever office issues the permit where you are building.

Frame to finish
Shell erected and dried in, then systems, insulation and interior finish through to CO.
Those are the rules where you are building in Winchester. Tell us what you want to build and we will draw it to them.
Where we build around Winchester
Winchester and the rural land around it. The buildable acreage for a project this size usually sits outside the city limits, which is frequently what changes who issues your permit.
Keep reading
The questions that usually come next once you know what Winchester allows.
Barndominium Cost Guide
Sourced per-square-foot ranges by tier and by size, with a calculator built on the same figures.
Read itIs It Legal in Virginia?
Classification, zoning, the HOA gate, and why "nonresidential farm building" does not cover a home.
Read itHow Long Does It Take?
Census build-duration data, and what actually sets the permit clock where you are building.
Read itNearby areas we build in
Others we cover nearby. One may be a county, another an independent city that belongs to no county at all, and another a town inside a county — so the office that issues the permit, the fees it charges, the zoning and the design criteria each locality publishes can all differ from one card to the next.
Building in Winchester: common questions
10 questions we get asked most often about building in Winchester. If yours is not on the list, ask it directly.
Does Frederick County issue the building permit for a property with a Winchester address?
What design wind speed, snow load and frost depth apply inside Winchester?
Can I build a shop with living quarters in Winchester?
What does a building permit cost in Winchester compared with Frederick County?
Is there any land in Winchester to build a barndominium on?
Where should I actually be looking for land near Winchester?
Winchester is in karst country. Does anyone check the ground before I build?
Do I need radon-resistant construction in Winchester?
Winchester is not a Chesapeake Bay Act locality. Does that mean no water setbacks?
Can I put a well and septic system in inside the city?
Building in Winchester?
Start with the plan. Tell us what you want to build and we will draw it, then confirm which office issues the permit for your parcel, what it will let you put there, and what wind load it has to meet. That conversation costs nothing.