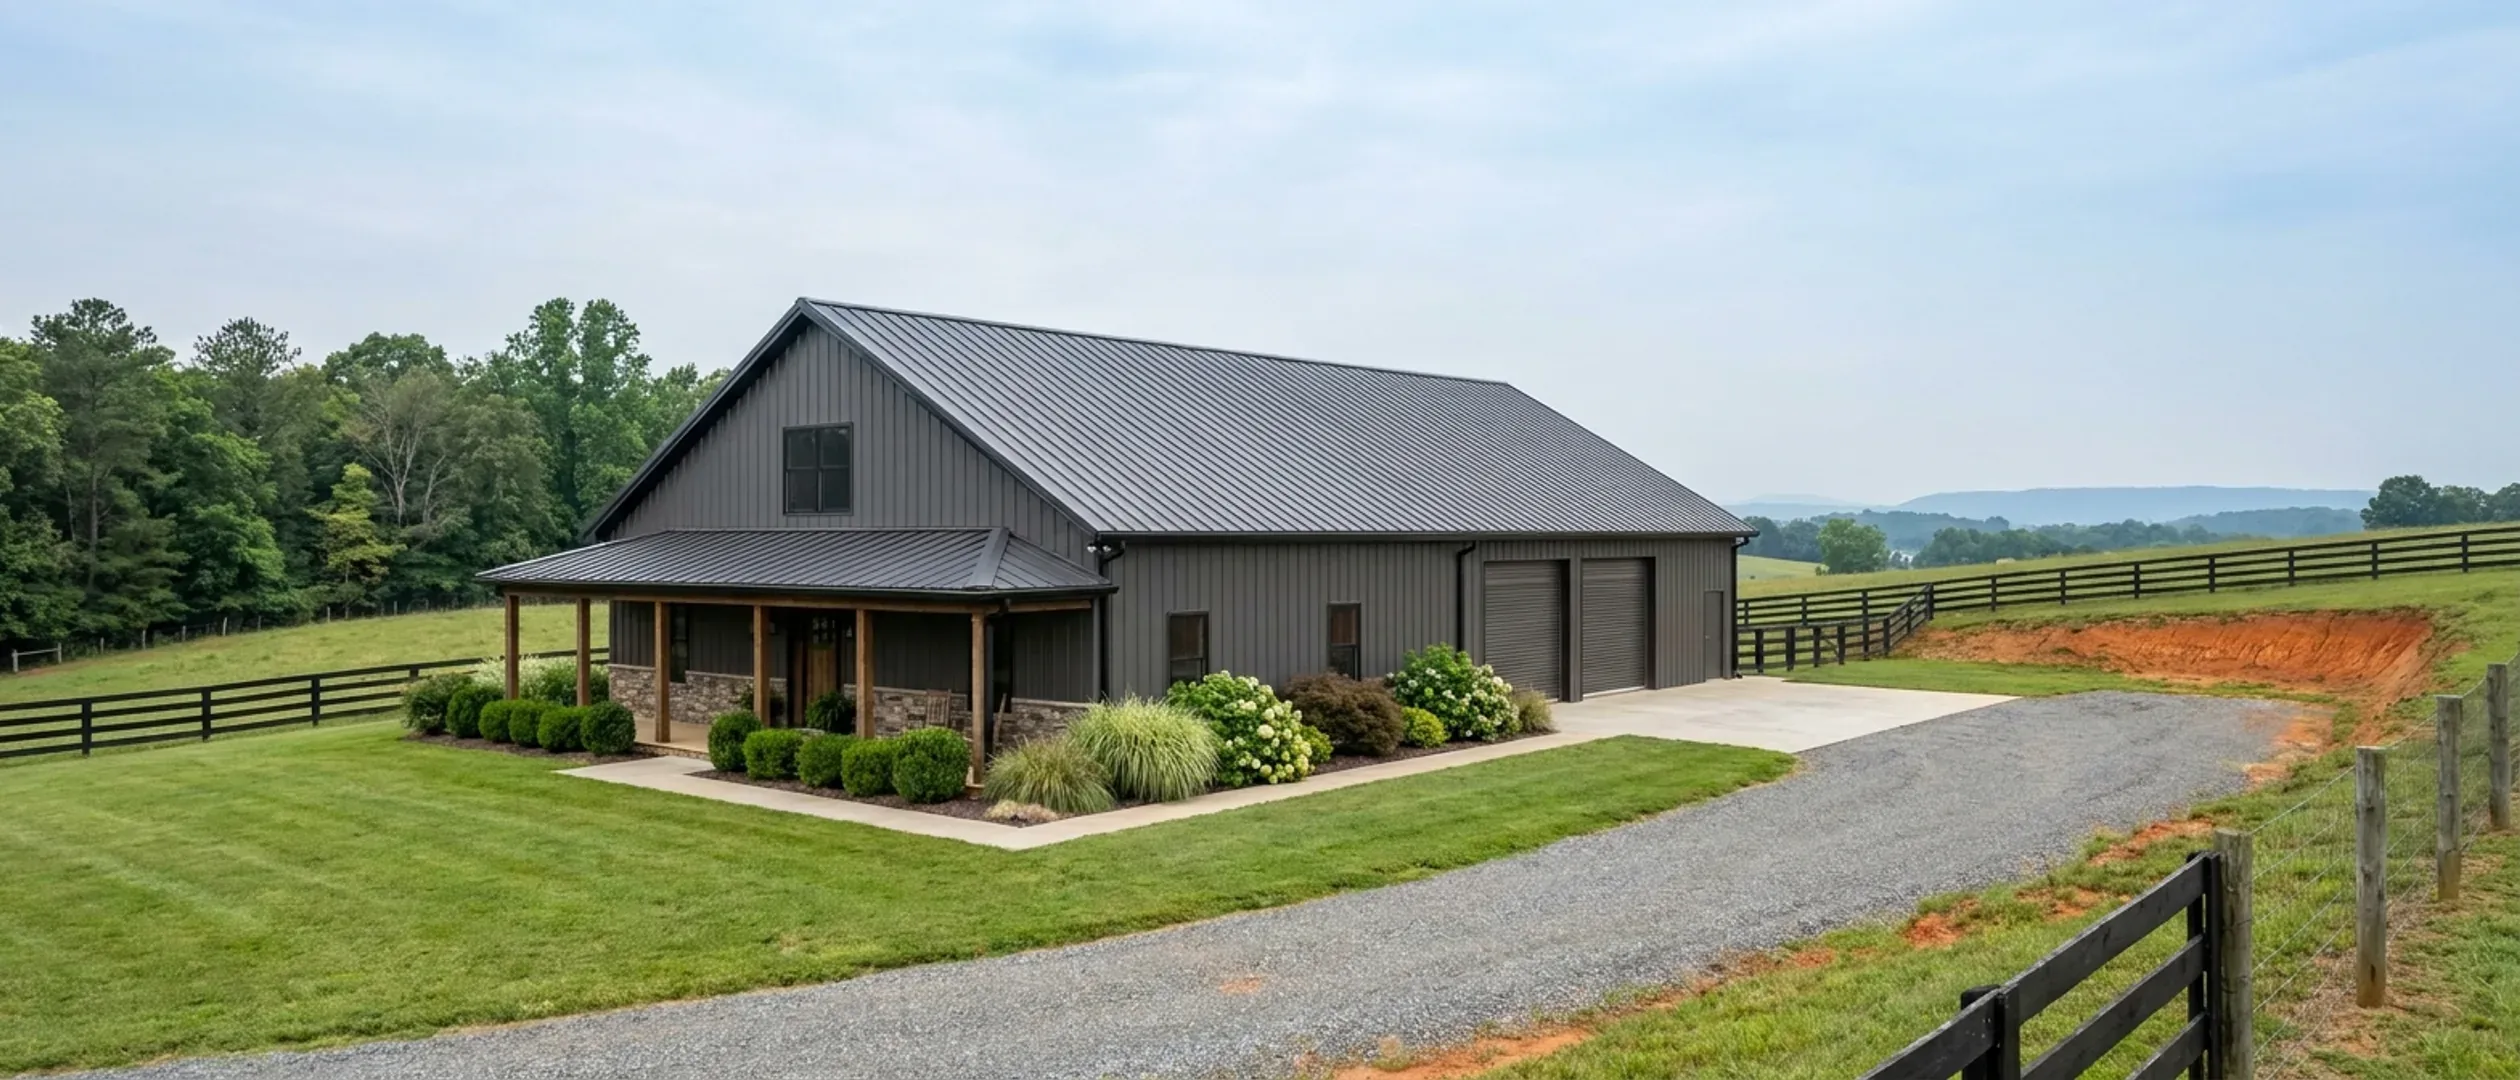
Barndominium vs House Cost in Virginia: What Is Actually Being Compared
Almost every version of this comparison sets a barndominium figure beside a house figure and declares a winner. The problem is that the two figures are not the same kind of object. The house side rests on the U.S. Census Bureau's Survey of Construction, a federal statistical survey with published definitions, published sampling error and a price series running to 2025. The barndominium side rests on nothing comparable: the survey has no barndominium category, no sampling frame exists, and every circulating range traces upstream to a lead-generation marketplace. So the honest version of this page is not a verdict. It is an account of which parts of the comparison can be checked in Virginia — the code, the permit rate, the septic sizing, the zoning — and which parts are somebody's guess with a decimal point on it.
Figures on this page are cited third-party or government data, not a quote from Virginia Barndominium Builders.
Bottom Line Up Front
- Only one side of this comparison has ever been measured. The house side rests on the U.S. Census Bureau's Survey of Construction, with published definitions and published sampling error; the barndominium side has no survey, no sampling frame and therefore no representative figure at all.
- What is genuinely the same in Virginia: one statewide building code for both buildings, a permit rate published by use group and floor area or value rather than by construction style, and a drainfield sized at 150 gallons per day per bedroom under 12VAC5-610-670 — so a large shop bay adds nothing to the septic system.
- What genuinely differs is zoning, not structure. A minimum heated living area penalises the shop-heavy layout, accessory-structure caps decide how big the shop may be, and Petersburg's zoning ordinance Article 25 § 4.4(2) prohibits corrugated sheet metal as a finish material citywide.
What actually moves the number
Only one side rests on a survey
The Census Bureau's Survey of Construction publishes contract price, contract price per square foot and floor area for contractor-built single-family houses, with relative standard errors printed alongside. It records exterior wall material, framing and foundation type, but it has no barndominium category and no way to isolate one. A comparison between a survey estimate and a marketplace range is not a comparison of two costs; it is a comparison of two different kinds of claim.
The permit rate does not care which one you build
Virginia localities publish fee schedules by use group and floor area or by value, not by construction style. A barndominium permitted as a one- and two-family dwelling pays the same published rate as a stick-built house of the same size in the same jurisdiction. Where the schedules do differentiate is the shop half, and they differentiate in opposite directions from one county to the next.
Septic sizing is identical, and that favours the shop
12VAC5-610-670 Table 5.1 sizes an onsite system at 150 gallons per day per bedroom, with no living-area band and no row for a shop, garage or barn. A three-bedroom barndominium with a 2,400 square foot shop bay and a three-bedroom conventional house size to the same daily flow. This is one place where the barndominium shape is genuinely neutral by regulation rather than by anybody's opinion.
Minimum floor area rules cut one way
Where a zoning ordinance sets a minimum heated living area for a principal dwelling, the classic barndominium arrangement of a large shop and a modest living wing is the arrangement that fails it. Hampton's zoning ordinance requires 2,250 square feet of heated living area in R-LL and R-43, reduced to 1,620 on a lot created other than by city subdivision approval, and 2,000 square feet in R-33. Newport News sets no minimum dwelling area in R1 at all.
Cladding rules fall on one side only
Petersburg's zoning ordinance, Article 25 § 4.4(2), added by 24-ZTA-04 on 18 June 2024 and applying citywide, provides that corrugated sheet metal panels used as a finish material are prohibited, and that architectural metal panels may be accepted subject to a determination by the director of planning and community development. Its § 4.1 additionally bars a building permit for a new dwelling without an approved architectural theme. A conventional house does not meet that provision at all.
Lenders and appraisers may treat the two differently
Nobody publishes Virginia-specific data on how a barndominium is underwritten or appraised here. The figures that circulate are out-of-state articles repeated until they read as settled, and treating them as Virginia evidence is the same error as quoting a national cost per square foot at a Virginia parcel. The mechanism is what matters: an appraiser needs comparable sales, and where the building type is uncommon in a county there may be few. Ask your own lender and appraiser about your own market, early.
What is actually on each side of the comparison
Before comparing two numbers it is worth knowing what each one was built from.
The house side: a federal survey, with its limits printed
The Census Bureau's Survey of Construction publishes median and average contract price, contract price per square foot and floor area for contractor-built single-family houses, by region, through 2025 starts. Every figure carries a published relative standard error. Its definitions are explicit: the contract price is the price on the original contract awarded to the general contractor, excludes later change orders, excludes contracts awarded to a different contractor for work on the grounds around the house, and excludes the cost of the land. Those limits are visible, which is what makes the series usable.
The barndominium side: no sampling frame at all
The same survey records a steel-framed, metal-clad house with a shop bay as a site-built single-family house with a particular exterior wall material. There is no barndominium category, so there is no population to sample and no representative statistic that could exist. Nothing downstream of the federal statistical system fixes that. This is not a gap somebody forgot to fill; it is a consequence of the building type not being a distinct classification.
Where the circulating barndominium numbers come from
Trace them upstream. A Farm Credit lender's barndominium resource page, updated 24 February 2026, publishes per-square-foot ranges for a kit shell and for a standard build — and hyperlinks each of them out to HomeGuide and HomeAdvisor, lead-generation marketplaces that publish neither sample nor methodology. The lender is a real institution with real standing on rural lending. Its cost figures are a relay. That is worth saying plainly, because the same figures reappear across dozens of pages as though they had been independently established.
What has genuinely not been established
Whether a barndominium is cheaper to build than a conventional house of the same size, in Virginia, has not been measured by anyone. Not by a federal survey, not by a state agency, not by a university research centre. Anyone who tells you the margin is a specific percentage is repeating a marketplace estimate. The comparisons on this page are confined to things a named government has published, because those are the parts of the question that can be answered.
What is genuinely the same in Virginia
These are the parts of the comparison where the answer is settled and checkable.
One code, one edition, mandatory enforcement
The Uniform Statewide Building Code supersedes local building codes across Virginia and enforcement of it for new construction is mandatory. That means a barndominium and a conventional house on adjacent lots are inspected against the same document by the same building official, to the same minimum inspection sequence — footing excavations and reinforcement before concrete is placed, through to the final inspection — under 13VAC5-63-130. There is no lighter path and no separate standard for a metal building people live in.
The permit rate, where the schedule prices by area or value
Manassas publishes $0.45 per square foot for single-family homes of R-5 construction type, and its note says the line includes all new construction, additions, decks, structures and accessories, with all trades included and a $100 minimum. Nothing in that line turns on wall material. Frederick County's $0.45 per square foot for one- and two-family dwellings likewise states that it includes all permits: electric, plumbing and mechanical. Two buildings of the same floor area pay the same fee.
The septic permit and its sizing
The Virginia Department of Health issues the onsite sewage permit, not the private evaluator, and § 32.1-163.5 gives it 15 working days on a single-lot permit before the application is deemed approved. Sizing is 150 gallons per day per bedroom under 12VAC5-610-670 Table 5.1, with no living-area band and no row for a shop. The design percolation rate is normally assigned from soil texture under 12VAC5-610-490 rather than measured in a pit, and clay falls in Texture Group IV at 91 minutes per inch or slower. All of that applies identically to both buildings.
The contractor rules and the recovery fund
Virginia's contractor classification and its dollar thresholds are set by the Department of Professional and Occupational Regulation and apply to residential building work regardless of what the walls are made of. The Virginia Contractor Transaction Recovery Fund exists on the same terms for both. A barndominium buyer gets no different consumer protection from a conventional house buyer, and no lesser one either.
What is genuinely not the same
Each of these is a published local instrument, and each falls on one side of the comparison rather than both.
Cladding rules, which apply to appearance and not to structure
Petersburg's zoning ordinance prohibits corrugated sheet metal panels used as a finish material citywide, and makes architectural metal panels a discretionary acceptance subject to a determination by a named official, the director of planning and community development. Both halves of that travel together: metal is not banned outright, and it is not automatically fine either. Its § 4.1 also bars a permit for a new dwelling without an approved architectural theme. A conventional clapboard house meets neither provision because neither provision is about it.
Minimum heated living area, which penalises the shop-heavy layout
Hampton's ordinance sets 2,250 square feet of heated living area for a principal dwelling in R-LL and R-43, 2,000 in R-33 and 800 in R-R, each with a reduced figure on a lot created other than by city subdivision approval. Conditioned living space alone has to clear the floor, so shop area does not count toward it. A conventional house of 2,250 square feet passes without anyone thinking about it. A barndominium with a 1,600 square foot living wing and a 2,000 square foot shop does not.
Accessory-structure size caps, which decide how big the shop can be
Rockingham County's § 17-805(a) allows an accessory building larger than the dwelling in A-1, A-2 and RV and in no other district. Goochland County's § 15-285.B sets no cap at all. Isle of Wight caps the accessory structure at the house's square footage. Chesterfield County caps it at 200% in RC and leaves it uncapped in A. Roanoke city caps it at 75% of the house. New Kent County caps its A-1 accessory against the lot rather than the dwelling — 5% of lot area with a 10,000 square foot ceiling. A conventional-house buyer meets the same caps and usually does not care; for this building type the cap is the design.
Whether you can build the shop first and live in it
This is a sequencing question with a direct cost consequence, and Virginia localities split on it. Suffolk's § 31-701(a), Richmond city's § 30-680.3, Hanover County's § 26-246 with its six-month rule and Isle of Wight's § 5-2000.B each bar it. Louisa County allows it under §§ 86-135(b) and 86-153(b). A conventional build has no equivalent question, because nobody proposes to live in the garage while the house goes up.
Lending and resale, where the asymmetry is real but poorly measured
There is no published Virginia evidence on lender treatment of this building type — not from a lender, a trade body or a state agency. That absence is itself worth knowing, because it means any confident claim you read about financing a barndominium in Virginia is being carried from somewhere else. Put the question to your own lender before the design is fixed rather than after.
Four ways this comparison gets made wrongly
Comparing a build price against a listing price
The Census contract price for a contractor-built house expressly excludes the land. Its sales price series, used for houses built for sale, expressly includes the price of the improved lot. Setting a barndominium construction quote beside a conventional house's asking price compares one number that contains land against one that does not, and on rural Virginia acreage that difference is the whole argument. Check which side of that line each figure sits on before you subtract them.
Comparing a shell price against a finished price
The kit and shell figures that circulate cover the shell and on-site assembly and exclude site prep, foundation and every interior component. A conventional house price includes all of those. The gap between a shell figure and a finished-house figure is not a saving; it is a list of work that has not been priced yet.
Comparing contractor-built against owner-built
The Census series covers houses built under a single general contractor for owner occupancy on the owner's land, and expressly excludes owner-built houses where the owner acts as their own general contractor. A large share of barndominium projects are owner-directed. So the house half of the comparison is drawn from a delivery model that the barndominium half often is not using, and the survey has no series for the model it is using.
Comparing per-square-foot rates across different definitions of area
Virginia's own fee schedules show how slippery floor area is. Arlington County's ordinance charges on gross square feet of total floor area. Augusta County's schedule charges on heated living space. Bedford County's R-5 line measures gross floor area including all levels, attached decks and covered areas. Rockingham County measures gross finished floor area including basement area. If four published government schedules mean four different things by area, two marketing pages certainly do.
Reading this because you are weighing a build? The next step is a plan drawn for your program.
What's different about Virginia
The building code is the same document for both
Va. Code § 36-98 makes the Uniform Statewide Building Code supersede every local building code, § 36-102 gives the amending power to the Board of Housing and Community Development and nobody else, and § 36-105(A) makes enforcement mandatory for new construction. There is no opt-in, no opt-out and no local amendment mechanism. Whatever else separates a barndominium from a conventional house in Virginia, the code applied to it does not — including the 5 ACH50 blower-door result and the R-15 or 13 plus 1 wall assembly.
Virginia is in the South Atlantic census division, and the Census does not price at that level
The Census Bureau's geocodes file places Virginia in the South Atlantic division, but the Survey of Construction publishes its price and floor-area tables at the four-region level only — Northeast, Midwest, South and West. So the conventional-house half of this comparison, quoted properly, is a South region figure covering seventeen states and the District of Columbia. Any page offering a South Atlantic price per square foot is quoting a table the survey does not publish.
The permit fee instrument differs by jurisdiction, not by building type
Some Virginia localities price a permit on floor area and some price it on value, and that choice changes which of the two buildings looks cheaper. Under Suffolk's published $0.09 per square foot, unfinished shop volume costs the same per foot as finished living space. Under New Kent County's published $2.25 per $1,000 of estimated market value, unfinished shop volume is cheap and finishes are what drive the fee. Neither instrument is about the construction style.
The soil report requirement is about the site, not the style
Fauquier County requires a soil report for every dwelling and every accessory structure; Chesterfield County requires one for every house with no opt-out; Isle of Wight, Madison County and Culpeper County each have their own trigger. Goochland County is the interesting one for this comparison, because it triggers on floor area at 400 and 600 square feet rather than on habitability, and by name exempts an engineered metal light-frame structure on helix anchors with no footing. That is the rare provision written with something like this building type in mind.
Both buildings sit on the same soil, and Virginia publishes what that costs
Virginia Energy names the Mesozoic basins around Culpeper, Farmville, Danville and Richmond, plus the Coastal Plain and the Shenandoah Valley, for shrink-swell soils, and names Chesterfield County for documented damage. It also publishes the sentence that matters to anyone comparing two buildings on the same lot: standard homeowner's insurance does not cover damage from expansive or compressive soils, or from frost heave. Foundation engineering on bad ground is a site cost, and it lands on whichever building you put there.
Pros and cons, honestly
Pros
- The permit rate itself does not differentiate: a barndominium permitted as a one- and two-family dwelling pays the same published fee as a conventional house of the same floor area or value in the same jurisdiction.
- Septic sizing at 150 gallons per day per bedroom means shop area adds nothing to the drainfield, so the shop-heavy layout costs nothing extra on the onsite system.
- A single statewide code with a single edition removes the local code research that a comparison in most other states would require on both sides.
- Some fee schedules price unfinished volume lower than finished space, so a large unfinished shop bay can cost less per square foot to permit than living area in those jurisdictions.
- Where the locality prices on market value rather than floor area, unconditioned shop volume adds little to the fee because it adds little to the assessed value.
- The costs that can be established at all — permit, plan review, inspection, levy, septic, land disturbance — are published in advance by name, and apply on identical terms to both buildings.
Cons
- The central question, whether one costs less than the other, has never been measured by any survey, agency or research centre, so no honest page can give you a margin.
- Zoning minimum floor area rules such as Hampton's 2,250 square feet of heated living area in R-LL and R-43 penalise the shop-heavy layout specifically.
- Accessory-structure size caps decide how large the shop may be, and they range from no cap at all in Goochland County to 75% of the house in Roanoke city.
- Cladding and architectural-review provisions, such as Petersburg's citywide prohibition on corrugated sheet metal as a finish material, apply to one of the two buildings and not the other.
- Lender treatment is the asymmetry with the least evidence behind it and potentially the largest financial consequence, and the most credible statements about it are nine years old and from outside Virginia.
- Where a locality bars occupying an accessory building before the dwelling is complete, the phased build that makes a barndominium affordable is the thing being prohibited.
Is a barndominium cheaper to build than a house in Virginia?
Does the building permit cost less for a barndominium?
Where do the fee schedules treat the shop differently from the house?
Does a barndominium need a bigger or smaller septic system than a house?
Can a locality stop me cladding a house in metal?
Is there a minimum size my house has to be?
Will a lender treat a barndominium the same as a conventional house?
Why do published comparisons disagree with each other so much?
What can I actually check before I commit?
Questions answered? Tell us what you want to build and we will put real numbers against it.
Keep reading
The pages that answer the next question this one raises.
Petersburg
The citywide cladding provision that prohibits corrugated sheet metal as a finish material and makes architectural panel a discretionary approval.
Read itNewport News and Hampton
One city requires 2,250 square feet of heated living area in two districts; the one next door sets no minimum dwelling area at all.
Read itGoochland County
No cap on accessory-structure size, and a soil-report exemption written for engineered metal light-frame structures on helix anchors.
Read itLouisa County
One of the localities whose ordinance permits occupying the accessory building before the dwelling, where several others bar it.
Read itPost-frame homes
What the structural system actually is, and why the code applied to it is the same document as for a stick-built house.
Read itPermits and inspections
Which jurisdiction issues the permit, and what its adopted schedule charges for on each half of the building.
Read itWant a real number instead of a range?
Start your plans and we will come back with a budget for what you actually want to build, not a national average. Send the parcel ID or an address when you have one and we will price it against your land. That conversation costs nothing.