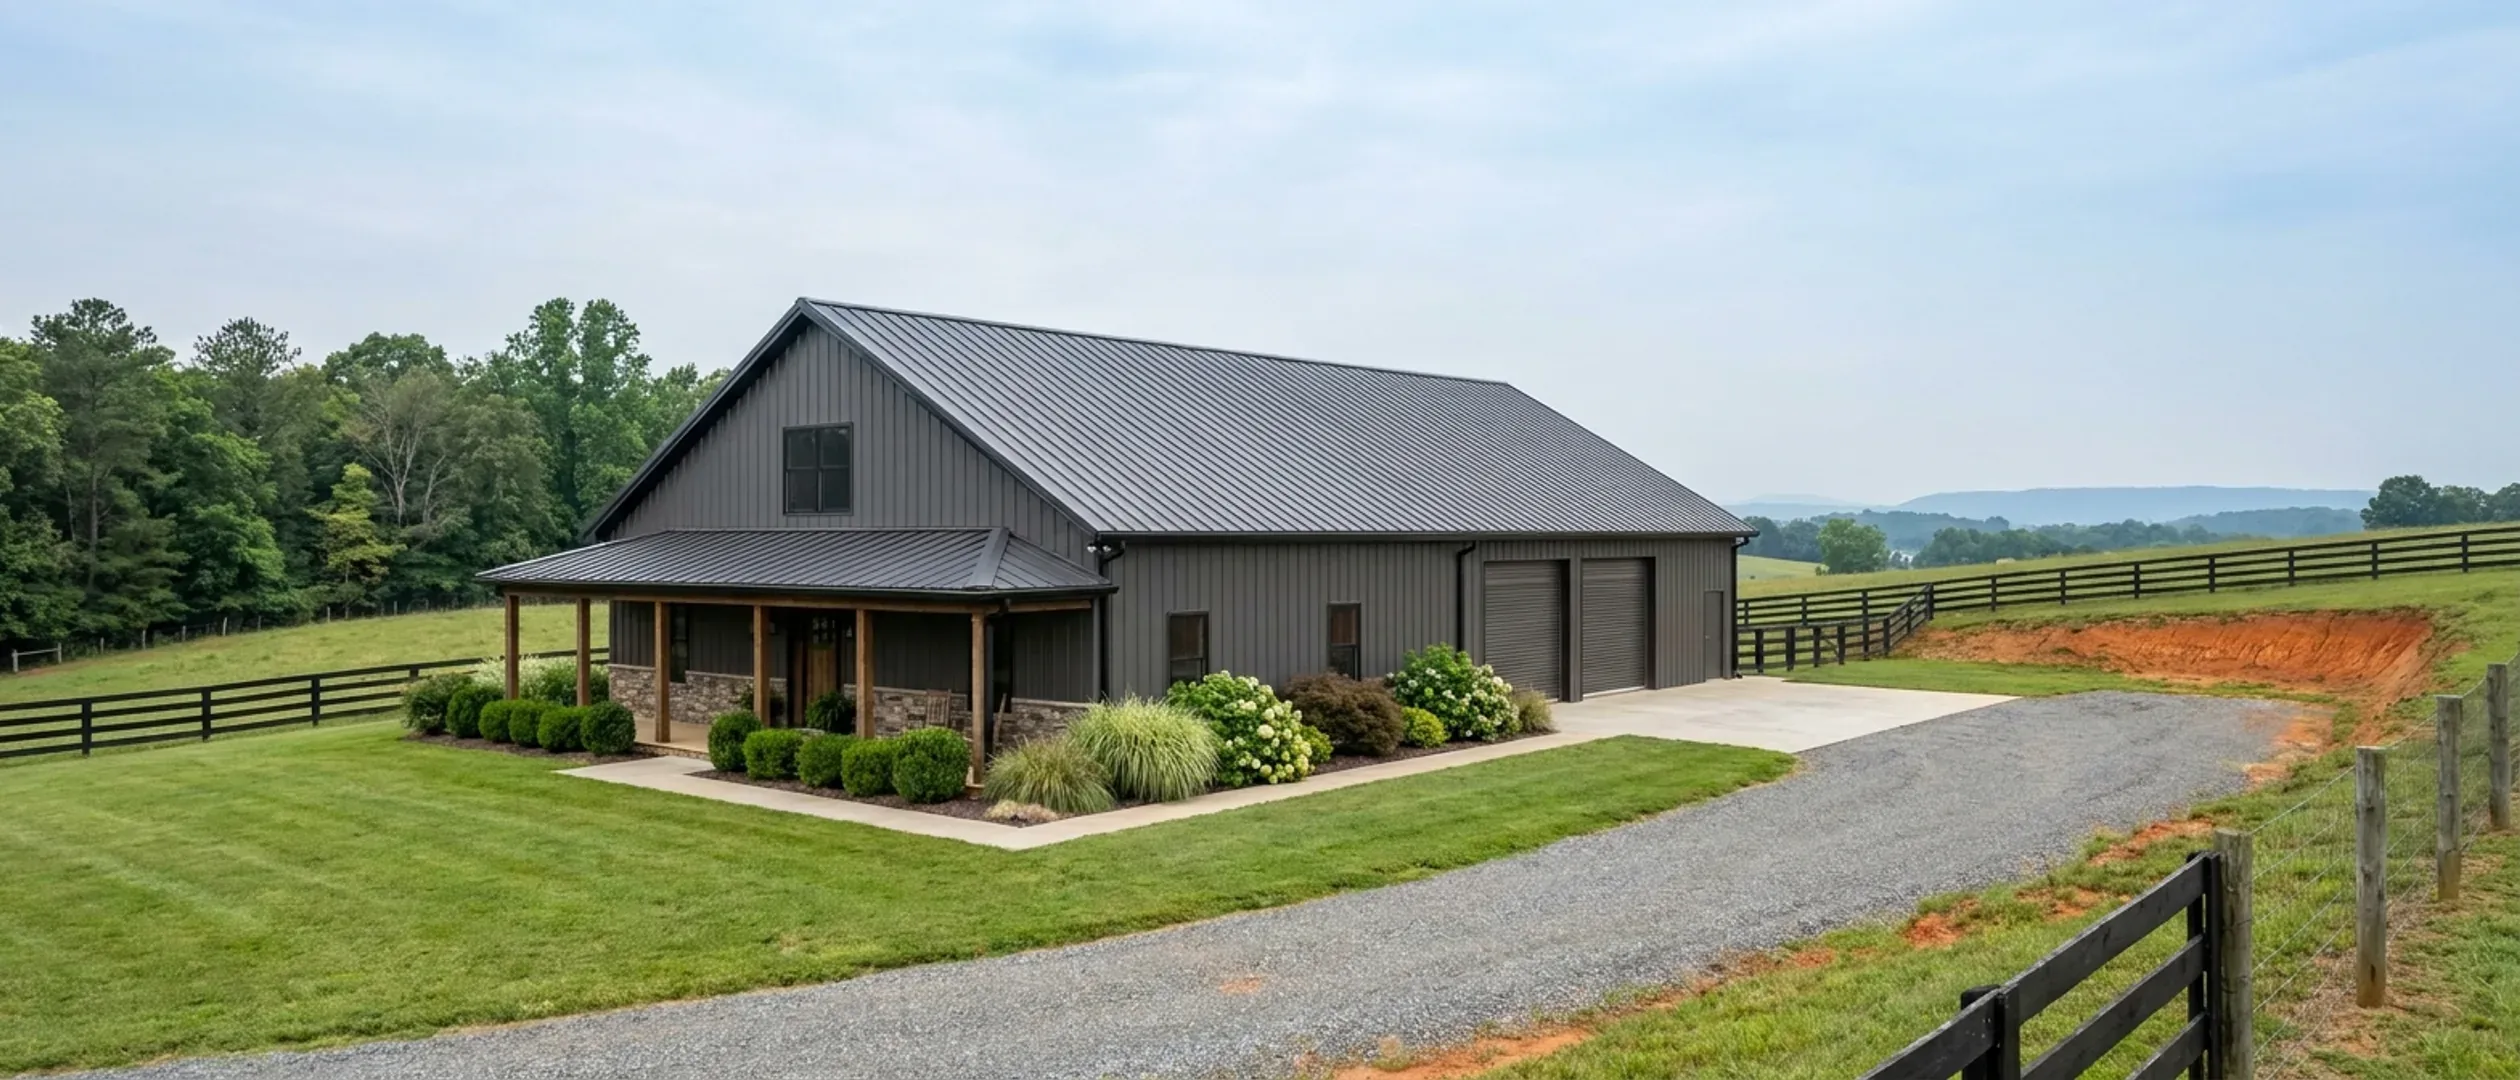
Barndominium Financing in Virginia: Lending, Appraisal and Insurance
A barndominium is an awkward object to lend against, and it is worth understanding exactly why before you talk to anybody about money. It is not that lenders dislike steel. It is that three separate professionals — an underwriter, an appraiser and an insurance underwriter — each have to fit a house with a workshop in it into a category written for something else. The Census Bureau's Survey of Construction, the only genuinely representative survey of what American houses cost to build, has no barndominium category at all: a steel-framed, metal-clad house with a shop bay is recorded as a site-built single-family house with a particular exterior wall material. There is no sampling frame for the building type, so there is no representative statistic about it, and that absence follows the building all the way to the appraisal. Everything below is somebody else's published rule — Fannie Mae's Selling Guide, the Code of Virginia, the Virginia Administrative Code, Virginia Energy and named localities' own fee schedules — attributed in the sentence that uses it. We build these. We do not lend, insure or advise, and this page states no rate, term or qualifying criterion of its own.
Figures on this page are cited third-party or government data, not a quote from Virginia Barndominium Builders.
Bottom Line Up Front
- The difficulty is categorical, not material. Fannie Mae's Selling Guide B4-1.3-05 makes unique housing eligible provided the appraiser has adequate information to develop a reliable opinion of market value, and requires the appraiser and the underwriter to reach that judgement independently, case by case. Nothing in the rule turns on the building being steel.
- The shop is the half that draws scrutiny. B4-1.3-05 requires a lender to give properties with outbuildings special consideration and to determine that the property is residential in nature, and B4-1.3-04 gates the loan on highest and best use being legally permitted — which in Virginia is decided entirely by your locality's zoning ordinance.
- Two Virginia specifics belong in the plan early: Va. Code § 54.1-1101(B) requires an owner-builder to obtain a certificate of occupancy before conveying to a third-party purchaser, and Virginia Energy publishes that standard homeowner's insurance does not cover damage from expansive or compressive soils.
Why a barndominium is an awkward building to lend against
None of this is a rumour about what banks think. It is what the published rulebooks say, and what they turn on is evidence rather than metal. One caveat travels with the whole section: Fannie Mae is not a government body, and its Selling Guide binds loans sold to Fannie Mae. A portfolio lender, a credit union or a Farm Credit association is not bound by any of it.
The building type has no statistical existence
The Census Bureau's Survey of Construction records construction method, exterior wall material, foundation type, framing, floor area and price — and has no barndominium category and no way to isolate one. A steel-framed, metal-clad house with a shop bay comes back as a site-built single-family house with a particular wall material. There is no sampling frame for the type, so no representative statistic about it can exist, at the Census or anywhere downstream of it. That is why every cost figure you have read circulates without a survey behind it, and it is also why an appraiser has to work harder here than on the house next door.
Fannie Mae's rule for unique housing is a test, not a ban
Fannie Mae's Selling Guide B4-1.3-05, Improvements Section of the Appraisal Report (06/04/2025): "Loans secured by unique or nontraditional types of housing, including, but not limited to, earth houses, geodesic domes, and log houses, are eligible for sale to Fannie Mae provided the appraiser has adequate information to develop a reliable opinion of market value." It adds that "On a case-by-case basis, both the appraiser and the underwriter must independently determine whether there is sufficient information available to develop a reliable opinion of market value." Two independent judgements, made property by property — which is exactly why two similar buildings in two counties can get two answers.
And the same topic states the refusal limb
B4-1.3-05 sets out both outcomes. Where the appraiser can make sound adjustments and "demonstrate the marketability of the property based on older comparable sales, comparable sales in competing neighborhoods, the existence of similar properties in the market area, and any other reliable market data, the property is acceptable as security in a sale of the loan to Fannie Mae." Where the appraiser "is not able to find any evidence of market acceptance, and the characteristics of the property are so significantly different that they cannot establish a reliable opinion of market value, the property is not acceptable as security in a sale of the loan to Fannie Mae." Nothing in that turns on the building being steel. It turns on whether anything like it has sold nearby.
A large shop can read as an agricultural building
B4-1.3-05 carries a table headed Properties with Outbuildings and opens it by saying "A lender must give properties with outbuildings special consideration in the appraisal report review to ensure that the property is residential in nature." Minimal outbuildings such as small barns or stables need the appraiser to "demonstrate through the use of comparable sales with similar amenities that the improvements are typical of other residential properties in the subject area." An atypical minimal outbuilding is acceptable "provided the appraiser's analysis reflects little or no contributory value for it." And of significant outbuildings — "silos, large barns, storage areas, or facilities for farm-type animals" — the guide says their presence "may indicate that the property is agricultural in nature", and that "The lender must determine whether the property is residential in nature, regardless of whether the appraiser assigns value to the outbuildings." That is the most useful paragraph on this page for anyone weighing a detached shop against one under the same roof.
Highest and best use is a gate, and it is one sentence long
Fannie Mae B4-1.3-04, Site Section of the Appraisal Report (06/04/2025): "Fannie Mae will only purchase or securitize a loan that represents the highest and best use of the site as improved." The guide defines that as the use that is "legally permitted, financially feasible, and physically possible", and says the appraiser should treat the existing use as the highest and best use where "the use of comparable sales demonstrates that the improvements are reasonably typical and compatible with market demand for the neighborhood." Note the first word of the definition: legally permitted. In Virginia that sends the appraiser to your locality's zoning ordinance, which is the one layer of the regulatory picture that is genuinely local.
On acreage, the whole parcel is inside the valuation
B4-1.3-04 also states that "The appraisal must include the actual size of the site and not a hypothetical portion of the site for the subject property", and gives its own example: an appraiser "may not appraise only 5 acres of an unsubdivided 40-acre parcel. The appraised value must reflect the entire 40-acre parcel." On a rural Virginia barndominium that is the normal case rather than the exception, and it is worth raising with a lender before making an offer rather than after.
Mixed use is the crux, and the zoning answer feeds the appraisal
A building that is part dwelling and part workshop is not a conforming single-family residence to every reader of it. The secondary market's rules and Virginia's local land-use ordinances arrive at the same difficulty from opposite directions.
The secondary market's mixed-use eligibility criteria
Fannie Mae B2-3-04, Special Property Eligibility Considerations (10/08/2025), says Fannie Mae buys mortgages "secured by properties that have a business use in addition to their residential use, such as a property with space set aside for a day care facility, a beauty or barber shop, or a doctor's office", and then sets four conditions: "The property must be a one-unit dwelling that the borrower occupies as a principal residence"; "The borrower must be both the owner and the operator of the business"; "The property must be primarily residential in nature"; and "The dwelling may not be modified in a manner that has an adverse impact on its marketability as a residential property." Read those against a house with a working shop bay and you can see where the underwriting conversation goes.
The appraisal side of the same rule is the harder half
Fannie Mae B4-1.4-07, Mixed-Use Property Appraisal Requirements (06/04/2025), requires the appraisal to "provide a detailed description of the mixed-use characteristics of the subject property"; to "indicate that the mixed use of the property is a legal, permissible use of the property under the local zoning requirements"; to "report any adverse impact on marketability and market resistance to the commercial use of the property"; and to "report the market value of the property based on the residential characteristics, rather than of the business use or any special business-use modifications that were made." That last requirement surprises people: money spent making the shop a good shop is, by that rule, outside the residential value being reported.
In Virginia, "legal, permissible use" is a per-locality question
Because Va. Code § 36-98 makes the building code statewide while expressly leaving zoning ordinances outside its reach, the only regulatory variable an appraiser has to check is the local one. And it varies sharply. On whether the shop may be bigger than the house, Rockingham County's § 17-805(a) allows it in A-1, A-2 and RV and nowhere else; Goochland County's § 15-285.B sets no cap; Isle of Wight caps it at the dwelling's square footage; Chesterfield caps at 200 percent in RC and leaves it uncapped in A; Roanoke city caps at 75 percent; New Kent measures against the lot instead. Establishing that the building as drawn is a permitted use in that district is a financing task, not only a permitting one.
Living in the shop first is a financing question too
Building the shop first and living in it while the house is finished is barred by ordinance in Suffolk (§ 31-701(a)), Richmond city (§ 30-680.3), Hanover County (§ 26-246, with a six-month rule) and Isle of Wight (§ 5-2000.B), and it is allowed in Louisa County under §§ 86-135(b) and 86-153(b). Beyond the zoning problem, an unpermitted occupancy is difficult to reconcile with any lender's occupancy and completion requirements, and 13VAC5-63-160 bars occupancy before a certificate of occupancy or a temporary one issues.
If the shop is genuinely commercial, the contractor classification splits too
18VAC50-22-20, amended effective 1 September 2025, gives Residential Building Contractors, RBC, the dwellings and townhouses defined in the building code plus accessory buildings on the same property, while Commercial Building Contractors, CBC, covers commercial, industrial, institutional and governmental structures and expressly does not allow construction of dwellings. A building that is genuinely half business premises can straddle the two, which is a contracting problem and a documentation problem before it is a lending one.
Resale is the same problem seen from the other end
Every rule quoted above resolves to comparable sales. The thinner the local market in similar buildings, the harder each successive appraisal is — which means a design decision that is unusual for the area is also, quietly, a decision about the exit. That argues for keeping the residential half of the building recognisably residential: conventional room programme, conventional finishes, conventional bedroom and bathroom counts, with the individuality expressed in the shop rather than in the house.
The Virginia paperwork that money actually depends on
These are Virginia statutes and regulations rather than lender policy, and each one has a direct consequence at closing, at appraisal or at a claim.
An owner-builder needs a certificate of occupancy before selling
Va. Code § 54.1-1101(B) requires a person relying on the owner-builder exemption to obtain a certificate of occupancy "prior to conveying such property to a third-party purchaser, unless such purchaser has acknowledged in writing that no certificate of occupancy has been issued and that such purchaser consents to acquire the property without a certificate of occupancy." § 54.1-1101(D) makes a violation of that a Class 1 misdemeanor, with a third or subsequent conviction inside 36 months a Class 6 felony. Practically: the document that proves the building was inspected is the document a buyer's lender will want, and Virginia attaches a criminal penalty to conveying without it or without written consent.
And the exemption does not touch the code
Va. Code § 54.1-1101(C) states that a person exempt under the owner-builder provision "shall comply with the provisions of the Uniform Statewide Building Code." Self-building saves the contractor's margin. It does not save the permit, the plan review, the seven required inspections or the certificate of occupancy — and it is the inspection record that makes the building financeable later.
Modular is a different legal animal from a manufactured home, and the difference is financial
An industrialized building under Title 36 Chapter 4 and 13VAC5-91 is built to the same 2021 I-Codes as a site-built house and carries an agency label plus a Virginia registration seal. A manufactured home under Va. Code § 36-85.3 is defined by being built on a permanent chassis and is built to the federal HUD standards at 24 CFR Part 3280. For appraisal, conventional financing and resale that is the difference between real property built to the residential code and a chattel-origin dwelling. Note the asymmetry honestly, though: manufactured homes are sold through a state-licence channel with a buyer recovery fund under § 36-85.18, and there is no parallel licensing scheme or fund on the industrialized-building side — a modular buyer's protection is the label and the seal.
A state licence in Virginia says nothing about insurance
18VAC50-22-40, -50 and -60 set the entry requirements for the three contractor classes, and none of them requires liability cover. The financial-responsibility test is net worth, with a surety bond as the alternative: for Class A the regulation lists verified net worth of $45,000 or a $50,000 surety bond on the Board's form, and for Class B $15,000 or the same bond. A surety bond is not insurance — it protects the customer, not the contractor. So in Virginia the two words that are usually welded together in advertising mean genuinely different things, and cover is a contract question to put in writing rather than a licensing fact to assume.
The Contractor Transaction Recovery Fund is a partial backstop, not protection
The Virginia Contractor Transaction Recovery Act, Va. Code § 54.1-1118 et seq., pays a consumer holding an unsatisfied court judgment against a state-regulated contractor for improper or dishonest conduct in a residential transaction. The definition is narrow and expressly excludes mere breach of contract, while expressly including an intentional violation of the Uniform Statewide Building Code. The claimant must win a judgment, notify the Board, attempt debtor's interrogatories and file within 12 months. § 54.1-1123 lists a maximum of $30,000 per claimant per regulant per transaction and $100,000 in aggregate per regulant per biennium. Against the cost of a house that is a fraction of a total loss, and it should be understood that way.
A denial has to be explained in writing
Va. Code § 36-105(D)(2) requires a local building department that denies a permit application to give the applicant "a written explanation detailing the reasons for which the application was denied." On a construction loan where interest is running, the difference between an itemised list of deficiencies and a verbal rejection is measured in draws.
The budget lines that are real numbers, because a government publishes them
Almost every cost figure attached to this building type circulates without a survey behind it. Permit, plan-review and utility fees are the exception: they are published, they are charged, and they are the ones a construction budget most often omits. None of the figures below is ours; each is the named jurisdiction's own published schedule.
Permit fees are shaped four different ways
Arlington County's published fee schedule charges $1.70 per gross square foot on a new one- or two-family dwelling, with a stated minimum permit and application fee, a 2 percent code academy levy and a 10 percent automation surcharge on every permit. Alexandria's published schedule charges $0.75 per square foot and says expressly that this includes basements, garages and roofed carports, then stacks administrative, permit centre, information technology and training surcharges totalling 30.2 percent. Chesterfield County publishes a flat $684.00 building permit for a new single-family dwelling plus $209.00, $50.00 and $40.00 for stormwater, site inspection and planning, with the trade permits priced separately. Petersburg's schedule is a percentage of estimated cost, and a build pulling all four trade permits pays 3.625 percent plus $100 in base fees, plus the state levy on the total.
The finished half and the shop half can be priced differently
Rockingham County's published schedule charges $0.19 per square foot on gross finished floor area and $0.15 per square foot on accessory structures including attached and detached garages, and adds its own 5 percent fire prevention levy on top of the 2 percent state levy. Chesterfield County's schedule prices a detached garage with occupiable space above one without. Augusta County charges $0.18 per square foot of heated living space. On a building whose whole point is a large unfinished bay attached to a modest finished one, how a locality draws that line is worth reading before the design is fixed.
One town line can double the fee
On a $300,000 stated valuation, Washington County's published schedule produces $770 plus the 2 percent state levy, while the Town of Abingdon's published schedule of fees produces $1,525 on the same house. The building code is identical on both sides of that line. Fees are the local variable the statewide code deliberately leaves alone, and they vary by an order of magnitude across the Commonwealth.
Starting without a permit is priced too
Chesapeake's published fee schedule charges $150 for beginning work without a permit. Franklin County prices unpermitted work at twice the fee and notes that engineering may be required to verify that work done without inspections complies with the code. Roanoke city charges two times the calculated permit fees with no cap. The engineering, not the penalty, is usually the expensive half.
The septic system is sized by bedrooms, which is a real budget lever
12VAC5-610-670, Table 5.1 designs a dwelling at 75 gallons per person per day and sets the design at two persons per bedroom, giving 150 gallons per day per bedroom. There is no living-area band and no row anywhere in the table for a garage, shop or barn. A four-bedroom barndominium is a 600 gallon-per-day design whether the shop bay is 1,200 square feet or 4,000. Adding shop area costs nothing in drainfield; adding a bedroom adds 150 gallons per day, and in heavy clay the trench area needed to disperse it grows sharply.
Some pre-purchase costs are conditions of permit
A soil or geotechnical report is a permit condition in several Virginia localities: Fauquier County requires one for every dwelling and every accessory structure, Chesterfield County requires one on every house with no opt-out, and Isle of Wight, Madison County, Culpeper County and Newport News each have their own trigger. Goochland County triggers on floor area at 400 and 600 square feet rather than habitability. In a Chesapeake Bay Preservation Act locality a 100 percent reserve drainfield must be kept and cannot be built on, which is land you buy and cannot use. These are diligence costs that belong in the land budget, not the build budget.
A national benchmark is not a Virginia number
Where a national cost benchmark is broken down by region, Virginia sits in the South Atlantic census division, not the South generally and not the Mid-Atlantic. Any per-square-foot figure quoted from a national dataset should be checked for which division it is reporting before it is used to size a loan, because the divisions differ materially and the labels are easy to confuse.
Insurance, which belongs on a financing page
A mortgage requires cover, so an insurance problem is a financing problem. Virginia has one published statement on this subject that every owner of a wide, slab-heavy building on clay should read, and one flood fact that catches people out.
The sentence Virginia Energy publishes about soil movement
Virginia Energy's Division of Geology and Mineral Resources, on its expansive soils page, states plainly: "Standard homeowner's insurance does not cover damage from expansive/compressive soils or frost heave." That is the Commonwealth's own geological survey telling homeowners that the failure mode is outside the policy. It is the strongest argument on this site for spending money on the ground investigation and the foundation design rather than on the finishes.
And why this building type is the one at risk
The same page describes differential heave: heavy loads such as chimneys resist uplift while lighter loads such as concrete patios cannot. A barndominium is wide, comparatively light and slab-heavy, which is precisely that failure geometry. The page also names the areas most likely to have expansive or frost-heave-susceptible soils — the Coastal Plain, the Shenandoah Valley and the Mesozoic basins around Culpeper, Farmville, Danville and Richmond — and says in the same breath that "the exact distribution can only be approximated from current soil maps, and field visits to specific areas are necessary to determine the actual extent of these hazards." It separately records that parts of Chesterfield County have experienced significant impacts to residential areas developed over expansive soils. Quote the caveat with the list: the state's own position is that the map is not the parcel.
Flood cover is a lender requirement, and it is federal
Where a building sits in a designated special flood hazard area, the requirement to carry flood insurance is imposed on the lending institution rather than on the borrower — 12 CFR § 339.3(a) provides that a supervised institution shall not make, increase, extend or renew a designated loan unless the building and any personal property securing it is covered for the term of the loan. A standard homeowner's policy does not cover flood. Establishing the flood zone is therefore a pre-offer task on any creek-bottom or lakeside Virginia parcel.
And one Virginia county is outside the programme entirely
Participation in the National Flood Insurance Program is a locality's own application rather than a state requirement — Va. Code § 10.1-602 casts the Department's role as coordinating, assisting and tracking "the status of applications made by localities to participate." Louisa County publishes on its own floodplain page that "Louisa does not participate in the National Flood Insurance Program (NFIP)", following its board's decision in 2016 not to adopt an updated floodplain ordinance, and adds that "Private flood insurance is available." On lakeside or creek-bottom land there, the usual route to cover is not available, and that is a financing fact before it is a weather one.
Detached or attached changes which cover applies
A homeowner policy normally treats the dwelling and other structures as separate coverages with separate limits, so whether the shop is under the same roof or standing on its own can change which coverage responds and to what limit. That is a question to put to a carrier in writing at design stage, with the actual square footages and the actual use of the shop described, rather than a detail to discover at renewal. This site does not place cover and states no policy terms.
What this page deliberately does not tell you
No public authority consulted for this page publishes a rule that names this building type for the VA guaranty, the USDA Rural Development guaranteed loan or FHA insurance, so nothing is stated here about whether any of the three will accept a barndominium. Each publishes its own property standards and its own lender handbook, and the answer in practice comes from a lender who writes that programme. Everything above is attributed to Fannie Mae's Selling Guide, the Code of Virginia, the Virginia Administrative Code, the Code of Federal Regulations, Virginia Energy or a named locality's published schedule. We build these; we do not lend, insure or advise.
Reading this because you are weighing a build? The next step is a plan drawn for your program.
What's different about Virginia
Zoning is the only regulatory variable an appraiser has to chase
Fannie Mae's mixed-use appraisal requirements ask whether the mixed use is legal under local zoning. In Virginia the building code is statewide and unamendable, so that question resolves entirely to the locality's own ordinance.
A certificate of occupancy has a statutory role at sale
Va. Code § 54.1-1101(B) requires an owner-builder to obtain one before conveying to a third-party purchaser, unless that purchaser consents in writing to buy without it — with a criminal penalty attached under subsection D.
A Virginia contractor licence carries no insurance requirement
The Board's entry requirements are a net worth test with a surety bond as the alternative, and a surety bond protects the customer rather than the contractor. Cover is a contract term to agree in writing, not something a licence number tells you.
The Recovery Fund exists and it is small
Va. Code § 54.1-1118 et seq. pays on an unsatisfied judgment for improper or dishonest conduct, expressly including an intentional building code violation and expressly excluding breach of contract, subject to caps that are a fraction of a house.
Soil movement damage is outside the standard policy
Virginia Energy publishes that standard homeowner's insurance does not cover damage from expansive or compressive soils or frost heave — which is the failure mode a wide, light, slab-on-grade building is most exposed to.
Flood programme participation is local
Virginia does not compel a locality to join the National Flood Insurance Program, and at least one county publishes that it does not participate. Where a parcel is in a flood zone, that changes what cover is available at all.
Pros and cons, honestly
Pros
- The rules that govern the appraisal are published and readable in advance, so the questions an underwriter will ask can be answered before the application rather than during it.
- A barndominium is not excluded by any rule quoted here — Fannie Mae's unique-housing provision is an evidence test, and it is satisfied by comparable sales and a competent appraisal.
- Because Virginia's building code is statewide, an appraiser's zoning question has one document behind it rather than a code-adoption history to unpick.
- Permit, plan-review and utility fees are published by each locality, so the government share of the budget can be costed exactly instead of estimated.
- The drainfield is sized by bedroom count, so shop area is one of the few parts of the building that adds no cost anywhere downstream of the design.
- Virginia's inspection record and certificate of occupancy give a self-built house the documentation a future buyer's lender will look for.
Cons
- There is no representative price statistic for this building type anywhere, because the Census survey has no category for it.
- Where nothing similar has sold nearby, the appraisal is harder and the outcome is genuinely uncertain — Fannie Mae's guidance sets out a refusal limb as well as an acceptance limb.
- A large shop can read as an agricultural outbuilding, and the lender must determine the property is residential in nature whatever value the appraiser assigns to it.
- Money spent on business-use modifications is, by the mixed-use appraisal rule, outside the residential value reported.
- On acreage the whole parcel is appraised, not the part you intended to build on.
- Permit fee shapes differ so much between localities that a budget figure from one county is meaningless in the next.
- Damage from expansive soils and frost heave sits outside a standard homeowner's policy, which puts the burden onto the ground investigation and the foundation design.
- Eligibility of this building type for the VA, USDA and FHA programmes is not something any published source consulted here settles, so it has to be asked of a lender who writes those loans.
Can you get a normal mortgage on a barndominium in Virginia?
Why does the appraiser care how big the shop is?
Does the workshop make it a mixed-use property?
Does my county's zoning affect my loan?
Which costs can I actually pin down before I start?
Does adding a bigger shop increase the septic cost?
Is a metal home harder to insure in Virginia?
Do I need flood insurance?
Is a modular barndominium financed differently from a manufactured home?
What protection do I have if the builder takes the money and fails?
Does building it myself make it cheaper to finance?
How reliable are the per-square-foot figures published online?
Questions answered? Tell us what you want to build and we will put real numbers against it.
Keep reading
The pages that answer the next question this one raises.
Turnkey builds
What a single-contract build covers, and where the draw schedule lines up against the inspection sequence.
Read itCustom plans
Keeping the residential half recognisably residential is a design decision with appraisal consequences.
Read itSite preparation
Ground investigation, drainage and the soil work that decides whether the foundation budget is the right size.
Read itChesterfield County
A flat published permit fee, a soil report on every house, and the county Virginia Energy names for expansive-soil damage.
Read itLouisa County
A county that publishes its own non-participation in the National Flood Insurance Program.
Read itArlington County
One of the clearest published fee schedules in the Commonwealth, and one of the most expensive.
Read itWant a real number instead of a range?
Start your plans and we will come back with a budget for what you actually want to build, not a national average. Send the parcel ID or an address when you have one and we will price it against your land. That conversation costs nothing.