Barndominium Builders in Richmond, VA
The City of Richmond is one of Virginia's 38 independent cities: it belongs to no county, so no county building department sits above it and no county zoning reaches inside the city line. Henrico wraps it on three sides and Chesterfield adjoins it to the south, and neither has authority here — the permit comes from the City's own Bureau of Permits and Inspections at 900 East Broad Street. It is also, on the City's own published figure, roughly 85 percent built out across 59.9 square miles, the least dense single-family district still tops out at a 20,000 square foot lot, and city zoning will not let an accessory building exceed the main house's building area or 20 feet in height. A barndominium is a land building, and the land in this market is in Goochland, Powhatan, Hanover, New Kent, Louisa and the western edge of Chesterfield.
Richmond at a glance
- Independent city
- Richmond
- Population
- 237,257
- ZIP codes
- 23219, 23220, 23221, 23222, 23223, 23224, 23226, 23227, 23230
Building conditions in Richmond
The building code itself is the same in every Virginia locality, and no county, city or town may amend it. What changes from one to the next is who issues the permit and inspects the work, what that office charges, how the parcel is zoned, and the Table R301.2 design criteria the locality publishes — the 2021 Virginia Residential Code prints that table blank, with the instruction that additional criteria shall be established by the local jurisdiction. Those local numbers are what your drawings have to satisfy.
City of Richmond, Department of Planning and Development Review, Permits and Inspections, https://www.rva.gov/planning-development-review/permits-and-inspections (read 2 Sep 2026); Va. Code § 36-105(A)
Code of the City of Richmond, Ch. 30 Zoning, Art. VI Div. 9, Sec. 30-680.4, Municode (rendered and read 2 Sep 2026)
Code of the City of Richmond, Ch. 30 Zoning, Art. VI Div. 9, Secs. 30-680.2 and 30-680.3, Municode (rendered and read 2 Sep 2026)
Code of the City of Richmond Sec. 30-402.2(13), Ord. No. 2023-196 (9-25-2023), Municode; City of Richmond Bureau of Permits and Inspections, Customer Guide: ADU Permit Applications, rev. 16 June 2025
Va. Code § 62.1-44.15:68; 9VAC25-830-140; City of Richmond DPU Water Resources Division, Chesapeake Bay Preservation Program Public Information Manual, rev. Aug 2017; https://www.rva.gov/public-utilities/chesapeakebayprotectionareas
2022 Census of Agriculture, USDA NASS, acres in farms and median farm size by county; U.S. Census Bureau Vintage 2025 population estimates, 2020–2025 change
Also worth knowing before you build in Richmond
- The largest city lot is under half an acre
- R-1, the least dense single-family district in the entire city, requires 20,000 square feet and 100 feet of width, caps lot coverage at 20 percent and height at 35 feet. That is 0.46 of an acre, and it is the ceiling rather than the norm — most of the city is zoned tighter. Chapter 30 contains no agricultural district at all, and the USDA Census of Agriculture does not report Richmond city as a farm county.
- The city is about 85 percent built out
- The City's own words in its Chesapeake Bay programme manual: "The City is an urban community within which approximately 85 percent of the land area is currently developed." That is 237,257 people on 59.9 square miles, roughly 3,959 to the square mile. It is the honest reason this page routes outward rather than pretending there is acreage here.
- A soil report is required for every new home
- The City's residential plan review requirements list a soil report as a submission item for new homes, twice, alongside a braced wall spreadsheet and a REScheck report. The footing inspection checks soil conditions and the slab inspection checks soil condition and compaction. Virginia Energy names the Mesozoic basins around Culpeper, Farmville, Danville and Richmond as the areas most likely to carry expansive or frost-heave-susceptible soils, and names neighbouring Chesterfield County for documented damage to residential areas — while saying plainly that the distribution can only be approximated from soil maps and that field visits are necessary to determine the actual extent.
- No local design table, and the neighbours disagree
- The 2021 Virginia Residential Code prints Table R301.2 blank and leaves wind speed, snow load, frost depth and seismic category to the locality. The City of Richmond publishes no filled-in table, so those numbers are settled with the plan examiners. Two localities on either side do publish, and they do not match: Henrico County publishes seismic design category B with 115 mph and an 18-inch frost line, while Powhatan County publishes category C. Climate zone is the exception — the code's own table sets Richmond city at 4A, and no locality gets to change that.
- What the city charges
- On the fee schedule effective 1 July 2024, a residential permit for one- and two-family work is $63.00 up to $2,000 of work, then $63.00 plus $6.07 per additional $1,000 or fraction. A 2.0 percent state levy is added to every permit — the Virginia Building Code Academy levy, the only permit-fee figure that is the same in every Virginia locality. A certificate of occupancy is $263.00, a code modification request $125.00 per section to a $375.00 maximum, and investigating a stop-work order for working without a permit is $400.00. Valuation is the higher of the contractor's estimate or the RS Means price, so the applicant does not set it alone.
- Zoning sign-off comes before, and separately
- A Certificate of Zoning Compliance is required for any structure three feet or more in height that is exempt from a building permit, and Zoning Administration publishes a typical turnaround of 10 business days from payment, at $50 for a structure up to 100 square feet and $100 above that. An accessory building under 256 square feet needs no building permit but still needs the certificate. In one of the city's Old and Historic Districts an accessory building also needs Commission of Architectural Review approval, and no certificate issues for anything inside a Chesapeake Bay Preservation Area until the Bay site plan requirements are met.
Code of the City of Richmond Secs. 30-402.4, 30-402.6 and 30-402.7, Municode (read 2 Sep 2026); 2022 Census of Agriculture, USDA NASS, county-level file
City of Richmond, Chesapeake Bay Preservation Program Public Information Manual (adopted 9 Mar 2009, rev. Aug 2017), p. 3; U.S. Census Bureau Vintage 2025 population estimates
City of Richmond, Residential Building Plan Review Requirements (2021 VRC), 4 Feb 2025; Virginia Energy, Division of Geology and Mineral Resources, Expansive Soils, https://energy.virginia.gov/geology/ExpansiveSoils.shtml (read 2 Sep 2026)
2021 Virginia Residential Code R301.2 and Table N1101.7; Henrico County Climatic and Geographic Design Criteria, https://henrico.gov/bldg/design-criteria/; Powhatan County Building Codes, https://www.powhatanva.gov/212/Building-Codes (all read 2 Sep 2026)
City of Richmond Fee Schedule, Department of Planning & Development Review, Bureau of Permits and Inspections, effective 07/01/2024; 13VAC5-63-70 Section 107.2; Va. Code § 36-137(7)
City of Richmond Zoning Administration, How to apply for an Accessory Structure Permit, rev. July 2023; Code of the City of Richmond Sec. 30-1020

The expensive surprises are in the ground, not the building
What moves a Virginia budget is usually below grade, and it is soil rather than rock. Five localities already treat a soil answer as a condition of the permit rather than a recommendation — Fauquier, Chesterfield, Isle of Wight, Madison and Culpeper each require a soil report, an engineered foundation design, or both before the footings are approved. Chesterfield asks for one on every new house with no opt-out, on its own published reasoning that small amounts of shrink-swell soil may turn up anywhere in the county. Virginia Energy puts the same point bluntly: standard homeowner's insurance does not cover damage from expansive or compressive soils. Along the Interstate 81 corridor the question changes shape entirely — Virginia Energy counts twenty-seven Virginia counties in the karst zone that follows that road, where what matters is what is under the slab rather than what the slab sits in, and karst does not stay west of the Blue Ridge: Loudoun County publishes karst terrain of its own, on the other side of it. The same ground then sizes the septic system, because 12VAC5-610 works from bedrooms and soil texture — 150 gallons a day per bedroom, with no row in the table for a shop, a garage or a barn at all, and clay assigned to the slowest texture group at 91 minutes per inch or worse, past the 45 minutes per inch that makes a reserve drainfield mandatory. The soil that needs a foundation engineer multiplies the drainfield. So the site work, the foundation and the drainfield get resolved together rather than one at a time. We price the dirt before we price the building.
What we build in Richmond
All nine services are available in Richmond. What a build costs depends far more on the parcel than on square footage, so we price against your land rather than publishing a rate card.
Custom Plans
Barndominium floor plans drawn to your parcel and to the design criteria your own Virginia locality publishes, not to a generic national spec.
Barndominium Kits
Engineered barndominium shell packages delivered to your Virginia land, drawn to the criteria your own building department fills in.
Turnkey Builds
Start to finish barndominium construction: permits, site work, shell and full interior finish, under one contract and one schedule.
What a build looks like
Three stages every Richmond project passes through, from a raw parcel to a finished home. Site work first, because that is where the budget is decided.

The parcel
Zoning, setbacks, flood zone and utility access get checked before anything is drawn.
Pad and permit
Clearing, grading and a compacted pad, while the submittal works through whichever office issues the permit where you are building.

Frame to finish
Shell erected and dried in, then systems, insulation and interior finish through to CO.
Those are the rules where you are building in Richmond. Tell us what you want to build and we will draw it to them.
Where we build around Richmond
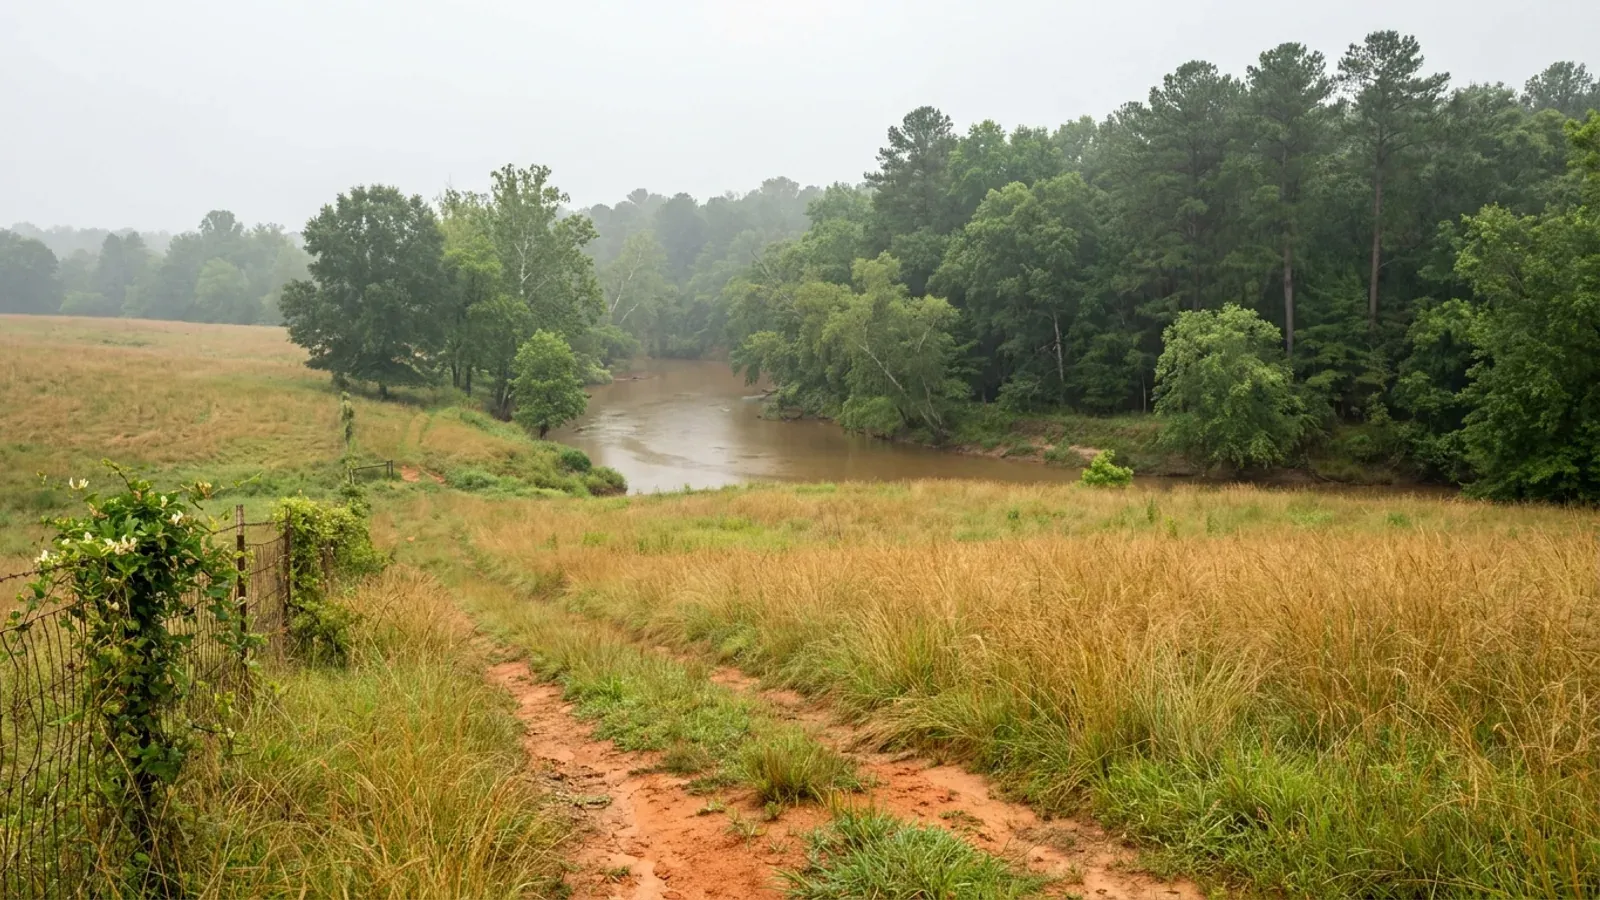
Richmond and the rural land around it. The buildable acreage for a project this size usually sits outside the city limits, which is frequently what changes who issues your permit.
Keep reading
The questions that usually come next once you know what Richmond allows.
Barndominium Cost Guide
Sourced per-square-foot ranges by tier and by size, with a calculator built on the same figures.
Read itIs It Legal in Virginia?
Classification, zoning, the HOA gate, and why "nonresidential farm building" does not cover a home.
Read itHow Long Does It Take?
Census build-duration data, and what actually sets the permit clock where you are building.
Read itNearby areas we build in
Others we cover nearby. One may be a county, another an independent city that belongs to no county at all, and another a town inside a county — so the office that issues the permit, the fees it charges, the zoning and the design criteria each locality publishes can all differ from one card to the next.
Building in Richmond: common questions
7 questions we get asked most often about building in Richmond. If yours is not on the list, ask it directly.
Who issues the building permit for a barndominium in the City of Richmond?
Can I actually build a barndominium inside the Richmond city limits?
So where near the City of Richmond can I actually buy land for one?
Is Richmond really covered by the Chesapeake Bay Preservation Act? We are eighty miles from the Bay.
What wind speed, snow load and frost depth does the City of Richmond use?
Do I need a soil report, and is the Richmond Basin's clay a problem?
What does a permit cost in the City of Richmond?
Building in Richmond?
Start with the plan. Tell us what you want to build and we will draw it, then confirm which office issues the permit for your parcel, what it will let you put there, and what wind load it has to meet. That conversation costs nothing.