Barndominium Builders in Culpeper County, VA
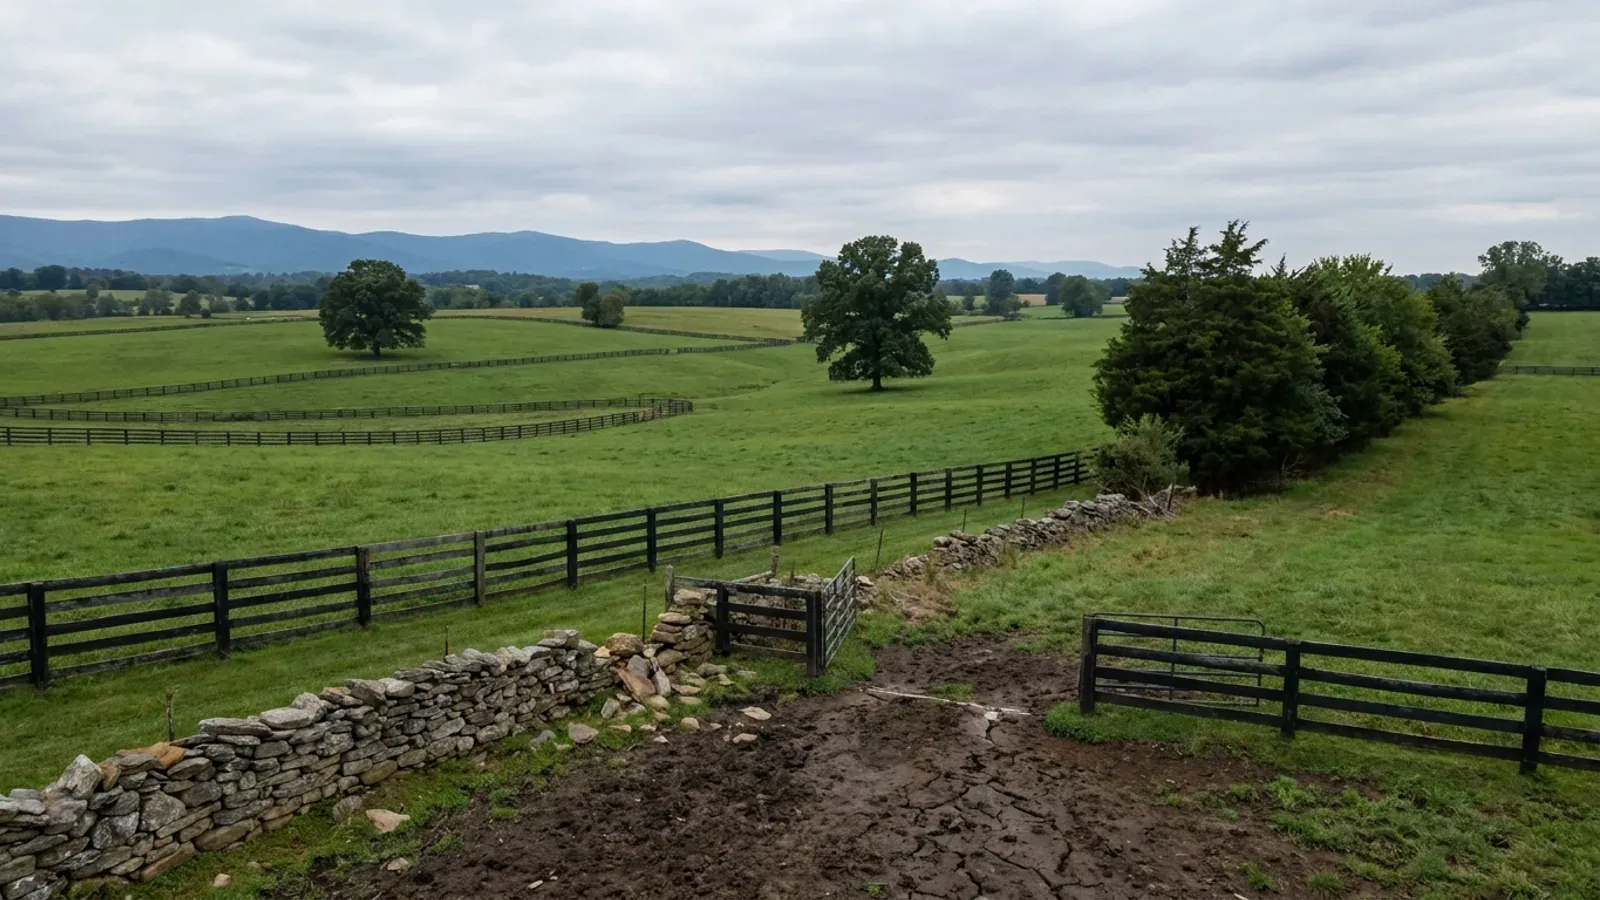
Culpeper County is 379 square miles of the Culpeper Basin, and it is the one place in Virginia found so far where the soil is a condition of the permit rather than a note in a brochure. The county's residential building permit application carries a Shrink/Swell Soils Policy and Form, and the applicant has to tick one of five boxes before the permit is issued — four of which put an engineer on the footing and foundation. The county publishes its own Shrink Swell Soils map, gridded to the tax maps and coloured Low, Moderate and High, so the first check is one a landowner can make before spending anything. The same clay drives the other half of the budget: Virginia sizes a drainfield from soil texture, and clay lands in the worst group in the table. Almost half the county is farmland, growth is running at 9.3 percent, and the Building Department at 302 North Main Street permits inside the Town of Culpeper as well as out in the county.
Culpeper County at a glance
- County
- Culpeper County
- Population
- 57,666
- ZIP codes
- 22701, 22713, 22714, 22718, 22724, 22726, 22729, 22733, 22734, 22735, 22736, 22737, 22741, 22746
Building conditions in Culpeper County
The building code itself is the same in every Virginia locality, and no county, city or town may amend it. What changes from one to the next is who issues the permit and inspects the work, what that office charges, how the parcel is zoned, and the Table R301.2 design criteria the locality publishes — the 2021 Virginia Residential Code prints that table blank, with the instruction that additional criteria shall be established by the local jurisdiction. Those local numbers are what your drawings have to satisfy.
Culpeper County Building Department, Shrink/Swell Soils Policy and Form, in the residential permit packet Rev 7/2022 at web.culpepercounty.gov/media/6636, and as a standalone form at web.culpepercounty.gov/media/12921 — both fetched 2 September 2026
Culpeper County Building Department, Shrink/Swell Soils Policy and Form, option five, web.culpepercounty.gov/media/12921 — fetched 2 September 2026
Culpeper County Shrink Swell Map With Tax Grid, web.culpepercounty.gov/media/2076, linked from web.culpepercounty.gov/building/page/shrinkswell-soils-policy — both fetched 2 September 2026
12VAC5-610-490, 12VAC5-610-670 Table 5.1, 12VAC5-610-710 and 12VAC5-610-950, Virginia Department of Health Sewage Handling and Disposal Regulations
Culpeper County Design Criteria, Culpeper County Building Department, web.culpepercounty.gov/media/12986, linked from the Applications & Forms page — fetched 2 September 2026
Culpeper County Building Department, Building Permit Information and Permit Reports 2025, web.culpepercounty.gov/building/page/building-permit-information and /permit-reports-2025; Town of Culpeper departments index, culpeperva.gov/government/departments — all fetched 2 September 2026
Also worth knowing before you build in Culpeper County
- The soil series was named here, in 1943
- The Kelly series was established in Culpeper County, Virginia in 1943, and after a spell with its type location in Prince William County it was moved back to Culpeper in 2003. USDA's Official Series Description puts the type site off Route 652 near Mitchells, on the Culpeper West quadrangle. Kelly is a somewhat poorly drained clay of the Culpeper Basin, weathered from hornfel and granulite, with slow to very slow permeability, a seasonal high water table 10 to 20 inches down for part of most years, and slickensides — the polished shear faces expansive clay makes when it swells against itself — on all faces of peds in the 21 to 37 inch horizon. A county whose defining soil series is a slickensided clay named after it is not a county to design a slab for from a catalogue.
- The mechanism is diabase, and neighbouring counties name it
- The Culpeper Basin is one of the Mesozoic basins Virginia Energy names for expansive soils, alongside the basins around Farmville, Danville and Richmond. What makes them expansive is the diabase — sheets of it intruded into the basin, weathering to smectite clay above and baking the surrounding rock into the hornfel the Kelly series forms on. Loudoun County, on the same basin, states the consequence plainly: soils that swell when wet and shrink when dry often lie on top of diabase bedrock and can cause cracked foundations and structural damage to buildings. USDA's series descriptions for the diabase soils of the northern Piedmont read the same way — Jackland and Haymarket are fine, smectitic clays with pressure faces and slickensides in the subsoil, and Waxpool is classified as a Vertic Epiaqualf, poorly drained with very slow permeability and many intersecting slickensides.
- Your insurance will not pay for it
- Virginia Energy's own expansive soils page states that standard homeowner's insurance does not cover damage from expansive or compressive soils or frost heave. That is the whole economic case for the engineering Culpeper County's permit form asks for. The state also warns that the distribution of these soils can only be approximated from current soil maps and that field visits to specific areas are necessary to determine their actual extent — which is why the county's map answers the first question and a site-specific investigation answers the second.
- The farm building exemption, and the affidavit that closes it
- Culpeper County has its own Farm Buildings & Structures affidavit, revised 18 January 2025. It costs $50, has to be notarised, and is signed off by both the Zoning Office and the Building Office. It attests that the structure meets the building code's farm building definition and is exempt under Section 102.3 item 9 — and that definition opens with the words 'not used for residential purposes'. Three clauses on the form close the door for anyone hoping to live in one. If the use is changed or partially changed to residential, additional zoning and building permits must be obtained before the change of use. Signing subjects the property to unscheduled inspections to confirm compliance with the exemption, and gives the building official permission to inspect. And the form states, above the signature line, that knowingly making a false statement to avoid obtaining a building permit is a crime.
- What the building permit actually costs, on the county's own schedule
- Culpeper County's residential fee schedule, effective 5 July 2023, charges $0.15 per square foot for a new one- or two-family dwelling including basements and conditioned crawl spaces, plus plan review at $0.03 per square foot of gross building area with a $75 minimum, plus a $75 administrative fee taken at application — applied to the total permit fee, and non-refundable if the project is cancelled or expires. Every permit then carries a 2 percent state code academy levy and a 2 percent local technology fee on top. A certificate of occupancy is $50, working without a permit is $200, a re-inspection is $100, and renewing a permit costs $25 for each six-month period with no inspection activity. A residential storage shed of 256 square feet or less that is not for vehicle storage needs no building permit at all — but it still needs a zoning permit.
- Six-month intervals, and a three-year clock
- The certifications on Culpeper County's residential application set out the timetable. An application is deemed abandoned six months after filing unless it has been pursued in good faith or a permit issued. A permit can be revoked if work does not start within six months, or is suspended or abandoned for six months. Inspections are required at six-month intervals as proof that construction is continuing, and each one extends the permit six months from that date; miss the interval and it takes an extension request with additional fees. And the building official is permitted to require a three-year time limit to complete a new detached single-family dwelling, an addition to one, or a residential accessory structure, running from the date the permit was issued. That is the clock an owner-builder needs to see before starting.
- Who may hold the permit, in the county's own words
- Culpeper County states on its permit form that it may only issue a building permit to properly licensed contractors or to those exempt from the Commonwealth's requirements, and prints the thresholds: a Class A contractor's licence for any job valued at more than $120,000, Class B for $10,000 or more but less than $120,000, and Class C for more than $1,000 but less than $10,000. The owner-builder exemption under Va. Code section 54.1-1101 is on the form as a tick box, for one primary residence for the owner's own use in any 24-month period, or a house built on the owner's land as a gift to an immediate family member who will live in it. The county's warning is on the same page: an owner who takes the permit under the exemption and then hires contractors is legally responsible for their licensing, failure is a Class 1 misdemeanour for both, and the county will hold the owner as permit holder responsible for issues found at inspection.
- Three things people expect here that are not true
- There is no Chesapeake Bay Preservation Act in Culpeper County. The Act reaches a statutory list of 29 counties and 17 cities at Va. Code section 62.1-44.15:68, and while Prince William, Stafford and Spotsylvania are on it, Culpeper and Fauquier are not — so no Resource Protection Area buffer and no Bay Act reserve requirement applies. There is no radon appendix either: EPA's county table puts Culpeper in Zone 2, and Virginia Residential Code R331.1 lets a locality enforce Appendix AF only after official action in an area of high radon potential as indicated by Zone 1. Testing is still sensible; the code requirement is not there. And there is no windborne debris zone — the county answers no to that column, as it does to special wind region and topographic effects. What does bite is more mundane: a land disturbance permit at 10,000 square feet disturbed, and at as little as 5,000 square feet in the Lake Pelham and Mountain Run Lake watershed.
- Nearly half the county is farmland, and it is growing
- Culpeper County has 115,816 acres in farms — 47.7 percent of its land — with a median farm of 46 acres and 320 farm tracts under 50 acres. Its population went from 52,764 in 2020 to 57,666 by mid-2025, up 9.3 percent, across 379 square miles at 152 people per square mile. On a buildable-market index built from farm acreage, parcel size, density and growth it ranks sixth of Virginia's 95 counties, immediately behind Fauquier. That is the whole reason this county is on the map for a build like this: it is the acreage answer for a buyer priced out of Loudoun, Prince William or Fairfax, 45 to 70 miles out and still inside the Washington metro.
USDA-NRCS Official Series Description, KELLY series, soilseries.sc.egov.usda.gov/OSD_Docs/K/KELLY.html — fetched 2 September 2026
Virginia Energy, Division of Geology and Mineral Resources, Expansive Soils, energy.virginia.gov/geology/ExpansiveSoils.shtml; Loudoun County, Diabase, loudoun.gov/1371/Diabase; USDA-NRCS Official Series Descriptions for JACKLAND, WAXPOOL and HAYMARKET
Virginia Energy, Division of Geology and Mineral Resources, Expansive Soils, energy.virginia.gov/geology/ExpansiveSoils.shtml
Culpeper County Department of Development, Farm Buildings & Structures Affidavit Application, Rev 01/18/2025, web.culpepercounty.gov/media/4311 — fetched 2 September 2026
Culpeper County Residential Fee Schedule, effective 7/5/2023, web.culpepercounty.gov/media/12941; Culpeper County Planning and Zoning FAQs, web.culpepercounty.gov/planning/page/faqs — both fetched 2 September 2026
Culpeper County residential building permit application, Applicant Information and Certification, Rev 7/2022, web.culpepercounty.gov/media/6636 — fetched 2 September 2026
Culpeper County residential building permit application, Statement of Contractor Information, Rev 7/2022, web.culpepercounty.gov/media/6636; Va. Code section 54.1-1101 — fetched 2 September 2026
Va. Code section 62.1-44.15:68; 2021 Virginia Residential Code R331.1 (13VAC5-63-210); EPA Map of Radon Zones county table; Culpeper County Design Criteria; Culpeper County Planning and Zoning FAQs
U.S. Census Bureau Vintage 2025 county population estimates and 2024 Gazetteer file (GEOID 51047); USDA Census of Agriculture county profile, Culpeper County, Virginia

The expensive surprises are in the ground, not the building
What moves a Virginia budget is usually below grade, and it is soil rather than rock. Five localities already treat a soil answer as a condition of the permit rather than a recommendation — Fauquier, Chesterfield, Isle of Wight, Madison and Culpeper each require a soil report, an engineered foundation design, or both before the footings are approved. Chesterfield asks for one on every new house with no opt-out, on its own published reasoning that small amounts of shrink-swell soil may turn up anywhere in the county. Virginia Energy puts the same point bluntly: standard homeowner's insurance does not cover damage from expansive or compressive soils. Along the Interstate 81 corridor the question changes shape entirely — Virginia Energy counts twenty-seven Virginia counties in the karst zone that follows that road, where what matters is what is under the slab rather than what the slab sits in, and karst does not stay west of the Blue Ridge: Loudoun County publishes karst terrain of its own, on the other side of it. The same ground then sizes the septic system, because 12VAC5-610 works from bedrooms and soil texture — 150 gallons a day per bedroom, with no row in the table for a shop, a garage or a barn at all, and clay assigned to the slowest texture group at 91 minutes per inch or worse, past the 45 minutes per inch that makes a reserve drainfield mandatory. The soil that needs a foundation engineer multiplies the drainfield. So the site work, the foundation and the drainfield get resolved together rather than one at a time. We price the dirt before we price the building.
What we build in Culpeper County
All nine services are available in Culpeper County. What a build costs depends far more on the parcel than on square footage, so we price against your land rather than publishing a rate card.
Custom Plans
Barndominium floor plans drawn to your parcel and to the design criteria your own Virginia locality publishes, not to a generic national spec.
Barndominium Kits
Engineered barndominium shell packages delivered to your Virginia land, drawn to the criteria your own building department fills in.
Turnkey Builds
Start to finish barndominium construction: permits, site work, shell and full interior finish, under one contract and one schedule.
What a build looks like
Three stages every Culpeper County project passes through, from a raw parcel to a finished home. Site work first, because that is where the budget is decided.

The parcel
Zoning, setbacks, flood zone and utility access get checked before anything is drawn.
Pad and permit
Clearing, grading and a compacted pad, while the submittal works through whichever office issues the permit where you are building.

Frame to finish
Shell erected and dried in, then systems, insulation and interior finish through to CO.
Those are the rules where you are building in Culpeper County. Tell us what you want to build and we will draw it to them.
Where we build around Culpeper County
Culpeper County and the rural land around it. The buildable acreage for a project this size usually sits outside the city limits, which is frequently what changes who issues your permit.
Keep reading
The questions that usually come next once you know what Culpeper County allows.
Barndominium Cost Guide
Sourced per-square-foot ranges by tier and by size, with a calculator built on the same figures.
Read itIs It Legal in Virginia?
Classification, zoning, the HOA gate, and why "nonresidential farm building" does not cover a home.
Read itHow Long Does It Take?
Census build-duration data, and what actually sets the permit clock where you are building.
Read itNearby areas we build in
Others we cover nearby. One may be a county, another an independent city that belongs to no county at all, and another a town inside a county — so the office that issues the permit, the fees it charges, the zoning and the design criteria each locality publishes can all differ from one card to the next.
Building in Culpeper County: common questions
8 questions we get asked most often about building in Culpeper County. If yours is not on the list, ask it directly.
Do I really have to deal with the soil before Culpeper County will give me a building permit?
How do I find out whether my parcel is on the bad ground, before I spend anything?
Why is a barndominium more exposed to shrink-swell clay than a normal house?
My land is inside the Town of Culpeper. Who do I go to?
How much land do I need, and where can the building actually sit?
Will the clay affect my septic system as well as my foundation?
Can I put it up as a farm building and avoid all of this?
What design numbers should be on my plans for Culpeper County?
Building in Culpeper County?
Start with the plan. Tell us what you want to build and we will draw it, then confirm which office issues the permit for your parcel, what it will let you put there, and what wind load it has to meet. That conversation costs nothing.