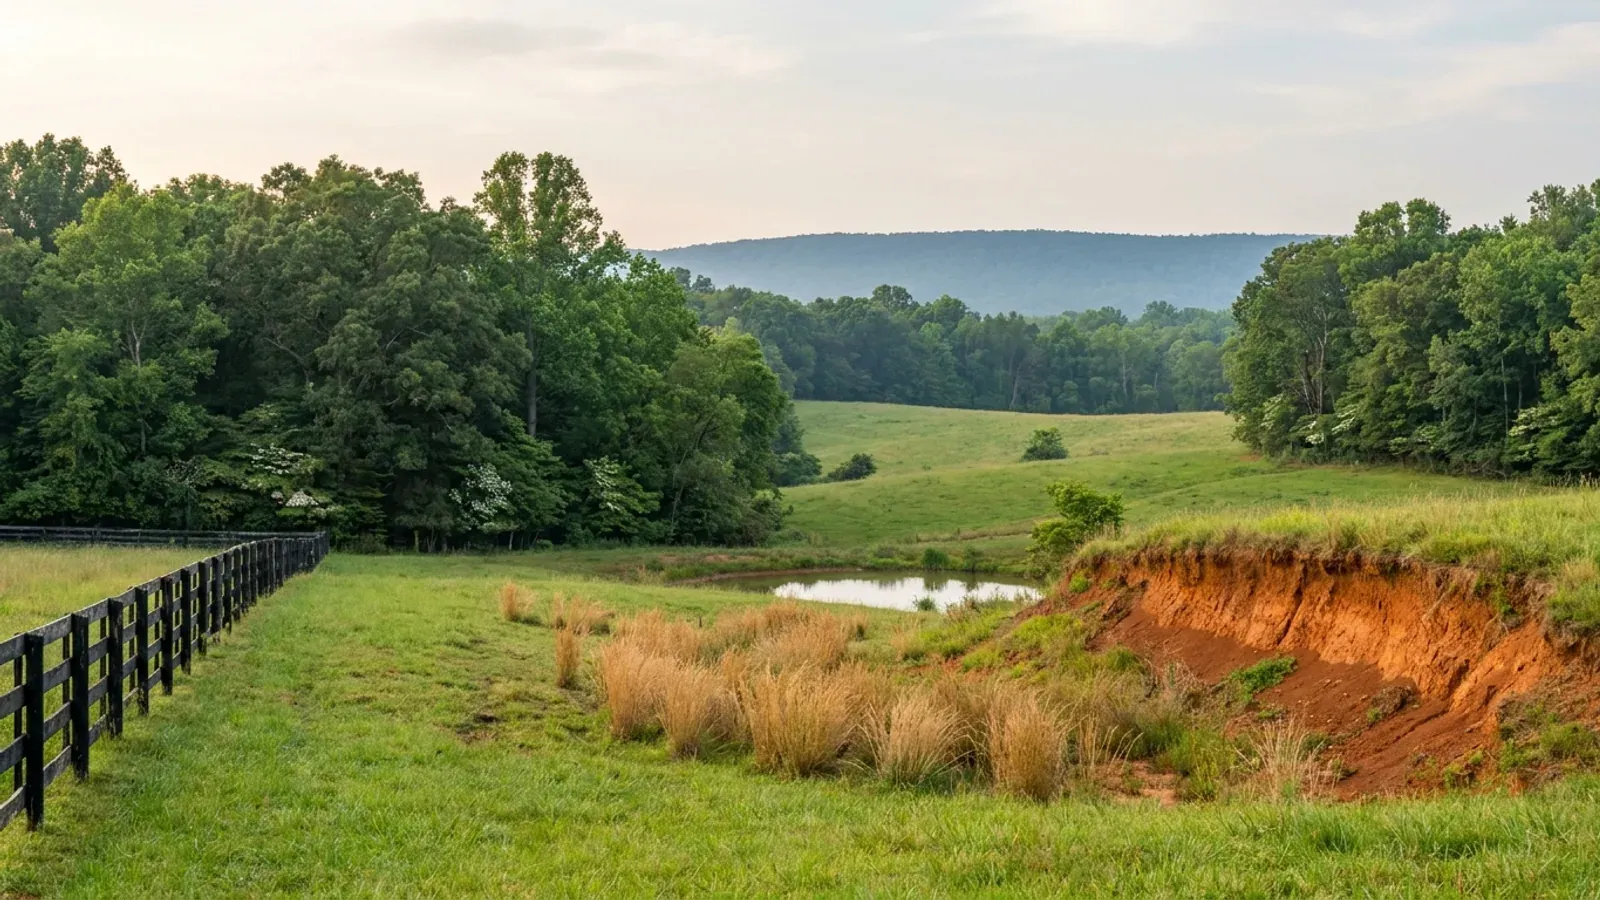
Barndominium Builders in Orange County, VA
Orange County, Virginia is 341 square miles of Piedmont sitting between Culpeper, Madison, Albemarle, Louisa and Spotsylvania, and it is the rare Virginia county that puts its soil problem in the county code rather than in a handout. County Code section 10-38 makes the building official pull the soils map before a single-family permit is issued and identify high shrink-swell soils within 1,200 feet of the building site; where the check comes back positive the applicant either produces a site-specific soils investigation or presumes the worst, and either way an engineer designs the footing. USDA soil data explains why: 30,963 of the county's 219,900 mapped acres carry a horizon at 6 percent linear extensibility or more, more than thirty times what Madison County next door has. The county also requires radon-resistant construction, which most of Virginia's high-radon counties never adopted, and it runs one building department for itself and both of its towns. Nearly half the land is in farms, the population is up 10.1 percent since 2020, and the county now carries a micropolitan statistical area of its own.
Orange County at a glance
- County
- Orange County
- Population
- 40,083
- ZIP codes
- 22960, 22508, 22567, 22942, 22733, 22923, 22542, 22972
Building conditions in Orange County
The building code itself is the same in every Virginia locality, and no county, city or town may amend it. What changes from one to the next is who issues the permit and inspects the work, what that office charges, how the parcel is zoned, and the Table R301.2 design criteria the locality publishes — the 2021 Virginia Residential Code prints that table blank, with the instruction that additional criteria shall be established by the local jurisdiction. Those local numbers are what your drawings have to satisfy.
Orange County Code Ch. 10, Art. 10-II, § 10-38 (Ord. 980310-PH4, 10 Mar 1998), orangecountyva.municipalcodeonline.com; Orange County Residential Plan Submittal Checklist, orangecountyva.gov/DocumentCenter/View/2873
USDA-NRCS Soil Data Access, sdmdataaccess.sc.egov.usda.gov, survey area VA137 (Orange County, Virginia), queried 2 September 2026
USDA-NRCS Official Series Descriptions for FAUQUIER and ORANGE, soilseries.sc.egov.usda.gov; parent material and taxonomic class from Soil Data Access, survey area VA137; Virginia Energy, Expansive Soils
Orange County Code Ch. 10, Art. 10-V, §§ 10-150 to 10-152 (Ord. 211012-PH3, 12 Oct 2021), orangecountyva.municipalcodeonline.com; VRC § R331.1 (13VAC5-63-210); Orange County Residential Plan Submittal Checklist
Orange County Planning & Zoning FAQ, orangecountyva.gov/faq.aspx?TID=26; Orange County Zoning Ordinance §§ 70-1 and 70-621
Orange County Code § 10-37; Town of Orange FAQ, "Where do I get a town building permit?", townoforangeva.gov; Town of Gordonsville Planning & Zoning, townofgordonsville.org
Also worth knowing before you build in Orange County
- Two acres in the agricultural district, and the yard the shop gets
- Orange County, Virginia has a single agricultural district, Agricultural (A), and section 70-304 sets its minimum lot area at two acres — small against the counties around it, where five acres is common. Minimum frontage is 200 feet. The building setback is 35 feet from a VDOT secondary road, private street or subdivision street with a right-of-way 50 feet or wider, or 85 feet from the centreline where the right-of-way is narrower. Side and rear yards are 20 and 35 feet for a main structure and 10 and 10 for an accessory structure, and height is capped at 40 feet. So a detached shop can sit 10 to 25 feet closer to the line than the same floor area attached to the house — until living quarters go into it. Section 70-1 provides that an accessory apartment is accessory to the single-family dwelling for all purposes except that it shall be deemed a principal structure for purposes of setback requirements, and at that point the wider yards come back. Accessory apartments are a by-right use in the Agricultural district under section 70-302, one to a lot.
- The design numbers the county asks to see on the drawings
- Orange County, Virginia's Residential Plan Submittal Checklist tells applicants to include the design criteria the structure will meet, and names them: exposure B, wind loads 90 mph, snow load 30 pounds, live loads 40 pounds per square foot, dead loads 10 pounds per square foot, and Seismic Design B. Insulation is set against energy climate zone 4A, at R-49 in ceilings, R-15 in walls, R-19 in floor systems, R-10 under a slab on grade and R-13 in a conditioned crawl space. Category B is the one that settles an argument: the residential code does not apply its seismic provisions to a detached one- or two-family dwelling until D0, so seismic is not a design driver here even though the 2011 Mineral earthquake was centred in Louisa County next door. The checklist is a submittal guide rather than a filled-in Table R301.2 sheet, so confirm with the building official whether the 90 mph figure is stated as a nominal or an ultimate speed before the frame is sized. The same checklist requires brace wall designs to be shown on the plans and warns that engineering, architectural or manufacturer specifications may be required before approval.
- The permit is priced by the square foot, and the shop is priced like the house
- Orange County, Virginia charges building permit fees on floor area rather than on declared project value, which makes them predictable from a sketch. Its Fiscal Year 2027 Tax and Fee Schedule sets a stick built, modular, doublewide or triplewide dwelling at $0.25 per square foot with a $150 minimum; an addition to a dwelling and an alteration at the same $0.25; a deck, porch or ramp at $0.15 with a $75 minimum; and an attached or detached garage or carport at $0.25 per square foot with a $75 minimum. So the shop is charged at the same rate per square foot as the house. Trades run $0.15 per square foot with a $100 minimum, and construction plan review for dwellings and additions over 500 square feet is $150. Working without a permit adds $50 on a residential job. The schedule then adds that the permit and inspection fees outlined above are subject to a 2 percent state surcharge at the time of application — that is the statewide Building Code Academy levy, not a county charge.
- No permit is released until the driveway is in and the corners are staked
- Orange County, Virginia does not assign 911 addresses to vacant land, and no permit is released without one. Development Services states that before any permits can be released a 911 address must be assigned, and that to obtain one you must have your driveway installed and the four house corners marked, then call for a 911 inspection. That is a physical site milestone sitting inside the paperwork, and on a raw parcel it changes the order of work — the access has to be built before the permit exists. The county also fixes what comes first on the planning side: obtaining the zoning permit, the erosion control permit and posting the erosion control bond are always the first steps in the process, and an erosion control bond is required for most projects. A copy of the health department permit and, for new construction, an as-built for the drainfield, well and house area are part of a complete application.
- The septic answer, and there is no easy ground in this county
- Virginia sizes a drainfield at 150 gallons per day per bedroom under 12VAC5-610-670 Table 5.1. There is no living-area band in that table and no row at all for a shop, a garage or a barn, so the workshop half of a barndominium adds nothing to the design flow and the bedroom count does all the work. What the ground gives back is the constraint. Across USDA survey area VA137, not one acre rates Not limited for septic tank absorption fields: 114,991 acres rate somewhat limited and 70,974 very limited. The dominant limiting feature is percolation between 24 and 72 inches, on 164,791 acres, then shallow bedrock on 112,303 and slope on 88,991. The design percolation rate itself is normally assigned from soil texture under 12VAC5-610-490 rather than measured in a pit, and clay lands in Texture Group IV at 91 minutes per inch or slower — past the 45 minute trigger for a reserve drainfield and close to the 120 minute wall. The same clay that puts an engineer on the footing multiplies the drainfield. The Virginia Department of Health issues the permit, with 15 working days on a single-lot application, from the Rappahannock-Rapidan Health District office at 450 N. Madison Road in the Town of Orange.
- No Chesapeake Bay Act buffer here, and one county line away there is
- The Chesapeake Bay Preservation Act reaches a closed statutory list of 29 counties and 17 cities named at Va. Code section 62.1-44.15:68, and Orange County, Virginia is not on it. Neither is Culpeper, Madison, Greene, Albemarle or Louisa. Spotsylvania County is — and Spotsylvania sits directly across the Rapidan from this county's north-eastern corner. Cross that line and a Resource Protection Area buffer, a bar on new dwellings inside it, and a 100 percent reserve drainfield that cannot be built on all begin to apply. Nor has Orange County built a buffer by some other instrument: its zoning ordinance contains no Chesapeake Bay provision, no riparian or stream protection overlay and no karst provision. The water and land rules that do apply here are the floodplain article at section 70-570 and following, the erosion and sediment control ordinance at Chapter 26, and the airport zoning at section 70-601, which pulls the approach, transitional, horizontal and conical surfaces of the county airport and the Gordonsville Municipal Airport over the unincorporated land beneath them.
- The farm-building exemption, and the affidavit that closes it
- Va. Code section 36-97 defines a farm building or structure as one not used for residential purposes. That single clause disposes of the idea: the moment there is a dwelling unit in it, the building is not a farm building, whatever else it does and however much land it sits on. Orange County, Virginia runs that test on paper and takes it seriously. Its Farm / Agricultural Structure Exemption Affidavit, revised 27 September 2024, asks three yes or no questions, requires documentary proof that the property is a bona fide agricultural operation — an IRS Schedule C or F, confirmation of enrolment in the Use Value Assessment programme, receipts for sales or supplies, or photographs of active agricultural use — takes a sketch plan showing distances to property lines, is sworn before a notary, and carries the owner's consent to county staff performing inspections to ensure compliance. Three officials sign it: the Building Official, the Zoning Administrator and the erosion and sediment control programme administrator. The county adds that an approved agricultural structure is still not exempt from erosion, sediment and stormwater permit, plan and bond requirements, and that the exemption falls away for a restaurant, a farm brewery, winery or distillery, anything in the 100-year floodplain, a permanent farm stand or retail structure, intensive livestock, dairy or poultry production, and anything inside the approach zones of either the county airport or the Gordonsville Municipal Airport.
- One house per parcel, unless it is a farm
- Zoning Ordinance section 70-621 permits only one principal structure, and those structures customarily accessory to it, on any lot in Orange County, Virginia. Two things open that up. An accessory apartment is permitted by right in the Agricultural district, but section 70-1 allows only one to a lot and the county's own guidance requires it to be smaller than the existing home measured in gross square footage from the exterior walls. And on a bona fide farm, section 70-621 allows up to seven farm tenant houses as accessory to the farm, with any road serving three or more addressed dwelling units required to be named — and the county takes an affidavit certifying that a tenant house is not being built to circumvent county law. Farm is defined at section 70-1 as a parcel of not less than five acres actively used for commercial, soil-dependent cultivation or the raising of livestock and generating at least $1,000 a year in gross sales. Accessory structures associated with a farm or agritourism use are exempt from the one-principal-structure rule outright.
- What size triggers what permit
- Orange County, Virginia sets two different thresholds for an outbuilding and they are not the same number. Zoning Ordinance section 70-116 requires a zoning permit for the erection, construction, reconstruction or moving of any building or structure, and for any alteration that changes its footprint or height — but not for an accessory structure up to 150 square feet. The county's own summary then adds the second step: a structure larger than 150 but no larger than 256 square feet needs a zoning permit and no building permit, and anything above 256 square feet needs both. Every accessory structure, whatever its size, must still meet the district setbacks. For the barndominium itself none of this is the operative rule — it is a dwelling and takes the full route — but it governs the shed, the run-in and the equipment shelter that usually follow it onto the parcel.
- Twelve third-party inspectors, published by name
- Virginia is unusually permissive about third-party inspections, and Orange County, Virginia publishes its list rather than making callers ask for it. The Approved 3rd Party Inspectors sheet names twelve firms with street addresses and telephone numbers — most in Fredericksburg, the rest in Manassas Park, Spotsylvania, Stafford, Ashland, Stanardsville and Midlothian — and asks readers to tell the office if anything on it is out of date. There is a Third Party Inspection Form to go with it. On a parcel a long way from the courthouse that is a scheduling lever worth knowing about before framing starts, and it is the sort of thing no competitor site in this market mentions at all.
- The land, and how it is actually parcelled
- The 2022 Census of Agriculture puts 103,983 acres of Orange County, Virginia in farms — 47.6 percent of a 341-square-mile county, a share sitting between Culpeper County's 47.7 percent and Madison County's 48.5. But the parcels are chunky. There are 430 farms at a median of 67 acres, and only 171 of them are under 50 acres, against 320 in Culpeper County and 507 in Fauquier County. Woodland inside those farms comes to 22,510 acres. So there is a great deal of land here and rather less of it already cut into small tracts than in the Shenandoah counties, which is a different market to shop in and worth understanding before you start looking. The county's own answer on lot size is generous: any parcel of land currently in existence is considered buildable provided the existing regulations, setbacks and floodplain requirements among them, can be met — it is newly created lots that must meet the district minimum.
- Growth, and a micropolitan area of its own
- Orange County, Virginia went from 36,396 people in 2020 to 40,083 in 2025, up 10.1 percent — faster than Culpeper County at 9.3 percent and well ahead of Fauquier County at 4.8. Both towns grew with it: the Town of Orange from 4,871 to 5,365 and Gordonsville from 1,435 to 1,587, each by about 10 percent. Under the 2023 delineations the county became a micropolitan statistical area in its own right, named Lake of the Woods after the unincorporated lake community in its north-east; Virginia has only four micropolitan areas and this is the newest of them. Administratively the county sits in the Rappahannock-Rapidan Regional Commission with Culpeper, Fauquier, Madison and Rappahannock, and in the Virginia Department of Health district of the same name. It borders five counties this site also covers, which makes it the hinge of the Piedmont ring rather than an outpost of it.
Orange County Zoning Ordinance §§ 70-1, 70-302, 70-304 to 70-307 (code current through Ord. 251216-PH2, 16 Dec 2025)
Orange County Residential Plan Submittal Checklist, orangecountyva.gov/DocumentCenter/View/2873
Orange County Tax and Fee Schedule, Fiscal Year 2027, orangecountyva.gov/DocumentCenter/View/8087
Orange County Development Services FAQ, orangecountyva.gov/faq.aspx?TID=23; Orange County Planning & Zoning FAQ, orangecountyva.gov/faq.aspx?TID=26; Items Needed to Apply for a Building Permit, Rev. 01/16/2025
12VAC5-610-670 Table 5.1; 12VAC5-610-490; Va. Code § 32.1-163.5; USDA-NRCS Soil Data Access, survey area VA137; VDH Rappahannock-Rapidan Health District office locations
Va. Code § 62.1-44.15:68; Orange County Zoning Ordinance Art. 70-V (§§ 70-570 et seq., § 70-601) and Ch. 26, read in full 2 September 2026
Orange County Farm / Agricultural Structure Exemption Affidavit, Rev. 9/27/2024, orangecountyva.gov/DocumentCenter/View/2856; Orange County Farm Buildings & Structures page; Va. Code § 36-97
Orange County Zoning Ordinance §§ 70-1, 70-302 and 70-621; Orange County Planning & Zoning FAQ, orangecountyva.gov/faq.aspx?TID=26
Orange County Zoning Ordinance § 70-116; Orange County Planning & Zoning FAQ, orangecountyva.gov/faq.aspx?TID=26
Orange County Approved 3rd Party Inspectors, orangecountyva.gov/DocumentCenter/View/7883; Orange County Building Inspections forms page
2022 Census of Agriculture county tables, via research/statewide/geography-and-population.md §4.2; Orange County Planning & Zoning FAQ
Census Bureau Vintage 2025 population estimates (sub-est2025.csv and county totals); 2023 CBSA delineations; via research/statewide/geography-and-population.md §5

The expensive surprises are in the ground, not the building
What moves a Virginia budget is usually below grade, and it is soil rather than rock. Five localities already treat a soil answer as a condition of the permit rather than a recommendation — Fauquier, Chesterfield, Isle of Wight, Madison and Culpeper each require a soil report, an engineered foundation design, or both before the footings are approved. Chesterfield asks for one on every new house with no opt-out, on its own published reasoning that small amounts of shrink-swell soil may turn up anywhere in the county. Virginia Energy puts the same point bluntly: standard homeowner's insurance does not cover damage from expansive or compressive soils. Along the Interstate 81 corridor the question changes shape entirely — Virginia Energy counts twenty-seven Virginia counties in the karst zone that follows that road, where what matters is what is under the slab rather than what the slab sits in, and karst does not stay west of the Blue Ridge: Loudoun County publishes karst terrain of its own, on the other side of it. The same ground then sizes the septic system, because 12VAC5-610 works from bedrooms and soil texture — 150 gallons a day per bedroom, with no row in the table for a shop, a garage or a barn at all, and clay assigned to the slowest texture group at 91 minutes per inch or worse, past the 45 minutes per inch that makes a reserve drainfield mandatory. The soil that needs a foundation engineer multiplies the drainfield. So the site work, the foundation and the drainfield get resolved together rather than one at a time. We price the dirt before we price the building.
What we build in Orange County
All nine services are available in Orange County. What a build costs depends far more on the parcel than on square footage, so we price against your land rather than publishing a rate card.
Custom Plans
Barndominium floor plans drawn to your parcel and to the design criteria your own Virginia locality publishes, not to a generic national spec.
Barndominium Kits
Engineered barndominium shell packages delivered to your Virginia land, drawn to the criteria your own building department fills in.
Turnkey Builds
Start to finish barndominium construction: permits, site work, shell and full interior finish, under one contract and one schedule.
What a build looks like
Three stages every Orange County project passes through, from a raw parcel to a finished home. Site work first, because that is where the budget is decided.

The parcel
Zoning, setbacks, flood zone and utility access get checked before anything is drawn.
Pad and permit
Clearing, grading and a compacted pad, while the submittal works through whichever office issues the permit where you are building.

Frame to finish
Shell erected and dried in, then systems, insulation and interior finish through to CO.
Those are the rules where you are building in Orange County. Tell us what you want to build and we will draw it to them.
Where we build around Orange County
Orange County and the rural land around it. The buildable acreage for a project this size usually sits outside the city limits, which is frequently what changes who issues your permit.
Keep reading
The questions that usually come next once you know what Orange County allows.
Barndominium Cost Guide
Sourced per-square-foot ranges by tier and by size, with a calculator built on the same figures.
Read itIs It Legal in Virginia?
Classification, zoning, the HOA gate, and why "nonresidential farm building" does not cover a home.
Read itHow Long Does It Take?
Census build-duration data, and what actually sets the permit clock where you are building.
Read itNearby areas we build in
Others we cover nearby. One may be a county, another an independent city that belongs to no county at all, and another a town inside a county — so the office that issues the permit, the fees it charges, the zoning and the design criteria each locality publishes can all differ from one card to the next.
Building in Orange County: common questions
9 questions we get asked most often about building in Orange County. If yours is not on the list, ask it directly.
Does Orange County really check the soil before it will give me a building permit?
How do I find out whether my parcel is on the bad ground before I spend anything?
I want a big shop with living quarters in the corner. How does Orange County read that?
My land is inside the Town of Orange or inside Gordonsville. Who do I go to?
Do I have to put a radon system in?
How much land do I need, and where can the building actually sit?
Will the clay affect the septic system as well as the foundation?
Can I put it up as a farm building and avoid the building code?
What design numbers should be on my drawings for Orange County?
Building in Orange County?
Start with the plan. Tell us what you want to build and we will draw it, then confirm which office issues the permit for your parcel, what it will let you put there, and what wind load it has to meet. That conversation costs nothing.