Barndominium Builders in Hanover County, VA
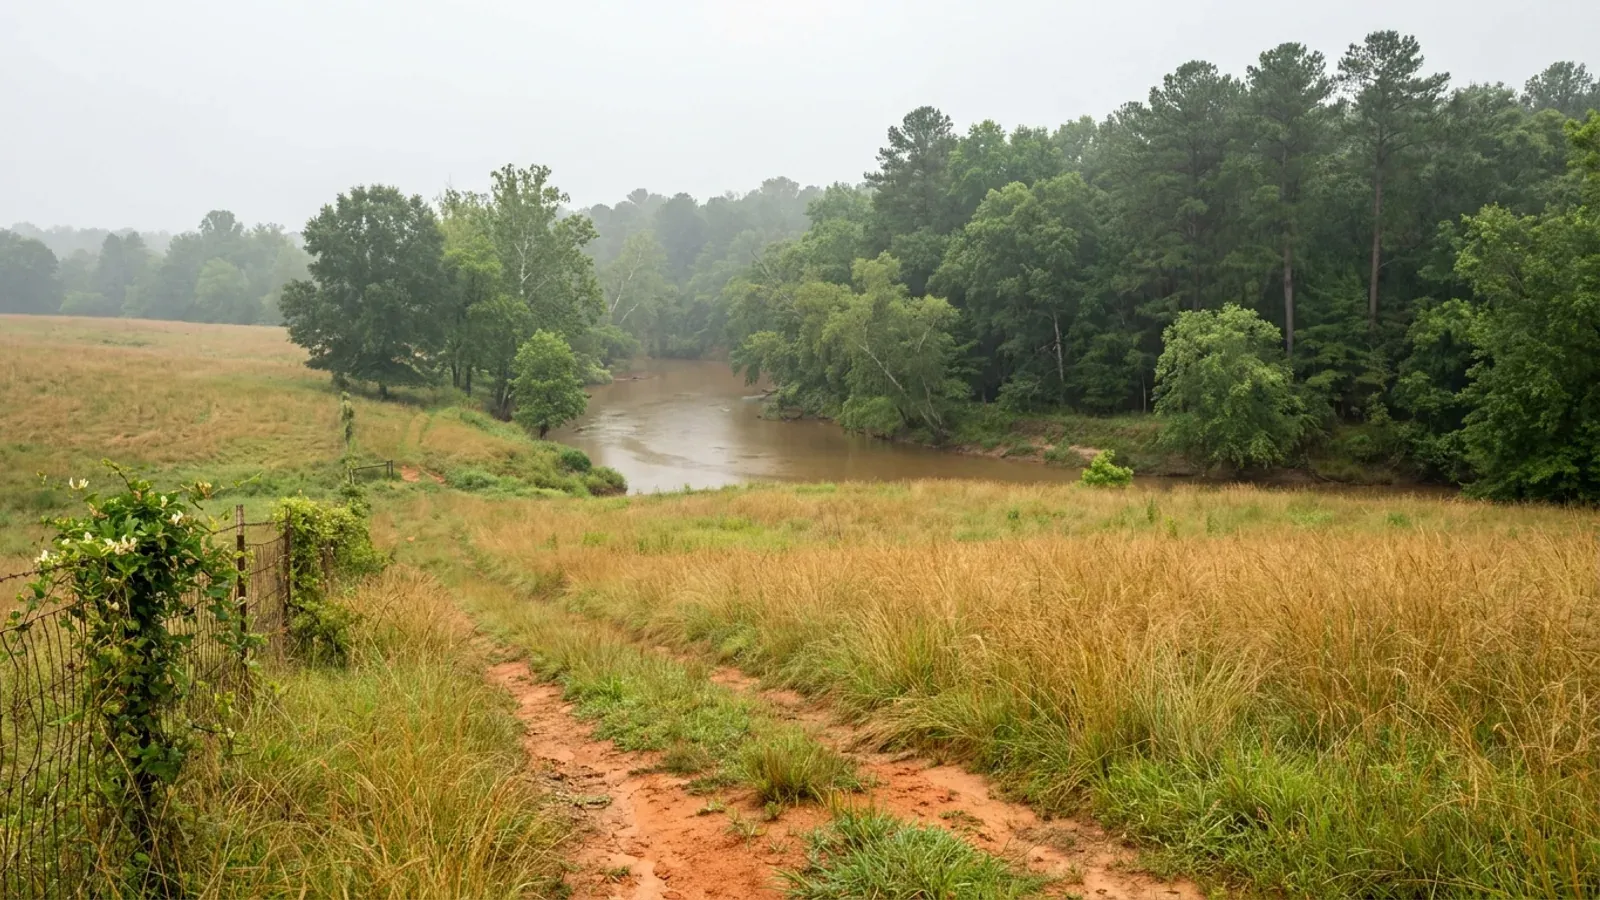
Hanover is Richmond's north side and the most conventional good answer in the metro: 91,864 acres in farms, 30.7 percent of the county, and a median farm of 38 acres, which is the deepest supply of working land in the Richmond ring. Past Mechanicsville it turns genuinely rural, and the A-1 Agricultural district asks for ten acres to put a new house on. Two things here are worth more than the acreage. Hanover publishes its own filled-in Table R301.2, which not every locality does, and it has also issued a formal building-official policy about a printed error in the 2021 Virginia Construction Code's snow figures, which almost nobody covers. The county then adds a shrink-swell soils policy of its own that reaches any detached light-frame building over 600 square feet, and a grading rule that puts an engineer or a land surveyor on every residential permit before it issues.
Hanover County at a glance
- County
- Hanover County
- Population
- 116,423
- ZIP codes
- 23005, 23015, 23047, 23059, 23069, 23111, 23116, 23146, 23192
- Site visits
- Same week for most of the county
Building conditions in Hanover County
The building code itself is the same in every Virginia locality, and no county, city or town may amend it. What changes from one to the next is who issues the permit and inspects the work, what that office charges, how the parcel is zoned, and the Table R301.2 design criteria the locality publishes — the 2021 Virginia Residential Code prints that table blank, with the instruction that additional criteria shall be established by the local jurisdiction. Those local numbers are what your drawings have to satisfy.
Hanover County, 2021 VCC Provisions of ASCE 7, hanovercounty.gov/DocumentCenter/View/14904; Prince William County, Ground Snow Load policy effective 16 Dec 2024, pwcva.gov/assets/2024-12/GroundSnowLoad.pdf
Hanover County Building Inspections, Residential Climate and Geographic Data, hanovercounty.gov/DocumentCenter/View/10671, linked from the department's Helpful Links page at hanovercounty.gov/1324
Hanover County Building Inspections, Shrink-Swell Soils Policy - Update, effective 6/23/2023, signed Richard T. Gordon, CBO, hanovercounty.gov/DocumentCenter/View/9248
Hanover County Code secs. 10-35, 10-36, 10-38 and 10-40, Chapter 10 Article II adopted as Ord. No. 02-35 on 17 Dec 2003, amended by Ord. No. 13-10 (12 Feb 2014) and 14-10 (12 Nov 2014); Hanover County Public Works, Septic Pump-Out Requirements, hanovercounty.gov/221
U.S. Census Bureau sub-est2025_51.csv (Vintage 2025 subcounty estimates), SUMLEV 157 records for county 085; Hanover County Building Inspections, hanovercounty.gov/211; Town of Ashland Zoning page, ashlandva.gov/262; Hanover County Residential Application Requirements, hanovercounty.gov/302
Hanover County Code secs. 26-24, 26-26, 26-27, 26-29, 26-31 and 26-39, Chapter 26 as adopted by Ord. No. 12-08 sec. 3 on 9 Jan 2013 and amended through Ord. No. 26-05 (27 May 2026)
Also worth knowing before you build in Hanover County
- You cannot build the shop first and live in it
- Section 26-246 is the sentence that decides the sequence on a Hanover build: "Except for buildings accessory to a farm, no accessory building shall be constructed upon a zoning lot for more than six (6) months prior to beginning construction of the main building and no accessory building shall be used for more than six (6) months unless the main building on the zoning lot is also being used or unless the main building is under construction. No accessory building, on a farm or otherwise, shall be used for dwelling except in accord with the specific provisions of this Ordinance." The six-month clock runs whether or not anyone moves in. The classic farm buildings, named in the ordinance as barns, stables, sheds, tool rooms, shops, bins, tanks and silos, sit outside that rule, but only as an accessory use on a farm of ten acres or more.
- No size cap on the shop, outside the floodplain
- Nothing in Hanover's zoning ordinance caps an accessory building's floor area in the agricultural districts, so a shop may be larger than the house. The only accessory-size limit in the whole chapter sits in the Flood Hazard Overlay District, adopted as Ord. No. 24-02 on 22 May 2024, where an accessory structure is defined as non-residential and "accessory structures are not to exceed 600 square feet", with no variance available above that. What does constrain a shop elsewhere is placement rather than size: an accessory building in a rear yard may not occupy more than 30 percent of the required rear yard and must stand at least 5 feet from the rear line and 3 feet from a side line, no accessory building may project beyond a required yard line along a street, and there may never be more than one main building on a zoning lot.
- An engineer or surveyor on every residential permit
- Hanover re-enacted its erosion and stormwater article as Ord. No. 24-11 on 22 January 2025, and section 10-7 attaches to the building permit rather than to the floodplain. No building permit issues "until the effect of the one-hundred year (100-year) storm on the proposed building has been calculated by a licensed professional engineer or land surveyor", none issues for a lowest finished floor less than one foot above the 100-year flood elevation, and every residential building permit application must carry a grading plan showing existing and proposed grading, 100-year flood elevations, lowest finished floor and erosion controls, "prepared by a licensed professional engineer or land surveyor", plus the name of the responsible land disturber. The county's own plot-plan checklist then wants 2-foot contours, a minimum 6-inch fall within 10 feet of the structure, positive drainage offsite at 1 percent, and driveway culverts of at least 15 inches sized for the 10-year storm with computations attached.
- Living quarters in a second building are a special exception
- One building holding both the home and the shop is simply a single-family detached dwelling, permitted by right in A-1, AR-6 and RC. Put living quarters into a second building and Hanover has two named things, neither of them a right. A guest house is living quarters in a detached accessory building for temporary guests, which the ordinance defines as not more than 90 days in a calendar year, with no separate meter and no renting, leasing or selling as a separate dwelling. An accessory housing unit needs a special exception in A-1 and is capped hard: one per lot, no more than 25 percent of the main building's living area, no more than two bedrooms, two extra off-street parking spaces, the owner living on the property, and a term of three years renewable in three-year periods for a family member or two years for a certified medical hardship. On expiry it may no longer be occupied permanently but may be used as a guest house. Separately, an August 2025 ordinance now regulates secondary kitchens: same level as the main kitchen, no separate electric or water meter, no separate living area or second dwelling unit, and no physical barriers between the kitchen and the rest of the house.
- What the soil survey actually maps here
- The state's geological survey names the Mesozoic basins around Culpeper, Farmville, Danville and Richmond as Virginia's most likely expansive-soil ground, and the Taylorsville basin under Hanover is not among them for a reason the state's own report gives: it is mostly covered by Cretaceous and younger Coastal Plain sediments and is exposed only in its southern part. So the useful answer comes from the soil survey rather than the geology. USDA maps 119 soil units across 303,100 acres in Hanover, of which about 15,700 acres, roughly five percent of the county, carry a major component in the high linear-extensibility band. The extreme is Iredell at 17 percent, in the Orange-Iredell and Iredell-Orange complexes, and its official series description calls it a Vertic Hapludalf formed from diabase, diorite and gabbro, very slowly permeable, with clay content of 40 to 85 percent and "common slickensides and pressure faces". Triassic residuum does show up, in the Creedmoor and Mayodan soils, but the county's worst shrink-swell is the mafic rock, not the basin. Five percent of the county is a small number until you notice the policy reaches 1,000 feet beyond it.
- Steep ground and wet ground, both mapped
- Hanover is not flat Coastal Plain all the way. The soil survey maps roughly 12,400 acres in units whose major component runs to 25 to 45 percent slope and about 5,700 acres reaching 45 to 65 percent, mostly the Nevarc-Remlik complexes on the river bluffs. That is well past the 33.3 percent gradient Roanoke County's Office of Building Safety publishes as the point at which the code it enforces wants an engineered site study and foundation plan, so it is a question worth putting to the building official before a foundation is drawn. At the other extreme, about 35,900 acres, roughly 12 percent of the mapped county, carry a dominant flooding frequency of frequent or occasional, and the single largest map unit in Hanover is 18,440 acres of nearly level Fluvaquents. That is the ground the county's 100-year storm calculation exists for.
- Published fees, and a lower total inside Ashland
- The Board of Supervisors set the current building permit fees by resolution dated 12 September 2025 under the authority of Ordinance 05-08. A new one- or two-family dwelling is $525.00; additions, alterations, sheds, garages and other similar residential structures are a flat $99.75; electrical, mechanical and plumbing permits for a dwelling are $99.75 each; the application and processing fee is $21.00 and plan review is 20 percent of the building permit fee. Starting work before the permit is approved adds an investigative fee of $89.25. The totals the county publishes at the counter are $713.50 for a dwelling, $723.50 for a townhouse or duplex on county water and sewer, and $535.50 for a dwelling in the Town of Ashland, where the town collects its own stormwater fee separately.
- Two working days, or bring your own inspector
- Hanover's Third-Party Inspection Policy, effective 16 March 2019 and updated 26 March 2026, publishes a service standard most counties do not: "If Hanover Building Inspections is unable to perform a requested inspection within two working days of the scheduled date, the applicant may obtain a third-party inspection without prior approval." Residential footing and poured-wall inspections may be done by a third party without prior approval in any case. The inspector must be a Registered Design Professional licensed in Virginia, work under one's direct supervision, or be with an approved agency, and the report has to carry the design professional's seal and reach the county within 48 hours.
- The Hanover ZIP is mostly not in Hanover
- ZIP 23069 carries the post-office name Hanover and sits on the county building department's own mailing address, and only 41.7 percent of its land area is inside Hanover County. About 35.4 percent is King William County across the Pamunkey and 22.9 percent is Caroline, each with its own building official, its own zoning ordinance and its own Table R301.2 figures. It is not the only one that strays: 23059 at Glen Allen is 59.3 percent Hanover and 38.9 percent Henrico, 23146 at Rockville is 78.4 percent Hanover and 21.6 percent Goochland, and 23015 at Beaverdam spreads across Spotsylvania, Caroline and Louisa. Mechanicsville's 23111 and 23116 and Ashland's 23005 are wholly inside the county. The parcel decides, never the postal address.
- Suburban north, farmed everywhere else
- Hanover covers 467.61 square miles at 249 people to the square mile and grew 5.6 percent between 2020 and 2025, from 110,211 to 116,423. But 30.7 percent of its land is still in farms: 91,864 acres across 512 farms, average 179 acres, median 38 acres, with 318 farms under 50 acres and 18,259 acres of woodland inside farm boundaries. That is the deepest working-land supply in the Richmond ring, well ahead of Goochland's 40,711 acres, and it is why Richmond city pages route here. The suburban half is Mechanicsville, at 39,482 people the largest unincorporated concentration in the county, and several of the county's own zoning rules turn on whether a parcel is inside or outside the suburban service area drawn in the comprehensive plan.
- The lowest radon band, and the state disagrees with it
- EPA's county radon table puts Hanover in Zone 3, the lowest predicted band, under 2 picocuries per litre, alongside most of the counties east of I-95. The Virginia Department of Health publishes a page headed known inaccuracies on the EPA Virginia risk map, and it names Hanover directly: the low-risk I-95 counties bordering high-risk jurisdictions to their west, it says, should be moderate risk, and high radon results have been found in every Virginia county including all those designated low risk. The code only lets a locality adopt the radon-resistant construction appendix in Zone 1, so Hanover cannot require it. A passive sub-slab stack is cheap while the slab is still a drawing and expensive afterwards, which is the whole argument for deciding it early.
- The clay that needs an engineer also sizes the drainfield
- Virginia sizes a septic drainfield at 150 gallons a day per bedroom under 12VAC5-610-670 Table 5.1, with no living-area band and no row at all for a shop, a garage or a barn however large. And 12VAC5-610-490 assigns the design rate from soil texture rather than from a pit test, so clay lands in Texture Group IV at 91 minutes per inch or slower, past the 45-minute trigger for a mandatory reserve area and within reach of the 120-minute ceiling. Iredell, Hanover's worst shrink-swell soil, is described by USDA as very slowly permeable with 40 to 85 percent clay in its upper subsoil. Inside a Chesapeake Bay preservation area the reserve field jumps to 100 percent of the primary and nothing impervious may be built over either. The Health Department issues the permit, not the county, and Hanover publishes 804-365-4313 for well and septic questions.
Hanover County Code secs. 26-19 and 26-246
Hanover County Code secs. 26-235.3, 26-238 and 26-247
Hanover County Code sec. 10-7, adopted as Ord. No. 24-11 sec. 1 on 22 Jan 2025; Hanover County Public Works DPW Form 201, Land Disturbance Permit Application: Single Family Residence, revised September 2020, hanovercounty.gov/DocumentCenter/View/164
Hanover County Code secs. 26-6 (definitions), 26-18, 26-19, 26-21, 26-280 and 26-300.2, the last adopted as Ord. No. 25-12 sec. 6 on 27 Aug 2025
USDA-NRCS Soil Data Access, SSURGO survey area VA085 Hanover County, sdmdataaccess.nrcs.usda.gov; NRCS Official Series Description, IREDELL, soilseries.sc.egov.usda.gov/OSD_Docs/I/IREDELL.html; Virginia Energy Open File Report 2013-01, Energy Resource Potential of the Mesozoic Basins in Virginia; Virginia Energy, Expansive Soils, energy.virginia.gov/geology/ExpansiveSoils.shtml
USDA-NRCS Soil Data Access, SSURGO survey area VA085; Roanoke County Office of Building Safety guidance on slopes above 33.3 percent, as recorded in research/statewide/soils-karst-and-slopes.md
Hanover County Board of Supervisors, Resolution - Building Permit Fees, dated 12 September 2025, hanovercounty.gov/DocumentCenter/View/1313; Hanover County Building Inspections, Apply for Permit, hanovercounty.gov/1219
Hanover Building Inspections, Third-Party Inspection Policy, effective 16 March 2019, updated 3/26/2026, hanovercounty.gov/DocumentCenter/View/3274
U.S. Census Bureau 2020 ZCTA-to-county relationship file, tab20_zcta520_county20_natl.txt, www2.census.gov
U.S. Census Bureau Vintage 2025 population estimates and 2025 county Gazetteer file (GEOID 51085); USDA 2022 Census of Agriculture county table; Hanover County Code secs. 26-19, 26-21 and 6-16
EPA radon zone county table; Virginia Department of Health, EPA Radon Risk Map for Virginia, last updated 15 May 2024, vdh.virginia.gov; both as recorded in research/statewide/design-criteria-and-climate.md
12VAC5-610-490, 12VAC5-610-670 Table 5.1 and 12VAC5-610-710; Hanover County Code sec. 10-38(5); NRCS Official Series Description, IREDELL; Hanover County Building Inspections, Apply for Permit, hanovercounty.gov/1219

The expensive surprises are in the ground, not the building
What moves a Virginia budget is usually below grade, and it is soil rather than rock. Five localities already treat a soil answer as a condition of the permit rather than a recommendation — Fauquier, Chesterfield, Isle of Wight, Madison and Culpeper each require a soil report, an engineered foundation design, or both before the footings are approved. Chesterfield asks for one on every new house with no opt-out, on its own published reasoning that small amounts of shrink-swell soil may turn up anywhere in the county. Virginia Energy puts the same point bluntly: standard homeowner's insurance does not cover damage from expansive or compressive soils. Along the Interstate 81 corridor the question changes shape entirely — Virginia Energy counts twenty-seven Virginia counties in the karst zone that follows that road, where what matters is what is under the slab rather than what the slab sits in, and karst does not stay west of the Blue Ridge: Loudoun County publishes karst terrain of its own, on the other side of it. The same ground then sizes the septic system, because 12VAC5-610 works from bedrooms and soil texture — 150 gallons a day per bedroom, with no row in the table for a shop, a garage or a barn at all, and clay assigned to the slowest texture group at 91 minutes per inch or worse, past the 45 minutes per inch that makes a reserve drainfield mandatory. The soil that needs a foundation engineer multiplies the drainfield. So the site work, the foundation and the drainfield get resolved together rather than one at a time. We price the dirt before we price the building.
What we build in Hanover County
All nine services are available in Hanover County. What a build costs depends far more on the parcel than on square footage, so we price against your land rather than publishing a rate card.
Custom Plans
Barndominium floor plans drawn to your parcel and to the design criteria your own Virginia locality publishes, not to a generic national spec.
Barndominium Kits
Engineered barndominium shell packages delivered to your Virginia land, drawn to the criteria your own building department fills in.
Turnkey Builds
Start to finish barndominium construction: permits, site work, shell and full interior finish, under one contract and one schedule.
What a build looks like
Three stages every Hanover County project passes through, from a raw parcel to a finished home. Site work first, because that is where the budget is decided.

The parcel
Zoning, setbacks, flood zone and utility access get checked before anything is drawn.
Pad and permit
Clearing, grading and a compacted pad, while the submittal works through whichever office issues the permit where you are building.

Frame to finish
Shell erected and dried in, then systems, insulation and interior finish through to CO.
Those are the rules where you are building in Hanover County. Tell us what you want to build and we will draw it to them.
Where we build around Hanover County
Hanover County and the rural land around it. The buildable acreage for a project this size usually sits outside the city limits, which is frequently what changes who issues your permit.
Keep reading
The questions that usually come next once you know what Hanover County allows.
Barndominium Cost Guide
Sourced per-square-foot ranges by tier and by size, with a calculator built on the same figures.
Read itIs It Legal in Virginia?
Classification, zoning, the HOA gate, and why "nonresidential farm building" does not cover a home.
Read itHow Long Does It Take?
Census build-duration data, and what actually sets the permit clock where you are building.
Read itNearby areas we build in
Others we cover nearby. One may be a county, another an independent city that belongs to no county at all, and another a town inside a county — so the office that issues the permit, the fees it charges, the zoning and the design criteria each locality publishes can all differ from one card to the next.
Building in Hanover County: common questions
9 questions we get asked most often about building in Hanover County. If yours is not on the list, ask it directly.
How big does my lot have to be to build a barndominium in Hanover County?
Can the shop be bigger than the house, and can I build it first?
What are the design numbers I have to build to, and what is the snow-load issue?
Will I need a soil report before Hanover will issue my permit?
Does the Chesapeake Bay Act affect my land in Hanover?
Who issues my permit if I build in Ashland?
What does a permit cost and what has to be in the application?
Why does Hanover want an engineer or a surveyor before it will issue the permit?
Can I put an apartment or a second unit in the shop for family?
Building in Hanover County?
Start with the plan. Tell us what you want to build and we will draw it, then confirm which office issues the permit for your parcel, what it will let you put there, and what wind load it has to meet. That conversation costs nothing.