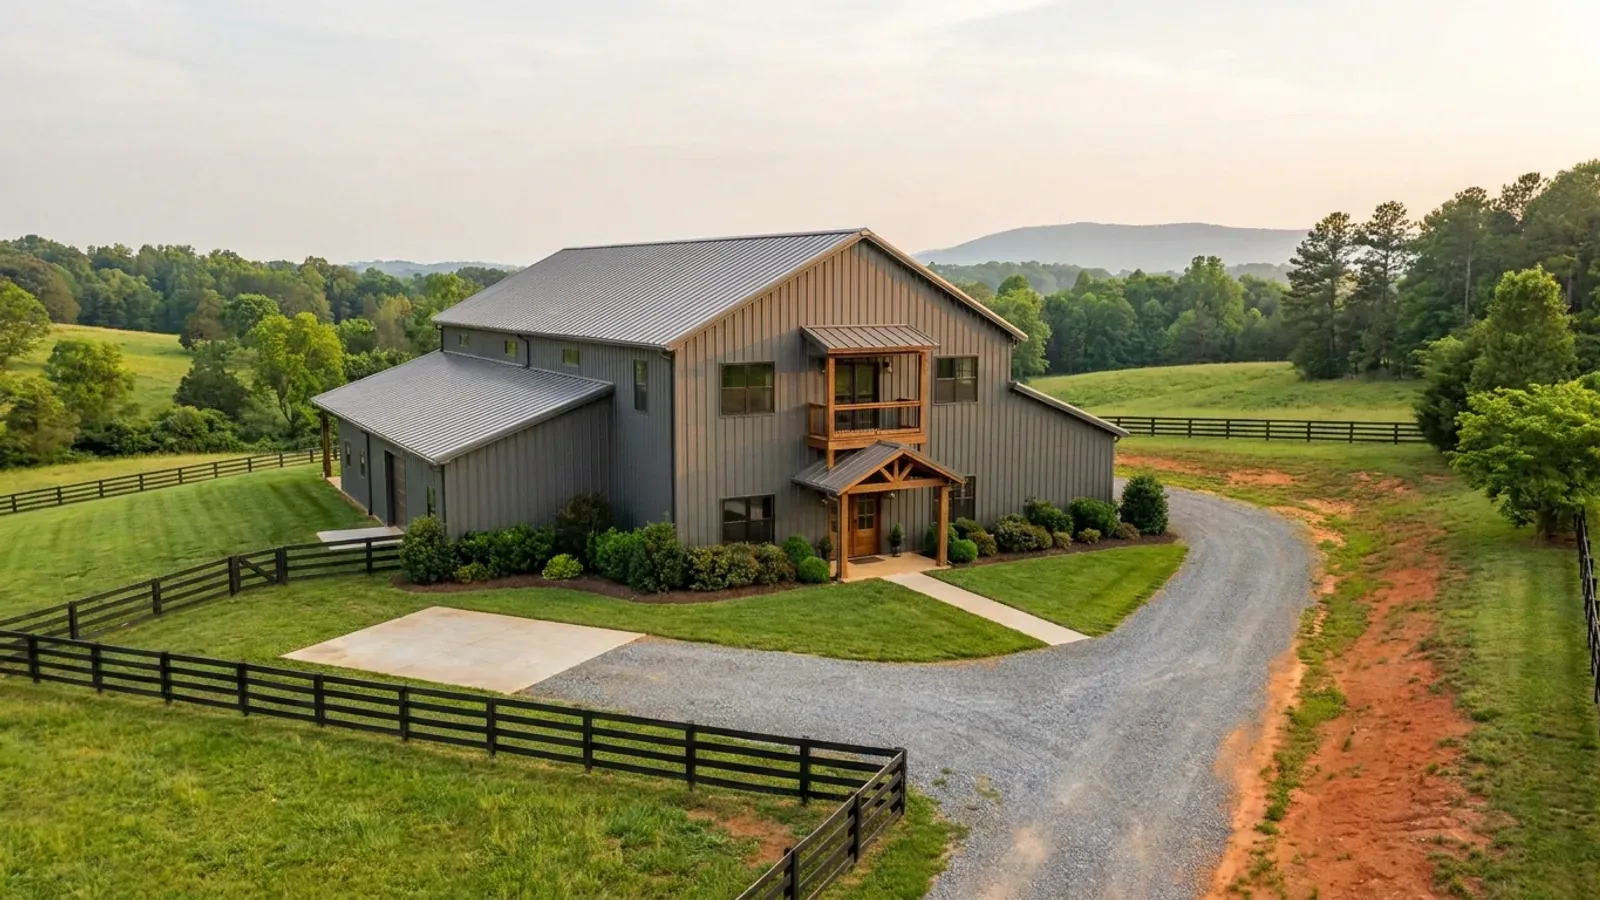
2-Story Barndominium in Virginia
A two-storey barndominium puts bedrooms over the living space, or a loft over the shop, on the same footprint. The state code has no problem with it: VCC Section 310.6.1 applies the Virginia Residential Code to detached one- and two-family dwellings and their Group R-5 accessory structures "not more than three stories above grade plane in height with a separate means of egress," so two storeys sits comfortably inside the residential code with no change of code path. Zoning is where the second storey gets tested. Hanover caps A-1 at 2 to 2.5 storeys or 35 feet, whichever is less. Staunton allows a main building of 2½ storeys or 35 feet, and 15 feet for an accessory building. Washington County and Madison County both let a dwelling reach 45 feet and three storeys — but only by buying the height with side yard, a foot of setback for every foot above 35. And where the second storey sits over an accessory structure rather than the house, several localities stop it outright.
What actually changes with this feature
The look is the easy part. These are the decisions that follow from it.
The second storey does not change the code path
VCC Section 310.6.1 applies the Virginia Residential Code to detached single-family dwellings and to accessory structures of Group R-5 occupancies, subject to the building being "not more than three stories above grade plane in height with a separate means of egress." A two-storey barndominium is inside that scope, as is a loft over an attached shop. Virginia's building code is a single statewide code with a single edition and mandatory local enforcement under Va. Code §§ 36-98, 36-102 and 36-105(A) — there is no local edition and no local amendment mechanism, so the code question does not change from one county line to the next. The zoning question does.
Tall walls get engineered
Chesterfield's construction-plan content list requires "full height, two-story walls (i.e. walls over 12 feet tall) engineered by a registered design professional," and separately requires every beam carrying more than 4,000 lbs to have the column at each end identified, garage door headers included. Roof truss layouts and individual truss detail sheets have to be sealed by a registered design professional at the time of inspection. On a barndominium a shop bay wall normally passes 12 feet before anything is stacked on it, so the sealed-drawing requirement usually arrives with the shape rather than with the storey count.
A loft over an accessory building is a different question
Manassas § 130-57(b)(1) bars any second-floor storage or attic area of an accessory structure in A-1, R-1, R-2 and R-2-S from being "designed, constructed, or modified in such a manner that it would qualify as habitable space under ceiling height and/or area requirements specified in the Uniform Statewide Building Code" — a bar on the design, not just the occupancy. Arlington ACZO § 3.1.6.A(c)(2) states that no accessory building of two or more stories, or taller than 25 feet, may occupy any part of a required rear yard. Newport News § 45-2806(6) holds accessory height and floor area to 1½ storeys and the main building's ground floor area. Hampton allows 25 feet for an accessory building at 15 feet clear of every line and the house, but adds: "In no case shall they have any exterior stairways." The City of Roanoke requires accessory height to be less than the principal building's.
Septic does not move — bedrooms do
Virginia sizes onsite sewage at 150 gallons per day per bedroom under 12VAC5-610-670 Table 5.1, with no living-area band and no row for a shop, garage or barn. Stacking a second storey changes nothing by itself; adding a fourth bedroom up there takes the design from 450 to 600 gpd. The soil does the rest of the work: 12VAC5-610-490 assigns a design percolation rate from soil texture, and clay lands in Texture Group IV at 91 minutes per inch or worse, past the 45 min/in trigger for a mandatory reserve drainfield and within reach of the 120 min/in limit beyond which no conventional trench may be placed. The Virginia Department of Health issues the permit, with 15 working days on a single-lot application under Va. Code § 32.1-163.5.
Two counties let you go to 45 feet — and charge you in side yard
Washington County § 66-328 sets 35 feet as the general limit, then allows dwellings up to 45 feet and three storeys "provided each of two side yards is 15 ft or more plus one foot of side yard for each additional foot of height over 35 ft." Madison County's § 5-8-2 runs the same trade at a different base: 45 feet and three storeys where each of the two side yards is 10 feet plus one foot for every foot over 35. Both treat height as something you pay for in setback, so the second storey is a siting decision before it is an elevation decision — it changes the minimum lot width that works, not just the drawing. Hanover goes the other way and caps A-1 at 2 to 2.5 storeys or 35 feet, whichever is less, for dwellings and every other structure not exempted by § 26-248. Isle of Wight's RAC district allows 35 feet or three storeys. Harrisonburg's R-1 allows three storeys or 35 feet. Petersburg's Agricultural district allows 45 feet or three storeys. Five published answers, and none of them is a Virginia answer.
Common ways to build this
Common configurations we see. Yours does not have to match one exactly — this is a starting point for the conversation, not a catalog.
Full second storey over the living wing
Bedrooms upstairs, living and kitchen down; the shop stays single-height
The most common way to get four bedrooms without lengthening the building. It keeps the shop bay clear-span and single-volume while the house half carries the stair, and it holds the footprint — which matters wherever the accessory cap is measured against the house's ground-floor area rather than its gross floor area, as in Newport News § 45-2806(6). It also holds the slab, the drainfield and the site disturbance constant while roughly doubling the finished area.
Loft over the shop, attached
Open mezzanine or finished bonus room above the work bays
Straightforward when the shop is attached and the whole building is the dwelling, because the loft is then part of the principal building rather than an accessory structure. It is the detached version that runs into trouble: Manassas forbids designing an accessory structure's second-floor attic to habitable standards in four districts, Arlington bars accessory buildings of two or more stories from a required rear yard, and Hampton forbids exterior stairways on an accessory building entirely. Where it is allowed above a detached garage the fee usually notices — Frederick County charges $110 flat for a detached garage up to 600 sq ft, $0.12 per sq ft with unfinished attic bonus rooms, and $0.45 per sq ft once those rooms are finished.
Two storeys throughout, on a narrow footprint
Smallest slab for the finished area; the height trade is at its sharpest
The version that gets the most house onto a constrained or steep parcel, and the one where the height cap binds first. Hanover's 2 to 2.5 storeys or 35 feet, whichever is less, is a real ceiling for a building with a tall ground-floor bay. Washington County and Madison County will both go to 45 feet and three storeys, but each additional foot above 35 buys itself a foot of side yard, so the lot has to be wide enough before the elevation is worth drawing. Staunton adds a lot-coverage cap of 30 percent and a rule that the lot may be no more than three times as long as it is wide for lots up to 150 feet.
Second storey as a separate dwelling unit
An accessory or second dwelling above, rather than more of the same house
This stops being a floor-plan question and becomes a use question. Pulaski County's § 4.22 A.1 sets accessory dwelling unit standards at a maximum 2,000 heated square feet and a maximum height of two storeys or the height of the primary structure, whichever is less, one per lot, in the side or rear yard, at primary-structure setbacks — and its ordinance is live now, unlike the statewide ADU statute at Va. Code § 15.2-2292.4, which does not commence until 1 July 2027. Chesterfield's accessory dwelling is a conditional use capped at the smaller of 600 sq ft or 40 percent of the house, one bedroom, with a deed restriction recorded before any building permit issues. Albemarle § 18-5.1.34 permits an accessory apartment only within the main dwelling. Rockingham caps an accessory dwelling at 1,500 sq ft, one per parcel.
Ways to build this size
A footprint can go together several ways. These are the service lines most relevant to it.
Custom Plans
Barndominium floor plans drawn to your parcel and to the design criteria your own Virginia locality publishes, not to a generic national spec.
Read morePost-Frame Homes
Post-frame construction built as a dwelling under the Virginia code, with wide clear spans and a straight answer on the farm-building exemption.
Read moreSteel Construction
Red-iron and cold-formed steel framing, with the load path from roof panel to anchor bolt engineered and documented.
Read moreTurnkey Builds
Start to finish barndominium construction: permits, site work, shell and full interior finish, under one contract and one schedule.
Read morePermitting & Engineering
Sealed structural engineering and the permit that rests on it, from submittal through the inspections to a certificate of occupancy.
Read more2-Story Barndominium: common questions
8 questions we get asked most often about this footprint. If yours is not on the list, ask it directly.
Is a two-storey barndominium still built under the residential code?
How tall can a two-storey barndominium be in Virginia?
Does a second storey change my septic system?
Does going up mean a deeper footing?
Can I put a finished room over a detached garage or shop?
Is a two-storey design cheaper than a longer single-storey one?
Does a taller building change the snow or roof loading?
What about the seismic and slope questions on a taller building?
Keep reading
The pages that answer the next question this one raises.
Building in Washington County
Forty-five feet and three storeys are available — at a foot of side yard for every foot above 35.
Read itBuilding in Hanover County
A-1 caps every structure at 2 to 2.5 storeys or 35 feet, whichever is less.
Read itBuilding in Manassas
Where an accessory structure's attic may not even be designed to habitable standards.
Read itWant this drawn for your program and your parcel? That is where a build actually starts.
Start your plans
Tell us what you want to build and we will draw this for your program, then confirm what it looks like on your parcel, the wind load it has to meet, and a realistic budget range. That conversation costs nothing.