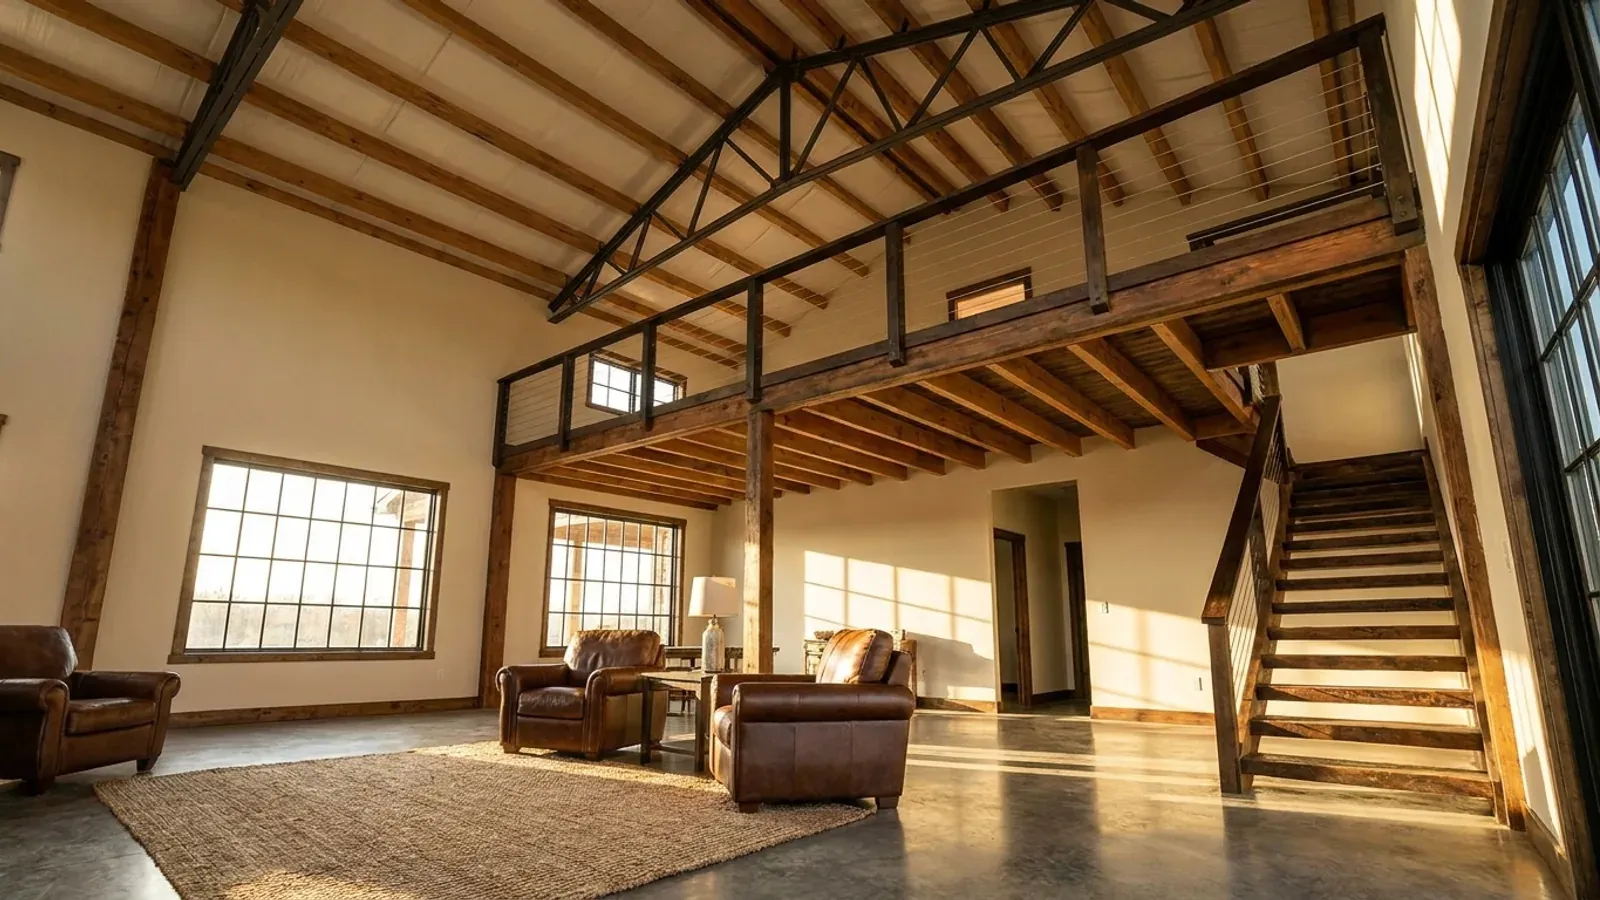
Barndominium with a Loft in Virginia
A loft is cheap floor area: it uses volume the roof already encloses and it adds nothing to the slab, the site work or the footprint. In Virginia it also runs into three questions that a plain single-storey plan never meets. The first is zoning, and it is unusually explicit. Manassas Zoning Ordinance § 130-57(b)(1) provides that in the A-1, R-1, R-2 and R-2-S districts no second-floor storage or attic area of an accessory structure shall be designed, constructed or modified in such a manner that it would qualify as habitable space under the ceiling height or area requirements specified in the Uniform Statewide Building Code. That bars the drawing, not merely the occupancy, and paired with the same section's 22-foot cap to the roof ridge it is a loft prohibition in all but name. The second is the code edition, and it matters more here than on most pages: Virginia runs a single statewide code with a single edition, currently the 2021 edition of the Uniform Statewide Building Code, effective 18 January 2024 and built on the 2021 editions of the model codes. Plan sets and guidance written to the newer model code's dedicated sleeping-loft provisions are describing a code Virginia has not adopted; a loft here is designed to the general habitable-room, ceiling-height, stairway, guard and emergency-escape provisions of the edition in force. The third is septic, and it is the one with a number attached. Virginia sizes an onsite system on bedroom count alone, so if the loft reads as a bedroom it costs 150 gallons per day of proven soil — and it is the health department reviewing the application, not the label on the drawing, that settles which it is.
What actually changes with this feature
The look is the easy part. These are the decisions that follow from it.
Name the edition before you copy a sleeping-loft detail
Virginia has one building code and one edition of it. 13VAC5-63-10 Section 101.1 records that the code is also known as the 2021 edition of the USBC due to the use of the 2021 editions of the model codes, and the adoption instrument puts it in force from 18 January 2024. 13VAC5-63-30, Section 103.2 opens a one-year window on each new edition during which the permit applicant may elect the previous edition; for the 2021 edition that window ran for a year from the effective date and has closed, so a permit applied for now is the 2021 edition, full stop. 13VAC5-63-160 Section 116.2 then requires the certificate of occupancy to state the edition of the code under which the permit was issued, which makes the CO the authoritative record for the building. The practical consequence for a loft: the dedicated sleeping-loft provisions that first appear in the newer model residential code are not part of the edition Virginia has adopted, so a plan set drawn to them is drawn to a code that is not in force here.
"Habitable space above" is the trigger word in the soil-report policies
Louisa County exempts several structures from its shrink-swell soil test and the third item on the list is detached garages without habitable space above — so the loft is literally the thing that ends the exemption, and the county adds that the Building Official may issue a stop-work order and require a test if questionable soils are encountered during excavation. Chesterfield's composite table splits the same way and moves two numbers at once: a detached garage with potentially habitable space takes a soil test and a 24-inch footing, one without takes no test and 18 inches — six inches past the county's own published frost depth, because the depth is answering clay rather than frost. Goochland triggers instead on floor area, over 400 square feet in heavy frame or 600 in light frame, habitable or not. Hanover turns on 600 square feet the same way.
If the loft reads as a bedroom it costs 150 gallons a day of proven soil
12VAC5-610-670 Table 5.1 designs a dwelling at 75 gallons per day per person and its footnote 1 fixes the design at two persons per bedroom — 150 gallons per day per bedroom, with no living-area band in the dwelling row. A sleeping loft that counts takes a three-bedroom house to 600 gallons per day. 12VAC5-610-950 D 1 turns gallons into trench-bottom area through log y = 2.00 + 0.008x on the soil's design rate, and past 45 minutes per inch 12VAC5-610-710 requires a 50 percent reserve on top. The Virginia Department of Health issues the septic permit, with 15 working days on a single-lot application under Va. Code § 32.1-163.5 — so the count is settled in that review rather than on the floor plan. In Albemarle County it is settled in advance: § 18-4.1(b)(2) bars a building permit unless soils adequate for a three-bedroom dwelling are approved for both an original and a replacement drainfield.
The loft is a height question before it is a floor-area question
A loft needs headroom above a shop bay that is already tall, and the caps are local. Manassas holds an accessory structure to 22 feet at the ridge, or the height of the principal structure, whichever is less. Isle of Wight Sec. 5-2000.D.2 caps an accessory building at the district limit or the height of the structure it serves, whichever is less, with a 125 percent allowance where it stands at least 20 feet from a single-storey principal building. City of Roanoke § 36.2-403(b)(5)(C) requires the maximum height of any accessory structure to be less than the height of the principal building, and the City of Salem likewise provides that accessory structure height may not exceed the height of the principal structure. Rockingham § 17-805(a) is the exception that proves the rule and permits an accessory structure to be taller than the primary structure in the A-1, A-2 and RV districts and no others. Bedford County's 45-foot district maximum is generous by comparison, and it is a zoning standard rather than a code limit — a tall clear-span shop bay with a loft over it can approach it.
Manassas bars designing the loft, not just living in it
§ 130-57 of the Manassas zoning ordinance, as amended by O-2015-15, O-2018-02 and O-2024-03, works in two layers. In all zoning districts, no accessory structure may be used for a residential dwelling unit, and the lot coverage of an accessory structure or of all of them together may not exceed 40 percent of the lot coverage of the principal building. Then in A-1, R-1, R-2 and R-2-S specifically: no second-floor storage or attic area of an accessory structure may be designed, constructed or modified in such a manner that it would qualify as habitable space under the ceiling height or area requirements specified in the Uniform Statewide Building Code; no accessory structure may exceed 22 feet to the roof ridge, 16 feet for a flat roof, or the height of the principal structure, whichever is less; and accessory structures are prohibited in a front yard. Read together, that means the building in Manassas can be the house or it can be the shop, and a loft above a separate shop cannot be built to habitable standards even where nobody claims to live in it. Where the shop is attached and the whole structure is the dwelling, none of § 130-57 applies — because there is no accessory structure to measure.
Common ways to build this
Common configurations we see. Yours does not have to match one exactly — this is a starting point for the conversation, not a catalog.
Open loft over the living wing
Mezzanine open to the great room below, inside the dwelling
The simplest version, because the loft sits inside the principal building and no accessory-structure rule reaches it — Manassas § 130-57 applies only to accessory structures, and where the whole building is the dwelling there is none. What remains is the code question of ceiling height, guards and the stair, and the septic question of whether an open mezzanine reads as a bedroom. An open loft with no door and no closet is the version least likely to be counted, but that determination belongs to the Virginia Department of Health reviewing the onsite sewage application under Va. Code § 32.1-163.5, not to the drawing.
Sleeping loft over the shop bay, one building
Enclosed loft above the work bays / shop and house under one roof
Attaching the shop keeps the loft inside the dwelling and out of the accessory rules entirely, which is the single biggest thing this configuration can do for itself. It is also the version most likely to add a bedroom to the septic design, at 150 gallons per day under 12VAC5-610-670 Table 5.1 and its footnote 1. Height is what binds: the shop bay is already tall, and a loft above it stacks on top of that, so the district maximum rather than the floor area is usually the governing number. Bedford County allows 45 feet in its agricultural districts; Hanover holds a dwelling to two and a half storeys or 35 feet, whichever is less.
Loft above a detached garage or shop
Finished or unfinished room above a separate accessory building
The hard version, and the one that changes the answer in the most localities. Manassas bars designing it to habitable standards in A-1, R-1, R-2 and R-2-S. Louisa's soil-test exemption for detached garages stops applying the moment there is habitable space above. Chesterfield moves both the soil test and the footing depth on the same trigger, from no test and 18 inches to a test and 24 inches. Hanover treats a detached garage or shop as a flat $99.75 permit line rather than a valuation-based one, but its accessory housing unit standard is a special exception in A-1 capped at 25 percent of the main building's living area — finished floor area including finished basements, excluding attics and the attached garage — with no more than two bedrooms and an owner-occupancy requirement.
Storage loft, deliberately not habitable
Unconditioned storage deck above the shop, no fixed stair
Worth drawing deliberately rather than by default, because in some localities the distinction is the whole permission. Manassas's rule is written against the design, so an accessory-structure loft in its four named districts has to be built so that it would not qualify as habitable space under the code's ceiling-height or area requirements — which is a dimensional decision made at drawing stage, not a use decision made later. Hanover's accessory-housing-unit area calculation excludes attics outright. And keeping the space genuinely unfinished can matter to the fee: Goochland values unfinished space — portions of the building without finished walls, wiring or ducts — at exactly half the finished rate in every band of its published valuation table.
Ways to build this size
A footprint can go together several ways. These are the service lines most relevant to it.
Custom Plans
Barndominium floor plans drawn to your parcel and to the design criteria your own Virginia locality publishes, not to a generic national spec.
Read morePost-Frame Homes
Post-frame construction built as a dwelling under the Virginia code, with wide clear spans and a straight answer on the farm-building exemption.
Read moreTurnkey Builds
Start to finish barndominium construction: permits, site work, shell and full interior finish, under one contract and one schedule.
Read morePermitting & Engineering
Sealed structural engineering and the permit that rests on it, from submittal through the inspections to a certificate of occupancy.
Read moreBarndominium with a Loft: common questions
8 questions we get asked most often about this footprint. If yours is not on the list, ask it directly.
Can I build a barndominium with a loft in Virginia?
Which code edition does a loft in Virginia have to meet?
Does a loft count as a bedroom for the septic system?
Will putting a loft over a detached shop trigger a soil report?
How much headroom does a loft need, and what limits the building height?
Is a loft the same thing as a second storey?
If the loft is only for storage, does that keep it simple?
Does a loft change how the frame has to be engineered?
Keep reading
The pages that answer the next question this one raises.
Manassas
Where § 130-57 bars an accessory structure's second-floor attic from being designed to qualify as habitable space, with a 22-foot cap at the ridge.
Read itLouisa County
Where the soil-test exemption for a detached garage applies only where there is no habitable space above it.
Read itChesterfield County
Where potentially habitable space moves a detached building from an 18-inch footing and no soil test to 24 inches and a test.
Read itWant this drawn for your program and your parcel? That is where a build actually starts.
Start your plans
Tell us what you want to build and we will draw this for your program, then confirm what it looks like on your parcel, the wind load it has to meet, and a realistic budget range. That conversation costs nothing.