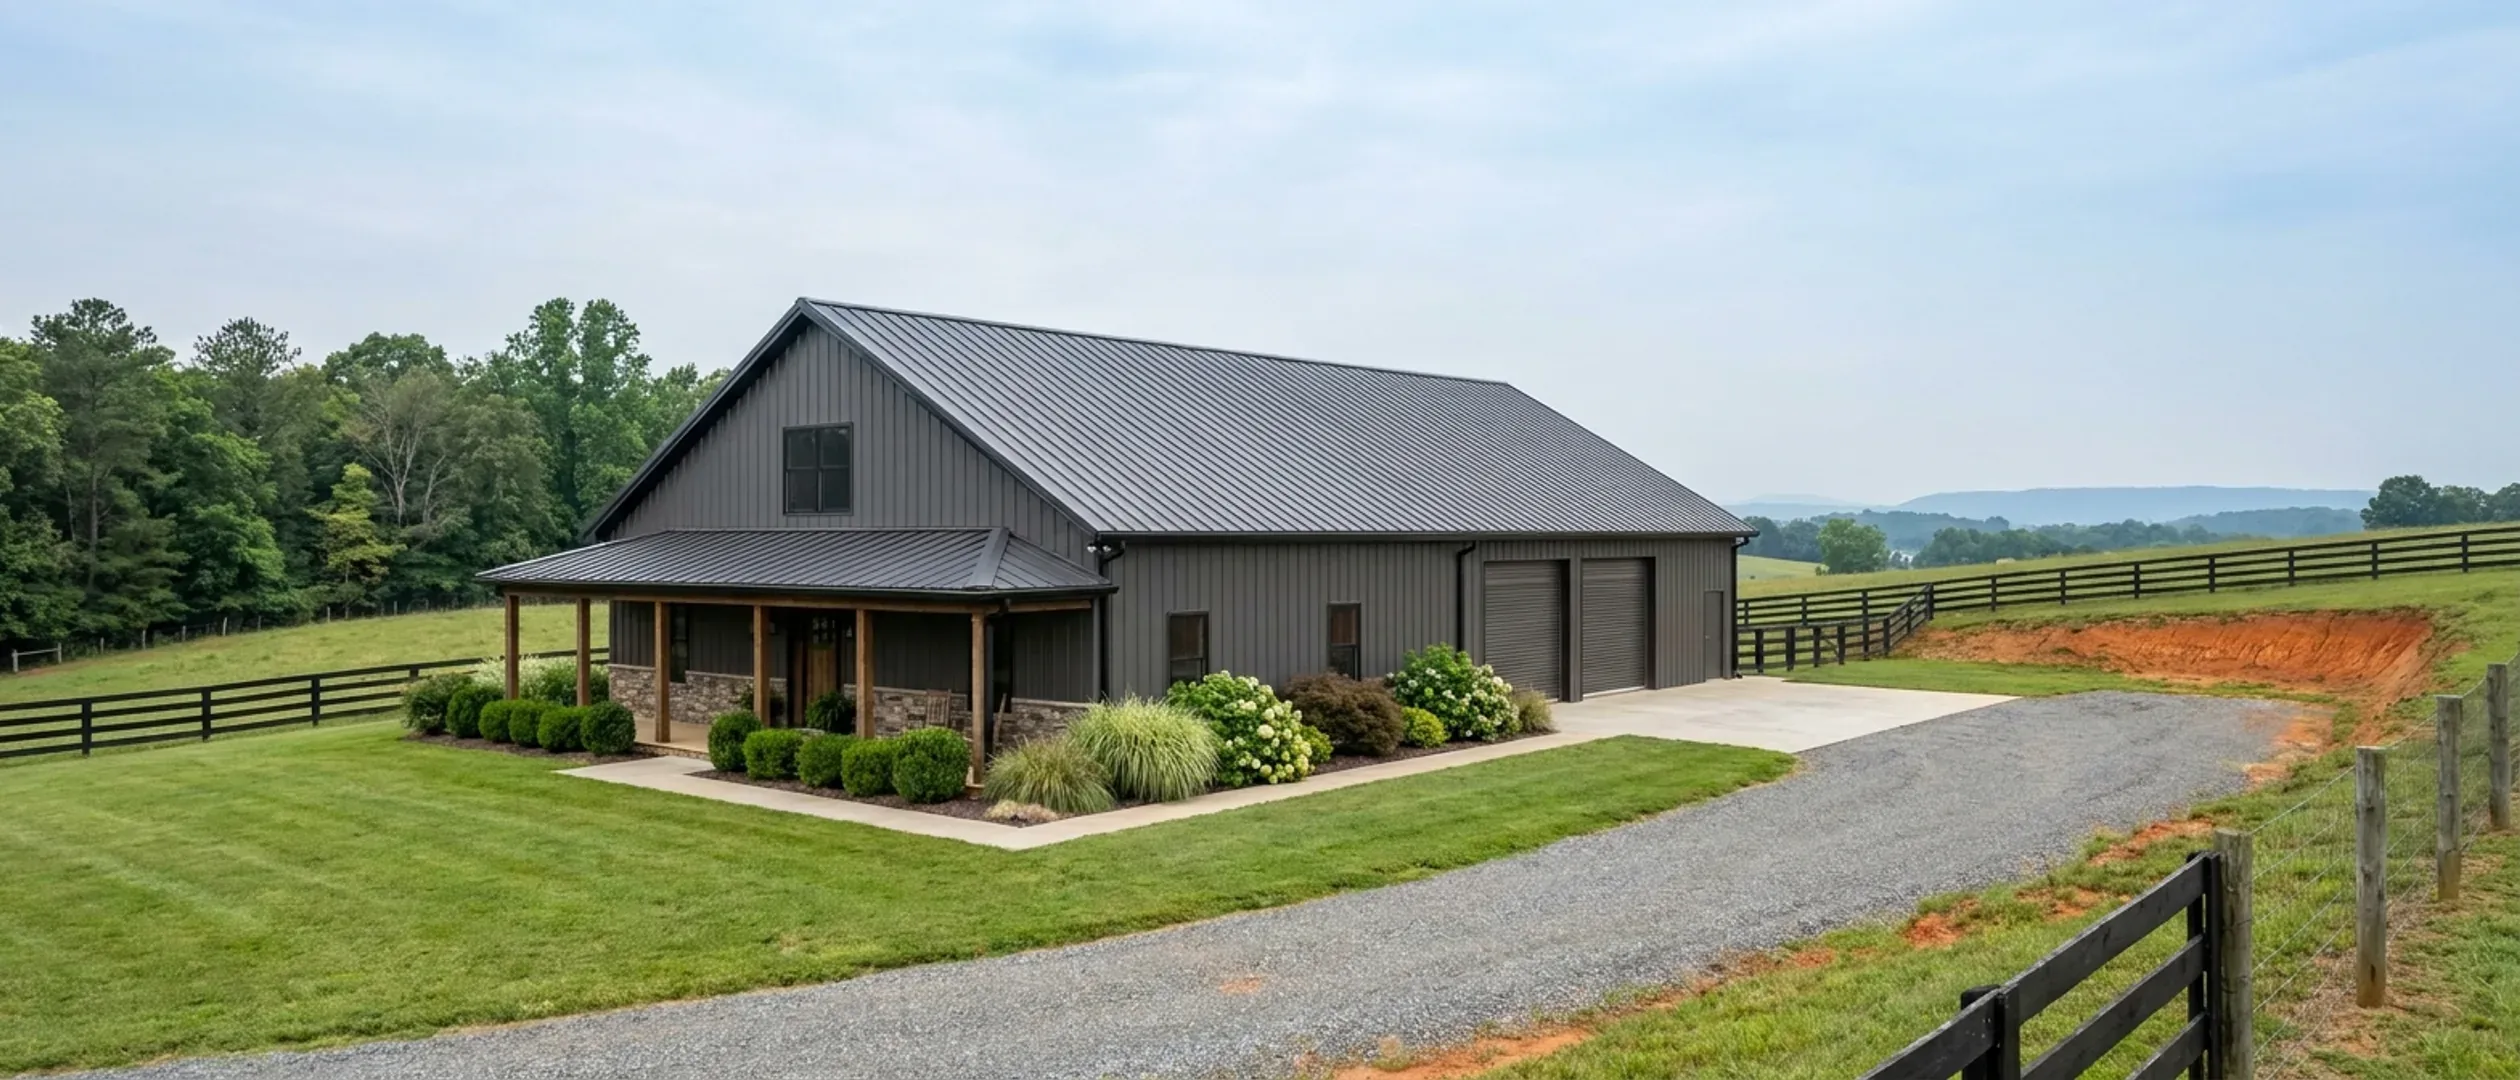
What Size Barndominium Can You Build in Virginia? Start With the Rules, Not a Price
The usual way to answer this question is to divide a budget by a price per square foot. That method has one fatal weakness in Virginia: the price per square foot does not exist. No federal survey, state agency or university research centre measures what a barndominium costs to build, so any figure you divide by was published by somebody with something to sell. There is a better starting point, and it is entirely made of documents a named government has adopted. Your locality has already decided the smallest dwelling it will permit in your district, the largest accessory building it will allow beside it, how much of your lot is buildable, how the drainfield is sized, and what an extra square foot adds to the permit. Settle those and the size question narrows to something a builder can actually price. Skip them and the number you calculated will not survive the zoning check.
Figures on this page are cited third-party or government data, not a quote from Virginia Barndominium Builders.
Bottom Line Up Front
- Do not start by dividing a budget by a price per square foot. For this building type in Virginia that price has never been measured, so the figure you divide by was published by somebody with something to sell.
- Four local documents set the envelope before budget does: a minimum heated living area where the district has one (Hampton requires 2,250 square feet in R-LL and R-43; Newport News next door sets none), an accessory-structure cap that decides how large the shop may be, the buildable lot area left after setbacks and a reserve drainfield, and whether the permit is metered on floor area or on value.
- The septic system is sized on bedrooms and nothing else. 12VAC5-610-670 Table 5.1 sets 150 gallons per day per bedroom, with no living-area band and no row for a shop — a fourth bedroom adds 150 gallons a day, and 2,000 extra square feet of shop adds nothing.
What actually moves the number
A minimum heated living area can set your floor
Where a zoning ordinance sets one, it is the single most consequential size rule for this building type, because shop area does not count toward it. Hampton's zoning ordinance requires 2,250 square feet of heated living area for a principal dwelling in R-LL and R-43, reduced to 1,620 square feet on a lot created other than by city subdivision approval, 2,000 square feet in R-33 and 800 in R-R. Newport News, immediately next door, sets no minimum dwelling area in R1 at all.
An accessory-structure cap sets your ceiling
How large the shop may be is a zoning answer and Virginia localities give six different ones. Rockingham County's § 17-805(a) allows an accessory building larger than the dwelling in A-1, A-2 and RV and in no other district. Goochland County's § 15-285.B sets no cap at all. Isle of Wight caps it at the house's square footage. Chesterfield County caps it at 200% in RC and leaves it uncapped in A. Roanoke city caps it at 75% of the house. New Kent County caps its A-1 accessory against the lot instead — 5% of lot area, with a 10,000 square foot ceiling.
Bedrooms size the drainfield; square feet do not
12VAC5-610-670 Table 5.1 sizes an onsite sewage system at 150 gallons per day per bedroom. There is no living-area band and no row for a shop, garage or barn. A fourth bedroom adds 150 gallons per day; 2,000 additional square feet of shop adds nothing. If the septic system is the constraint on your site, the lever is the bedroom count on the plan, not the overall footprint.
Soil texture decides how much land the drainfield takes
12VAC5-610-490 assigns the design percolation rate from soil texture rather than requiring it to be measured in a pit. Clay lands in Texture Group IV at 91 minutes per inch or slower, past the 45 minutes per inch that triggers a reserve drainfield and close to the 120 minutes per inch limit. The same soil that brings in a foundation engineer also multiplies the drainfield, and the drainfield competes with the building for the buildable part of the lot.
Whether your locality prices the permit on area or on value
This decides what an extra square foot costs you in fees. Under a floor-area schedule such as Arlington County's published $1.70 per gross square foot of total floor area, every additional 100 square feet adds $170 to the building permit before that county's 12% in levies and surcharges. Under New Kent County's published $2.25 per $1,000 of estimated market value, floor area is not the unit at all and an unfinished shop bay is cheap because it adds little value.
How much of the lot you may actually build on
Minimum lot size, frontage and setbacks come first, and overlays reduce what is left. Hampton's R-LL requires 2½ acres and 150 feet of frontage, with a cluster option by right at 1 acre per dwelling and 120 feet of frontage. Under the Chesapeake Bay Preservation Act, a 100% reserve drainfield area must be kept and is not buildable on. Buildable envelope, not budget, is what most often decides the footprint.
Why a price per square foot is the wrong place to start
The arithmetic everyone reaches for depends on a number that has never been measured.
The federal survey has no barndominium category
The U.S. Census Bureau's Survey of Construction is the only representative measurement of what American houses cost to build. It records construction method, exterior wall material, foundation type, framing, floor area and price — and a steel-framed, metal-clad house with a shop bay is recorded in it as a site-built single-family house with a particular wall material. With no barndominium category there is no sampling frame, and with no sampling frame no representative price per square foot for the building type can exist.
The figures in circulation are relays, not measurements
Follow any widely quoted barndominium range upstream and it terminates at a lead-generation marketplace. A Farm Credit lender's barndominium resource page, updated 24 February 2026, publishes per-square-foot ranges for a kit shell and for a standard build, and hyperlinks each of them out to HomeGuide and HomeAdvisor rather than originating them. Dividing a budget by a relayed marketplace range produces a very precise answer to a question nobody has data for.
What the Census does give you, and what it leaves out
For 2025 starts, the Census publishes a median contract price per square foot of $157.30 and an average of $179.96 for contractor-built single-family houses in the South region, with published relative standard errors of 9% and 8%. Its own definitions state the contract price excludes the land, excludes later change orders and excludes contracts awarded to a different contractor for work on the grounds around the house. On rural Virginia acreage that last exclusion is driveway, clearing, well and septic.
Start instead with the constraints, which are published in advance
Minimum dwelling area, accessory-structure cap, minimum lot size, setbacks, buildable envelope, drainfield sizing and the fee instrument are all adopted documents you can read before you draw anything. They give you a size range that is not an estimate. Only inside that range does a budget conversation mean anything, and a builder can price a defined building far more reliably than they can price a square foot in the abstract.
The rules that push the size up
These are the provisions that make a building larger than the owner intended.
Minimum heated living area, where the locality sets one
Hampton's ordinance, at §§ 4-5, 4-15 and 4-35, sets 2,250 square feet of heated living area for a principal dwelling in R-LL and R-43, 2,000 in R-33 and 800 in R-R, each with a lower figure on a lot created other than by city subdivision approval. Conditioned living space alone has to clear the threshold, so a 1,500 square foot living wing beside a 2,000 square foot shop does not qualify however large the building is overall. This is the rule that most directly contradicts the way this building type is usually laid out.
Minimum lot size and frontage
Hampton's R-LL requires 2½ acres with 150 feet of frontage and R-43 requires 1 acre with 120 feet, with cluster options by right that reduce the lot while holding the balance as common green space. A minimum lot rule does not enlarge the building directly, but it sets the land you must buy before the building exists, and on the household budget that comes out of the same pot.
Bedroom count, through the drainfield
Because 12VAC5-610-670 Table 5.1 sizes the system at 150 gallons per day per bedroom with no floor-area band, bedrooms are the septic cost driver. Adding a fourth bedroom to keep a plan resaleable adds 150 gallons per day to the design flow and enlarges the field, on soil whose rate is assigned from texture under 12VAC5-610-490. A design that gets its flexibility from open space rather than from an extra bedroom costs less to serve.
Reserve drainfield area, which is land you cannot build on
In a Chesapeake Bay Preservation Act locality a 100% reserve drainfield must be preserved and is not buildable, and Virginia's own regulation triggers a reserve at a design percolation rate slower than 45 minutes per inch. On heavy clay both apply at once. The practical effect is that the lot has to be larger, or the building smaller, than the raw acreage suggests.
The rules that cap the size
Six Virginia localities, six different answers to how big the shop may be.
Caps measured against the dwelling
Isle of Wight caps the accessory structure at the house's square footage, so the shop can equal the living space and no more. Roanoke city caps it at 75% of the house, which means a 2,000 square foot dwelling supports a 1,500 square foot shop. Chesterfield County caps it at 200% in RC and leaves it uncapped in A. Under a dwelling-referenced cap the only way to a bigger shop is a bigger house, which is exactly the trade-off this layout is usually chosen to avoid.
Caps measured against the lot
New Kent County measures its A-1 accessory limit against the lot rather than the dwelling — 5% of lot area with a 10,000 square foot ceiling. That inverts the calculation entirely: a five-acre parcel supports about 10,890 square feet of accessory area on the percentage before the ceiling bites, and the size of the house is irrelevant to it. Read which denominator your ordinance uses before you size anything.
Caps that are really district rules
Rockingham County's § 17-805(a) allows an accessory building larger than the dwelling in A-1, A-2 and RV, and in no other district. That is not a numeric cap; it is a question of which zone the parcel is in, settled at purchase. Goochland County's § 15-285.B, at the other end, sets no cap at all. Between those two extremes the same design is straightforward in one county and impossible in the next.
Whether the shop may be occupied before the house exists
Phasing is how a lot of these projects get built to budget, and Virginia localities disagree about it. Suffolk's § 31-701(a), Richmond city's § 30-680.3, Hanover County's § 26-246 with its six-month rule and Isle of Wight's § 5-2000.B each bar occupying the accessory building. Louisa County allows it under §§ 86-135(b) and 86-153(b). If the plan is to build the shop, live in it, and finish the living wing later, that is a question to settle before the land purchase.
What an extra square foot costs in published fees
Every figure here is a named jurisdiction's own adopted schedule, and the point is the shape of the instrument rather than the total.
Under a floor-area schedule, area is the meter
Arlington County's ordinance charges $1.70 per gross square foot of total floor area for a new one- or two-family dwelling, with a $202 minimum, and adds a 2% code academy levy and a 10% automation enhancement surcharge. Alexandria charges $0.75 per square foot with a $95 minimum and stacks surcharges its own schedule totals at 30.2%. Manassas charges $0.45 per square foot with all trades included and a $100 minimum. Suffolk charges $0.09 per square foot with a $56 minimum. On the same building, the difference between the top and bottom of that list is around nineteen times.
Under a value schedule, finish is the meter
New Kent County's Appendix A charges $2.25 per $1,000 of estimated market value with a $65 minimum. Washington County's schedule is a valuation ladder: $370 for the first $100,000 of value plus $2 per additional $1,000 up to $500,000. Under either, an unfinished shop bay is cheap because it adds little value, and an expensive kitchen raises the fee without adding a square foot. Adding area and adding finish do opposite things depending on which instrument governs.
Some schedules discount unfinished volume and some do not
Frederick County's schedule prices an unfinished basement at $0.12 per square foot against $0.45 finished, and prices a detached accessory or pole building at $110 to 600 square feet then $0.12 per square foot above that. Augusta County measures its residential rate on heated living space, so unheated area falls to the accessory line at $0.18 per square foot with a $75 minimum. Bedford County measures on gross floor area including all levels, attached decks and covered areas, so covered volume counts fully.
Percentages, where the fee scales with cost rather than size
Petersburg's published schedule charges 0.625% of estimated cost plus $25 for the residential building permit, then 1% plus $25 each for electrical, mechanical and plumbing, so a build pulling all four pays 3.625% of estimated construction cost plus $100 in base fees, and then the 2% state levy on the total. Under that instrument the fee follows the budget directly, which is a different planning problem from a fee that follows the floor plan.
Fixed fees, where size stops mattering
Chesterfield County's adopted schedule charges a flat $684 for a new single-family dwelling permit plus $209 for the stormwater programme, $50 for environmental engineering site inspection and $40 for planning, with a 2.00% state levy on building inspection fees. The same schedule splits its detached-garage line at $392 with occupiable space and $285 without. Under a flat schedule a larger house costs no more to permit, and the design constraint moves entirely to zoning and to the site.
What the budget has to cover before the building does
The permit is small; the site work is not
Permit fees are a minor line beside construction cost and it is worth saying so plainly, because the fee schedules are the part of this subject with published numbers and that can make them look more important than they are. The Census contract price excludes work on the grounds around the house entirely, which is where driveway, clearing, drainage, well and septic live. On rural Virginia acreage those are the items most likely to move the size you can afford.
The septic permit and its clock
The Virginia Department of Health issues the onsite sewage permit, not the private evaluator, and § 32.1-163.5 gives the department 15 working days on a single-lot permit before it is deemed approved. The evaluator you hire is an Alternative Onsite Soil Evaluator — the Authorized certification expired in 2009. Getting the soil work done before you commit to a bedroom count is the cheapest sequencing decision available on most sites.
The soil report, where the locality makes it a permit condition
Fauquier County requires one for every dwelling and every accessory structure; Chesterfield County requires one for every house with no opt-out; Isle of Wight, Madison County with its GIS tiers and 500-foot trigger, and Culpeper County with its five-option form each have their own. Goochland County triggers on floor area at 400 and 600 square feet rather than on habitability, and expressly exempts an engineered metal light-frame structure on helix anchors with no footing. Where the report is mandatory it is a design input, not an optional check.
Land disturbance and stormwater, priced on the site rather than the house
New Kent County's Appendix A charges a single-family land disturbance permit at $250 plus $20 per acre, and erosion and sediment control plan review and inspection for a site of an acre or less at $85 plus $10 per acre. Chesterfield County charges $209 for its stormwater management programme fee alongside the building permit. A larger footprint and a longer driveway both increase disturbed area, so this is one of the few site costs that does scale with the size of what you build.
The penalty for getting the order wrong
Several localities double the permit fee for work started before the permit issues. New Kent County's fees page states that permit fees will be doubled for any work performed before the permit is obtained. Bedford County's schedule charges twice the permit fee with residential capped at $2,500. Washington County adds a review fee equal to the whole permit fee in addition to it, and the Town of Abingdon's schedule charges two times the fee. It is the easiest avoidable cost in the whole project.
Reading this because you are weighing a build? The next step is a plan drawn for your program.
What's different about Virginia
There is no state minimum dwelling size, and no statewide answer to any of this
Virginia enforces one building code with one edition and mandatory enforcement for new construction, so the construction standard is uniform. Size is not in that document. Minimum dwelling area, accessory-structure caps, lot size and setbacks are zoning, and Virginia counties have zoning authority under § 15.2-2280 by way of § 15.2-102, as do its 38 independent cities and many of its towns. That means the answer to how big you can build changes at a jurisdiction line and nowhere else answers it for you.
Virginia is in the South Atlantic census division, and the size datum is published a level up
The Census Bureau's geocodes file places Virginia in the South Atlantic division, but the Survey of Construction publishes floor area and price at the four-region level only. For 2025 completions, the median floor area of a contractor-built single-family house in the South region was 2,482 square feet and the average 2,865, with published relative standard errors of 5% and 6%. That is a useful orientation for what counts as a normal size, and it is a conventional-house figure covering seventeen states and the District of Columbia, not a Virginia barndominium figure.
The Chesapeake Bay Preservation Act is a closed statutory list, and it is not only coastal
Va. Code § 62.1-44.15:68 names 29 counties and 17 cities, including Arlington, Fairfax, Prince William, Henrico and Richmond city. Membership comes from the list, not from geography. Inside it, new dwellings are barred from the Resource Protection Area except by narrow lot-recordation routes and never into the seaward 50 feet, and a 100% reserve drainfield must be preserved and cannot be built on. A locality off the list may still have a buffer by another instrument — Rappahannock County has a Stream Protection Overlay Zone without being a Bay Act county.
Slope thresholds are local, and they vary widely
Roanoke County's Office of Building Safety publishes that the code it enforces regulates slopes above 33.3%, or 1 in 3, requiring an engineered site study and foundation plan before a permit issues. Other Virginia localities publish different thresholds for their own instruments: Albemarle County 25%, Lynchburg 25%, Frederick County 35%, and Isle of Wight 15% and 30%. The one slope rule that is unambiguously state law is § 15.2-2295.1 on protected mountain ridges, which applies at 2,000 feet or more of elevation and 500 feet or more above the valley floor.
The farm-building exemption will not buy you a bigger building
Augusta County's published schedule charges $10 for a farm building permit against $0.18 per square foot for a residential accessory structure, and Washington County's code charges no fee at all for a building permit for agricultural structures exempt under the state code. Both are real, and neither is available for anything anyone lives in: Va. Code § 36-97 defines a farm building as one not used for residential purposes. Stafford County's exemption affidavit carries a conversion clause — build exempt, move in, and the structure must be brought into full compliance retroactively on concealed work.
Pros and cons, honestly
Pros
- Every constraint that decides your size is published in advance by a named government, so the size range can be settled before any money is committed.
- Septic is sized on bedrooms alone at 150 gallons per day per bedroom, so a large shop bay costs nothing on the drainfield and the bedroom count is the lever you control.
- Under a value-based fee schedule such as New Kent County's, unfinished shop volume adds very little to the permit because it adds very little to assessed value.
- Under a flat-fee schedule such as Chesterfield County's, a larger dwelling does not cost more to permit at all, and the constraint moves entirely to zoning and the site.
- Where the locality prices all trades within one per-square-foot rate, as Manassas and Frederick County both publish, the permit total is predictable from the floor plan alone.
- A single statewide building code means the construction standard does not change when you cross a jurisdiction line, even though the size rules do.
Cons
- No measured price per square foot exists for this building type, so the budget-divided-by-rate method that every competing page uses rests on a marketplace estimate.
- A minimum heated living area, where a locality sets one, penalises the shop-heavy layout specifically, because shop area does not count toward the threshold.
- Accessory-structure caps referenced to the dwelling force a larger house in order to get a larger shop, which is the opposite of what an owner choosing this layout usually wants.
- Heavy clay both enlarges the drainfield through the assigned percolation rate and brings in foundation engineering, and it does both on the same site at the same time.
- Overlays and reserve drainfield areas reduce buildable land without reducing the acreage you paid for, so the envelope is usually smaller than the deed suggests.
- Percentage-based fee schedules such as Petersburg's scale with construction cost rather than with size, so a fee estimate made from the floor plan will be wrong there.
How do I work out what size I can afford?
Is there a minimum size for a house in Virginia?
How big can the shop be relative to the house?
Does a bigger building mean a bigger septic system?
How much does the building permit change with size?
What size is a normal house here, for comparison?
Can I build the shop first and live in it while I finish the house?
How much of my land can I actually build on?
Would a farm building let me put up more square footage for less?
What should I settle before drawing a plan?
Questions answered? Tell us what you want to build and we will put real numbers against it.
Keep reading
The pages that answer the next question this one raises.
Newport News and Hampton
One city requires 2,250 square feet of heated living area in two districts; the other sets no minimum dwelling area at all.
Read itNew Kent County
An accessory cap measured against the lot rather than the dwelling, and a permit fee priced on market value.
Read itRockingham County
Where an accessory building may exceed the dwelling in three named districts and in no others.
Read itGoochland County
No cap on accessory-structure size, and a soil-report trigger written on floor area rather than habitability.
Read itChesterfield County
A flat-fee permit schedule, a mandatory soil report on every house, and documented shrink-swell ground.
Read itCustom plans
Designing to the minimum living area, the accessory cap and the buildable envelope rather than around them.
Read itWant a real number instead of a range?
Start your plans and we will come back with a budget for what you actually want to build, not a national average. Send the parcel ID or an address when you have one and we will price it against your land. That conversation costs nothing.