Barndominium Builders in Suffolk, VA
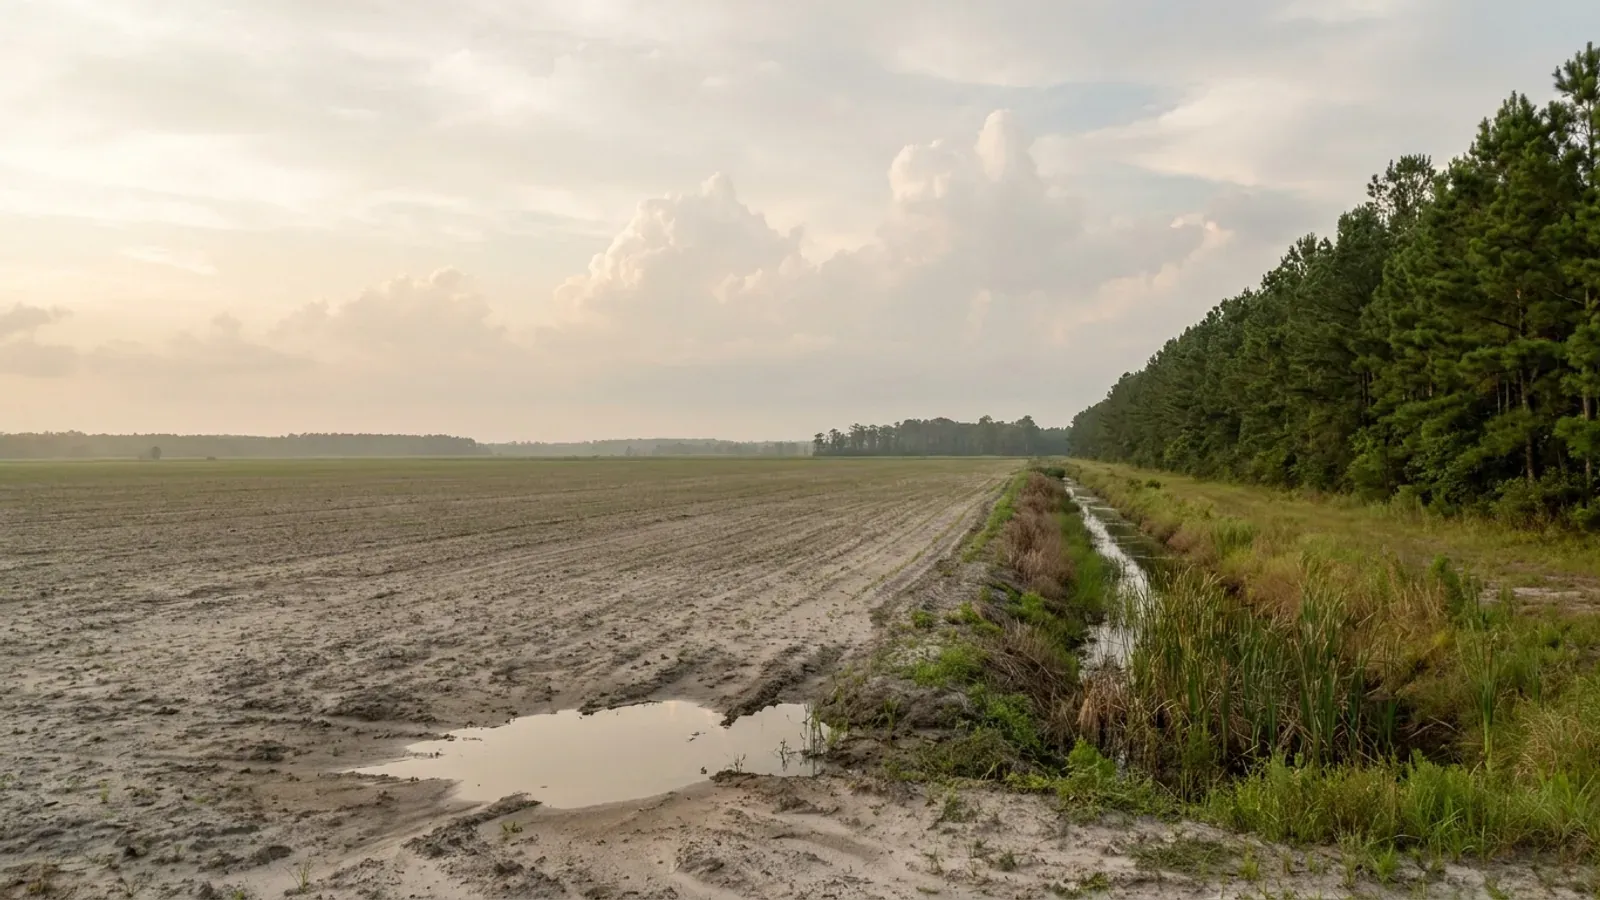
Suffolk is the Hampton Roads answer to "where is the land", and the proof is federal rather than anecdotal. The USDA's Census of Agriculture reports 98 Virginia county units — the 95 counties plus three independent cities, and Suffolk is one of the three. Its line reads 231 farms across 70,920 acres, 27.8 percent of the city's land, with a median farm of 41 acres and 129 operations under 50 acres. At 399 square miles it has more land than any other Virginia city and holds it at 262 people per square mile, while growing 10.4 percent since 2020 — the fastest of any Virginia place over 100,000, in a market where four of the other seven shrank. It is also an independent city, so there is no county building department above it and no county zoning reaching in: a zoning permit from the Zoning Administrator and a building permit from the Building Official, both City of Suffolk, and nobody else. The two things that actually decide whether a parcel works here are the Chesapeake Bay Preservation Act, which Suffolk is on the statutory list for, and the soil. Both are answered below from Suffolk's own documents.
Building conditions in Suffolk
The building code itself is the same in every Virginia locality, and no county, city or town may amend it. What changes from one to the next is who issues the permit and inspects the work, what that office charges, how the parcel is zoned, and the Table R301.2 design criteria the locality publishes — the 2021 Virginia Residential Code prints that table blank, with the instruction that additional criteria shall be established by the local jurisdiction. Those local numbers are what your drawings have to satisfy.
2022 Census of Agriculture, USDA NASS, county-level series from qs.census2022.txt.gz (FARM OPERATIONS - ACRES OPERATED; AREA OPERATED, MEASURED IN PCT OF TOTAL LAND; ACRES / OPERATION, MEDIAN; AG LAND, WOODLAND - ACRES), tabulated in research/statewide/geography-and-population.md sections 4.1 and 4.2, retrieved 2 September 2026
City of Suffolk, "Requirements", suffolkva.us/433/Requirements, reproducing UDO section 31-302, fetched 2 September 2026; jurisdiction status from Va. Code sections 36-98, 36-102 and 36-105(A) and research/statewide/geography-and-population.md
City of Chesapeake Residential Plan Review Checklist - 2021 Code; Southampton County Climate and Geographic Table 1; Fluvanna County 2021 IRC worksheet; IRC definitions of Wind-Borne Debris Region and Hurricane-Prone Region — all recorded in research/statewide/design-criteria-and-climate.md sections 1b, 2b and 2c, each document retrieved and read 2 September 2026
Va. Code section 62.1-44.15:68 and 9VAC25-830-130 and -140, served text transcribed in research/statewide/land-water-and-septic.md section 5; City of Suffolk Unified Development Ordinance section 31-415, read through api.municode.com productId 14461, job 494280 (Supplement 33, published 18 March 2026), 2 September 2026
City of Suffolk Unified Development Ordinance, Table 407-1 at section 31-407(c), Table 406-1 at section 31-406 and section 31-702(c), read through api.municode.com productId 14461, job 494280, Supplement 33 published 18 March 2026; retrieved 2 September 2026
City of Suffolk Unified Development Ordinance sections 31-701(a) and 31-407(f), read through api.municode.com productId 14461, job 494280, 2 September 2026; City of Suffolk Accessory Structure Form, suffolkva.us/DocumentCenter/View/4525
Also worth knowing before you build in Suffolk
- The five-year septic pump-out here is a City obligation, not a VDH one
- Since 1 July 2023 the state regulation has handed pump-out enforcement to the Virginia Department of Health in twelve named jurisdictions — Accomack, Essex, Gloucester, King and Queen, King William, Lancaster, Mathews, Middlesex, Northampton, Northumberland, Richmond and Westmoreland Counties, and the incorporated towns within them. All twelve are counties, and Suffolk is not among them. Suffolk's own ordinance confirms it from the other direction: in lieu of proof of pump-out every five years, owners of on-site sewage treatment systems shall submit documentation to the City every five years, certified by an operator or on-site soil evaluator licensed or certified under Chapter 23 of Title 54.1 as qualified to operate, maintain or design on-site sewage systems, that the system has been inspected, is functioning properly and does not need pumping. A plastic effluent filter in the tank outflow is the other permitted alternative where the Health Department agrees. There is also an alternating-drainfield option in place of the 100 percent reserve: two fields each at least half the otherwise-required area plus a further 50 percent reserved, joined by an approved diversion valve, with the owner switching fields every twelve months.
- The City publishes no Table R301.2 — and asks you for the wind speed instead
- The 2021 Virginia Residential Code prints Table R301.2 blank, em-dashes in every cell, with the instruction that additional criteria shall be established by the local jurisdiction. So ground snow load, ultimate design wind speed, frost line depth, seismic design category, weathering, termite and decay classes and the winter design temperature are each Suffolk's to publish, and Suffolk has not published them. What it does publish is a braced-wall worksheet whose first field is a blank ultimate wind speed in miles per hour for the applicant to fill in, and a plan-review requirement that the drawings state the code year used for the design and carry a wall bracing method and worksheet complying with section R602 of the Virginia Residential Code. The practical consequence is that the design criteria for a Suffolk parcel are settled in writing with the Building Official before any drawing is sealed, rather than read off a map. The one design number that is fixed for Suffolk by the code itself is the climate zone: 3A, named in the code's own county list.
- Suffolk's own permit form makes shrink-swell soil an engineer's problem
- Virginia Energy's Division of Geology and Mineral Resources names the Coastal Plain, alongside the Shenandoah Valley and the Mesozoic basins around Culpeper, Farmville, Danville and Richmond, as the areas most likely to have expansive or frost-heave-susceptible soils — while adding that the exact distribution can only be approximated from current soil maps, and that field visits to specific areas are necessary. Readers who associate shrink-swell with the Piedmont are usually surprised to find the Coastal Plain on that list. Suffolk turns it into a permit condition. Its Residential Building and Zoning Application carries a printed acknowledgement that the applicant is responsible for investigating shrink-swell soil potential, and states that an engineer's soil report for footing and foundation is required. The same list makes a flood zone a trigger for an engineer's report on the foundation design. The failure mode matters as much as the label: the state's own page describes differential heave, where heavy loads such as a chimney resist uplift while lighter loads such as a concrete patio cannot — which is precisely the geometry of a wide, light, slab-heavy building. Virginia Energy also notes that standard homeowner's insurance does not cover damage from expansive or compressive soils or frost heave.
- The Bay Act paperwork, its fees and its clocks
- Two separate Planning Department applications sit between a Suffolk buyer and a shovel, and both have published fees and published clocks. A Resource Protection Area Determination costs $52.50 and carries an anticipated review time of a minimum of 30 days, with each resubmittal adding up to another 30. It is hard copy with original signatures only, and it must be accompanied by a proposed RPA map and a complete wetlands delineation report: property lines of all adjoining parcels, every delineated wetland and stream with size and type, data sheets for all data points, stream identification forms, photographs of every data point, site conditions from the U.S. Army Corps of Engineers Antecedent Precipitation Tool, and the 100-foot landward buffer drawn from each feature. An encroachment or exception application is a longer road: anticipated review time a minimum of three months, an exception up to 90 days, signs posted on the property and a Planning Commission public hearing, with a Water Quality Impact Assessment and an environmental assessment attached — and no certificate of occupancy until the required plant material is installed or a bond posted in its place.
- A detached shop in the buffer costs five times what the house does
- Suffolk's Bay Act application splits into two tracks, and the dividing line catches barndominium buyers specifically. The Encroachment track, at $52.50, covers construction of a principal structure or an addition to it with an encroachment of no more than 50 feet into the 100-foot Resource Protection Area buffer, on a lot created before 1 March 2002. The Exception track, at $262.50, covers a principal structure on a lot created on or after 1 March 2002, any encroachment within the seaward 50 feet of the buffer — and, in the application's own words, any encroachment of an accessory structure into the buffer. So a detached workshop pushing into the buffer takes the Exception route with its three-month clock and its public hearing even on an old lot where the house itself would have needed only an administrative encroachment. Where the shop sits relative to the buffer line is therefore a design decision with a price attached, and it is settled at the siting stage or not at all.
- The farm affidavit exists, and signing it wrongly can cost you the building
- Suffolk publishes a Farm Construction Affidavit and its fee sits on the zoning permit line of the fee schedule, so the route is real. It is also a sworn, notarised document filed with a survey and, on a septic property, Health Department approval, and it warns on its face that false or misleading information voids it. What the owner swears to is the definition printed on the form itself, taken from the Virginia Uniform Statewide Building Code: a farm building or structure is a building or structure not used for residential purposes, located on property where farming operations take place. A barndominium is a dwelling, so it is not a farm building, and Suffolk makes you attest to the opposite before it will treat it as one. The consequence clause is unusually sharp. If the affidavit is obtained under false pretences or the information in it is misrepresented, the affidavit is declared null and void, and the City may take legal action to remove the structures that were erected or repaired under it — with the expense of removal borne by the property owner and recorded as a lien against the property. Elsewhere in Virginia the equivalent form threatens retroactive code compliance. Suffolk's threatens the building.
- What the City actually charges, line by line
- From the City of Suffolk Fee Schedule for Fiscal Year 2026-2027. Residential new construction and alterations are charged at $0.09 per square foot with a minimum building and trade permit fee of $56.00, plus a 2.00 percent state levy and a $5.00 technology fee that is new this year — the prior year's schedule shows none. Residential plan review is $83.00 up to 2,499 square feet, $110.00 from 2,500 to 5,000 and $138.00 from 5,000 to 10,000. A zoning permit, the same line that covers farm affidavits, went from $39.00 to $49.00. A residential certificate of occupancy is $56.00, an extra inspection trip is $56.00, a correction or amending permit is $53.00 and a permit extension is $83.00. Working without a permit costs $276.00 on each permit where work has been done, and an appeal to the Board of Building Code Appeals is also $276.00. Refunds run 75 percent before any inspection, 50 percent after the foundation inspection and 25 percent once framing and foundation are done, less a $30.00 processing fee, with nothing refunded under $30.00. Two more departments charge separately: Public Works takes $290.00 for the single-family lot grading plan, and Planning takes $52.50 or $262.50 on the Bay Act side.
- The lot grading plan is a second engineered drawing, and it gates the certificate of occupancy
- Public Works Engineering requires a Single Family Lot Grading Plan Application on every submittal where a residential structure will be built, and the plan must be prepared by a professional engineer, a surveyor, or another person licensed by the Commonwealth of Virginia to practise as such. It costs $290.00 and takes one to five working days to review. It must show at least seven proposed lot grades, the Resource Protection Area where applicable, the limits of tidal wetlands on any parcel next to tidal water — defined as an elevation 1.5 times the mean tide range — and the impervious area in both acres and percent. Minimum slope is 0.5 percent, fill greater than 4.0 feet must be delineated on the plan, and the lot has to be graded to within 0.1 feet of final grade with a lot grading certification submitted before a certificate of occupancy will issue. A driveway permit is needed for any work in the right of way, and driveway culverts must be at least 15-inch reinforced concrete pipe. The policy adds a hard limit worth reading before a slab is sized: under no circumstance will a lot grading plan be approved if the proposed impervious area exceeds the allowable impervious area defined in the approved engineering plans.
- Suffolk runs its own erosion and stormwater programme, and it starts at 2,500 square feet
- Chapter 35 of the Suffolk City Code establishes a Virginia Erosion and Stormwater Management Program under Va. Code section 62.1-44.15:27 and designates the Director of Public Works as its administrator — re-enacted by Ordinance No. 25-O-071 on 2 July 2025. Section 35-4 reproduces the state thresholds, and the Chesapeake Bay limb is the one that catches almost every build here: land disturbance of 10,000 square feet or more outside a Chesapeake Bay Preservation Area, but 2,500 square feet or more inside one, and one acre for the full stormwater technical criteria. Section 35-6 bars any land-disturbing activity until Public Works has issued a land disturbance permit. For a single house an Agreement in Lieu of an Erosion and Sediment Control Plan can substitute for a full plan, but it has to be signed by a Responsible Land Disturber — someone certified by the Department of Conservation and Recreation or the Department of Environmental Quality, or licensed in Virginia as a land surveyor, professional engineer, registered architect or landscape architect — and if that certification turns out to be expired the application is revoked and a stop work order issued. The agreement's minimum practices include silt fence trenched at least four inches into the ground, streets swept by the end of each day and before rain, and all denuded areas stabilised within seven days of final grading.
- Septic sizing counts bedrooms, and the Health Department looks at the pole barn too
- Virginia sizes an onsite system at 150 gallons per day per bedroom under Table 5.1 of 12VAC5-610-670. There is no living-area band and no row at all for a shop, a garage or a barn — so a 4,000 square foot workshop with a bathroom does not enlarge the system, while a fourth bedroom does. The design percolation rate is normally assigned from soil texture under 12VAC5-610-490 rather than measured in a pit, though the regulations do contemplate a measured rate; clay falls in Texture Group IV at 91 minutes per inch or slower, past the 45-minute trigger that forces a reserve field elsewhere in Virginia and approaching the 120-minute limit. The Health Department issues the permit, not the private evaluator, and has 15 working days on a single-lot application. In Suffolk there is a second referral most buyers never see coming: the City's Application for Site Improvements sends the file to the Health Department for structures designed for human occupancy, to confirm the system is safe, adequate and proper for the proposed use — and separately, for pools, decks, garages, pole barns and other structures not designed for human occupancy, so the Department can say whether the proposed construction will interfere with the existing sewage system's function. That courtesy review is required whenever the property is not on City water or City sewer, including for an accessory structure.
- Where the Bay Act bites hardest, and where it barely touches
- The overlay is drawn from perennial streams and tidal waters plus a 100-foot landward buffer, so it does not fall evenly across 399 square miles. It concentrates in the north and east, on the Nansemond River and its tidal tributaries draining to Hampton Roads, on Chuckatuck Creek to the north-west and on the Western Branch of the Elizabeth River to the east — that is where the tidal frontage, the deepest buffers and the seaward-fifty-feet problem live. In the south and south-east it runs into the Great Dismal Swamp, where the Great Dismal Swamp National Wildlife Refuge, headquartered on Desert Road in Suffolk, holds close to 113,000 acres described by the U.S. Fish and Wildlife Service as the largest intact remnant of a forested wetland that once covered more than a million acres of south-eastern Virginia and north-eastern North Carolina. That land is not for sale, and the wet organic ground on its fringe is the hardest septic and foundation ground in the city. The agricultural west and south-west, away from the tidal system, is where most of the 70,920 acres in farms sit and where a parcel is most likely to be clear of a Resource Protection Area entirely — though the 2,500 square foot disturbance trigger and the 100 percent reserve drainfield still apply anywhere in the city. The ordinance is explicit that its maps show only the general location and that site-specific boundaries are delineated by the applicant and approved by the Zoning Administrator, so the answer for any given parcel is a determination, not a map read.
- An accessory dwelling unit is allowed, on terms that rule out a rental shop apartment
- A detached accessory dwelling unit is permitted by right in the Agricultural, Rural Residential and Rural Estate districts, and needs a conditional use permit in those districts on lots of less than one acre. Section 31-701(b)(13) sets the terms, and each of them bears on a shop-with-quarters plan. It may only go on a property developed as a detached single-family residence. Where the principal dwelling is 2,000 square feet or less the unit may not exceed half its gross floor area; where the principal dwelling is larger the ceiling is 1,000 square feet. It must connect to the principal dwelling's water and sewer or septic system, and may only have its own system if the lot is at least four acres and the unit stands at least 100 feet from the principal dwelling. One per lot, one additional off-street parking space, and occupancy capped at one person per 200 square feet. And the ordinance says plainly that the accessory dwelling unit shall not be offered for rental purposes.
- Suffolk is Climate Zone 3A, and that is one of the few numbers the state does set
- Climate zones are the one design figure Virginia publishes county by county in the code itself, at Table N1101.7 of the 2021 Virginia Residential Code. Suffolk is one of only nineteen localities listed as 3A; 4A is the default for the rest of the state and five localities are 5A. It changes the envelope in four places. The prescriptive ceiling value is R-49 rather than the R-60 that applies over most of Virginia; slab edge insulation is 10 continuous to a depth of 2 feet rather than 4; the crawlspace wall is 5 continuous or R-13 rather than 10 continuous or R-13; and the solar heat gain coefficient cap is 0.25, the tightest band in the state and the one that governs glazing on a south-facing elevation. Two things do not change with the zone: the wood-frame wall is R-15 or R-13 plus 1 continuous in every Virginia climate zone, and the blower-door limit is 5 air changes per hour at 50 pascals statewide — Virginia amended the model code's 3.0 upward to 5.0 — with a signed written report going to the building official.
- Two airports, and a contractor licence threshold the City's own form gets wrong
- Suffolk contains two general aviation airports, Suffolk Executive and Hampton Roads Executive, and section 31-414 of the ordinance lays an Airport Overlay District over their safety zones with height limits measured from mean sea level under Part 77 of the federal aviation regulations. It rarely troubles a house, but it is on the zoning map and it is worth a look before siting a tall shop or a grain bin. Separately, and more likely to matter: Virginia does license residential contractors, through the Board for Contractors at the Department of Professional and Occupational Regulation, and the class turns on contract value. Under the current regulations a Class C covers a single contract over $1,000 but under $30,000, Class B covers $30,000 to under $150,000, and Class A is $150,000 or more, with parallel annual aggregate limbs. Suffolk's own Farm Construction Affidavit still recites the older bands of $7,500 and $70,000, which have not been the thresholds for some years. The regulation governs, not the form, and the City's permit application asks for a ten-digit DPOR licence number and a separate City of Suffolk business licence number.
9VAC25-830-130(7)(a)(3), effective 1 July 2023, served text in research/statewide/land-water-and-septic.md sections 5 and 10.B; City of Suffolk Unified Development Ordinance section 31-415(c)(6), read through api.municode.com productId 14461, job 494280, 2 September 2026
City of Suffolk Plan Review page, suffolkva.us/431/Plan-Review, and the City's braced-wall worksheet, suffolkva.us/DocumentCenter/View/17013, both fetched 2 September 2026; 2021 Virginia Residential Code Table R301.2 and Table N1101.7 as recorded in research/statewide/design-criteria-and-climate.md sections 1a and 5
Virginia Energy, Division of Geology and Mineral Resources, "Expansive Soils", energy.virginia.gov/geology/ExpansiveSoils.shtml, served text transcribed in research/statewide/soils-karst-and-slopes.md section 1a; City of Suffolk Residential Building and Zoning Application, Rev 06/04/2024, suffolkva.us/DocumentCenter/View/17719, read in full 2 September 2026
City of Suffolk Department of Planning, Application for Chesapeake Bay Preservation Area Resource Protection Area Determination, form dated 07/27/2026, suffolkva.us/DocumentCenter/View/19288; and Application for an Exception or Encroachment within the Chesapeake Bay Preservation Area, form dated 02.25.2026, suffolkva.us/DocumentCenter/View/3896 — both retrieved and read in full 2 September 2026
City of Suffolk Department of Planning, Application for an Exception or Encroachment within the Chesapeake Bay Preservation Area, form dated 02.25.2026, suffolkva.us/DocumentCenter/View/3896, read in full 2 September 2026
City of Suffolk Farm Construction Affidavit, Rev 7/1/19, suffolkva.us/DocumentCenter/View/3872, retrieved and read in full with its attachments 2 September 2026; Va. Code section 36-97 definition of farm building; fee from the City of Suffolk Fee Schedule Fiscal Year 2026-2027
City of Suffolk Fee Schedule, Fiscal Year 2026-2027, reached from the City's permanent link suffolkva.us/471/Permit-Fees-Schedule-PDF which resolves to suffolkva.us/DocumentCenter/View/19338/Fee-Schedule-FY26-27, retrieved and read in full 2 September 2026; lot grading fee from the Public Works Engineering Single Family Residence Submittal Package, suffolkva.us/DocumentCenter/View/6739
City of Suffolk Department of Public Works, Engineering Division, Public Works Engineering Single Family Residence Submittal Package, incorporating the City of Suffolk Single Family Lot Grading Policy, suffolkva.us/DocumentCenter/View/6739, retrieved and read in full 2 September 2026
Suffolk City Code Chapter 35, Erosion and Stormwater Management, sections 35-3, 35-4 and 35-6, Ordinance No. 25-O-071 adopted 2 July 2025, read through api.municode.com productId 11612, job 496633 (Supplement 55, published 17 June 2026), 2 September 2026; Agreement in Lieu form from suffolkva.us/DocumentCenter/View/6739
12VAC5-610-670 Table 5.1, 12VAC5-610-490, 12VAC5-610-710, 12VAC5-610-950 and Va. Code section 32.1-163.5, recorded in research/statewide/land-water-and-septic.md; Suffolk Health Department Application for Site Improvements, suffolkva.us/DocumentCenter/View/5001, and the document matrix in the Residential Application for Services package, suffolkva.us/DocumentCenter/View/5910, both read in full 2 September 2026
City of Suffolk Unified Development Ordinance section 31-415(b), read through api.municode.com productId 14461, job 494280, 2 September 2026; U.S. Fish and Wildlife Service, Great Dismal Swamp National Wildlife Refuge, fws.gov/refuge/great-dismal-swamp and its About Us and Visit Us pages, fetched 2 September 2026
City of Suffolk Unified Development Ordinance section 31-701(b)(13) and Table 406-1 note (1) at section 31-406, read through api.municode.com productId 14461, job 494280, Supplement 33, 2 September 2026
2021 Virginia Residential Code Table N1101.7 and Table N1102.1.3 as printed with the Virginia amendments, and 13VAC5-63-210 (VCC section 310.8) items 67 to 72, recorded in research/statewide/design-criteria-and-climate.md sections 5 and 9
City of Suffolk Unified Development Ordinance section 31-414, api.municode.com productId 14461, job 494280; contractor classes from 18VAC50-22-40, -50 and -60 with Va. Code sections 54.1-1100, 54.1-1106 and 54.1-1108, recorded in research/statewide/contractor-licensing.md section 2; City of Suffolk Farm Construction Affidavit Rev 7/1/19 and Residential Building and Zoning Application Rev 06/04/2024

The expensive surprises are in the ground, not the building
What moves a Virginia budget is usually below grade, and it is soil rather than rock. Five localities already treat a soil answer as a condition of the permit rather than a recommendation — Fauquier, Chesterfield, Isle of Wight, Madison and Culpeper each require a soil report, an engineered foundation design, or both before the footings are approved. Chesterfield asks for one on every new house with no opt-out, on its own published reasoning that small amounts of shrink-swell soil may turn up anywhere in the county. Virginia Energy puts the same point bluntly: standard homeowner's insurance does not cover damage from expansive or compressive soils. Along the Interstate 81 corridor the question changes shape entirely — Virginia Energy counts twenty-seven Virginia counties in the karst zone that follows that road, where what matters is what is under the slab rather than what the slab sits in, and karst does not stay west of the Blue Ridge: Loudoun County publishes karst terrain of its own, on the other side of it. The same ground then sizes the septic system, because 12VAC5-610 works from bedrooms and soil texture — 150 gallons a day per bedroom, with no row in the table for a shop, a garage or a barn at all, and clay assigned to the slowest texture group at 91 minutes per inch or worse, past the 45 minutes per inch that makes a reserve drainfield mandatory. The soil that needs a foundation engineer multiplies the drainfield. So the site work, the foundation and the drainfield get resolved together rather than one at a time. We price the dirt before we price the building.
What we build in Suffolk
All nine services are available in Suffolk. What a build costs depends far more on the parcel than on square footage, so we price against your land rather than publishing a rate card.
Custom Plans
Barndominium floor plans drawn to your parcel and to the design criteria your own Virginia locality publishes, not to a generic national spec.
Barndominium Kits
Engineered barndominium shell packages delivered to your Virginia land, drawn to the criteria your own building department fills in.
Turnkey Builds
Start to finish barndominium construction: permits, site work, shell and full interior finish, under one contract and one schedule.
What a build looks like
Three stages every Suffolk project passes through, from a raw parcel to a finished home. Site work first, because that is where the budget is decided.

The parcel
Zoning, setbacks, flood zone and utility access get checked before anything is drawn.
Pad and permit
Clearing, grading and a compacted pad, while the submittal works through whichever office issues the permit where you are building.

Frame to finish
Shell erected and dried in, then systems, insulation and interior finish through to CO.
Those are the rules where you are building in Suffolk. Tell us what you want to build and we will draw it to them.
Where we build around Suffolk
Suffolk and the rural land around it. The buildable acreage for a project this size usually sits outside the city limits, which is frequently what changes who issues your permit.
Keep reading
The questions that usually come next once you know what Suffolk allows.
Barndominium Cost Guide
Sourced per-square-foot ranges by tier and by size, with a calculator built on the same figures.
Read itIs It Legal in Virginia?
Classification, zoning, the HOA gate, and why "nonresidential farm building" does not cover a home.
Read itHow Long Does It Take?
Census build-duration data, and what actually sets the permit clock where you are building.
Read itNearby areas we build in
Others we cover nearby. One may be a county, another an independent city that belongs to no county at all, and another a town inside a county — so the office that issues the permit, the fees it charges, the zoning and the design criteria each locality publishes can all differ from one card to the next.
Building in Suffolk: common questions
7 questions we get asked most often about building in Suffolk. If yours is not on the list, ask it directly.
Who issues the building permit for a barndominium in Suffolk?
Can I put the shop up first and live in it while the house gets built?
Do I need 130 mph construction or impact-rated windows in Suffolk?
How much land do I actually need in Suffolk?
Suffolk has a farm affidavit. Does that get me out of the building code?
How do I find out whether my land is in the Chesapeake Bay Preservation Area?
What will the City of Suffolk charge me, and what else has to be reviewed?
Building in Suffolk?
Start with the plan. Tell us what you want to build and we will draw it, then confirm which office issues the permit for your parcel, what it will let you put there, and what wind load it has to meet. That conversation costs nothing.