Barndominium Builders in Norfolk & Portsmouth, VA
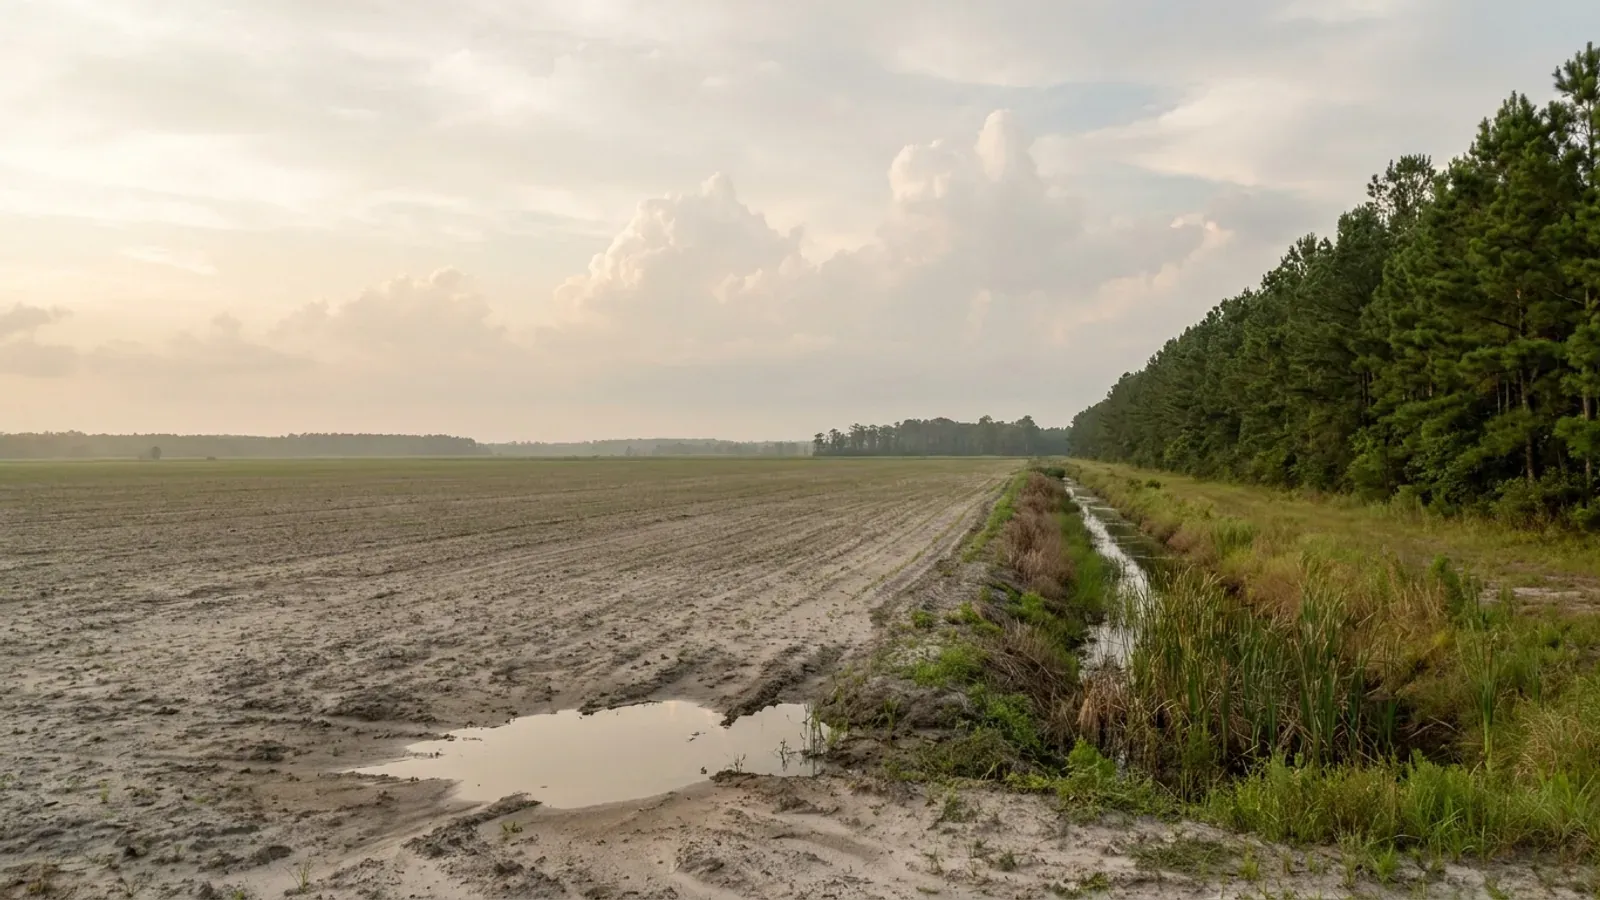
Norfolk and Portsmouth face each other across the Elizabeth River, and they are two entirely separate independent cities: two building departments, two zoning ordinances, two fee schedules, and no county above either of them. Between them they hold 327,790 people on 86.6 square miles, and the 2022 Census of Agriculture reports neither as a farm county - Norfolk's own Chesapeake Bay Act program supplement calls the city essentially built out and put vacant land at 1.5 percent. So this page says so plainly, and then points west to Suffolk, Isle of Wight and Southampton, and north across the water to Gloucester, where the acreage actually is.
Building conditions in Norfolk & Portsmouth
The building code itself is the same in every Virginia locality, and no county, city or town may amend it. What changes from one to the next is who issues the permit and inspects the work, what that office charges, how the parcel is zoned, and the Table R301.2 design criteria the locality publishes — the 2021 Virginia Residential Code prints that table blank, with the instruction that additional criteria shall be established by the local jurisdiction. Those local numbers are what your drawings have to satisfy.
City of Norfolk Development Services Center Digital Plan Submittal Checklist and Building Permit Application; City of Portsmouth Department of Permits and Inspections, Where To Apply; Census Bureau Vintage 2025 place file; USDA NASS county reference file (historical Virginia entities)
City of Norfolk Residential Plan Submittal Checklist; City of Portsmouth Plan Submittal and Review memo, Department of Permits and Inspections; City of Chesapeake Residential Plan Review Checklist - 2021 Code; City of Virginia Beach Table R301.2(1); City of Newport News Design Criteria
City of Norfolk Chesapeake Bay Preservation Area Program Supplement, Physical Constraints to Development; USDA NASS 2022 Census of Agriculture county file; Census Bureau Vintage 2025 place file
Va. Code section 62.1-44.15:68; City of Portsmouth Code of Ordinances ch. 9.1, sections 9.1-4, 9.1-7 and 9.1-10 (Ord. No. 2004-02, amended Ord. No. 2025-100, 25 Nov 2025); City of Norfolk CBPA Guidance Document for Additions and Accessory Structures, Department of City Planning
City of Portsmouth Code of Ordinances section 14.1-11, Flood Protection; NOAA Digital Coast case study, Zoning Ordinance Overhauled to Increase Community Resilience to Flooding (City of Norfolk); City of Norfolk Development Services Center Digital Plan Submittal Checklist
USDA NASS 2022 Census of Agriculture county file; Census Bureau Vintage 2025 place and county files; Census county adjacency file county_adjacency2025; Va. Code section 62.1-44.15:68; 9VAC25-830-130(7)(a)(3)
Also worth knowing before you build in Norfolk & Portsmouth
- Permit fees: two schedules, two different shapes
- Norfolk charges a flat rate. Its Building Code Schedule of Fees, effective 1 July 2021, sets residential new construction at $0.15 per square foot, plan review at $35 for 0 to 2,500 square feet, a $15 processing fee on every permit, a $50 minimum building permit fee and the 2 percent state surcharge levied under Va. Code section 36-137. Portsmouth uses tiered blocks written into the Code of Ordinances at Appendix A: for a single-family dwelling, $8.00 per 100 square feet up to 1,999 square feet; $160 for the first 2,000 square feet plus $7.00 per 100 thereafter; $370 for the first 5,000 plus $6.00 per 100 without limit. Portsmouth plan review is $50 under 2,000 square feet and $80 over, and its administrative fee for work begun without a permit is $150 - the same figure Norfolk charges for the same offence.
- How you hand the plans in is completely different
- Norfolk runs a digital intake. Its Development Services Center publishes a Digital Plan Submittal Checklist, takes residential drawings by email to its plan reviewers, and its own guidance puts residential plan review at approximately 10 business days for new construction, with additions and renovations reviewable at the counter. Portsmouth does the opposite: its Plan Submittal and Review memo requires two full-sized hard copies of the construction documents delivered over the counter or by mail, states that digital submittals are accepted only as backup, and says plans sent to staff by email are not acceptable. Portsmouth also wants two copies of the site plan or plat, takes only cheques and cards at the counter, and requires a certificate of appropriateness in its Olde Towne, Downtown, Park View, Port Norfolk, Cradock and Truxtun design review districts.
- The Hampton Roads regional special-inspection bloc, and why a house is usually outside it
- Norfolk and Portsmouth are both named participants in the Hampton Roads Regional Special Inspection Guidelines and Procedures, 2021 USBC Edition, revised 18 January 2024 - a joint document of roughly twenty Hampton Roads localities that standardises how they administer the special-inspection provisions of the Virginia Construction Code, with a Statement of Special Inspections prepared by a registered design professional as a condition of permit issuance where it applies. It usually will not apply to a barndominium. The document exempts Group R-3, R-4 and R-5 occupancies and Group U structures accessory to a residential occupancy, one-storey buildings under 20 feet and 5,000 square feet, and portions built to the cold-formed steel light-frame provisions of VCC 2211.1.2 or the conventional light-frame provisions of VCC 2308. The building official may still require inspections, and the guidelines say so.
- Both cities are in Climate Zone 3A
- The energy code's own Virginia table puts most of the Commonwealth in Zone 4A and names nineteen localities as 3A. Norfolk and Portsmouth are both on that 3A list, together with Chesapeake, Hampton, Newport News, Suffolk, Virginia Beach, Isle of Wight, Southampton, Surry and Sussex. This is one of the very few design inputs that is genuinely identical for the two cities on this page - and only because it comes from a state table that names each of them, not from anything either city published.
- The Wind Zone II trap
- The Uniform Statewide Building Code does name Norfolk and Portsmouth in a wind provision, and it is easy to misread. Section 429.3 places the Cities of Chesapeake, Norfolk, Portsmouth and Virginia Beach in Wind Zone II - but Section 429 is the manufactured-home article, sitting alongside the Group R-5 classification in 429.2 and the requirement in Va. Code section 36-99.8 to skirt a manufactured home within 60 days of occupancy. It is an anchoring rule for manufactured homes, not a design wind speed, and it says nothing about a site-built or modular barndominium, whose wind design comes from the locality's own Table R301.2 figure. Neither city publishes one.
- Coastal Plain soils, and what the state actually says
- Virginia Energy's expansive soils page names the Coastal Plain, the Shenandoah Valley, and the Mesozoic basins around Culpeper, Farmville, Danville, and Richmond as the areas most likely to have expansive or frost-heave-susceptible soils - which surprises readers who associate shrink-swell only with the Piedmont. The same page adds that the exact distribution can only be approximated from current soil maps, and field visits to specific areas are necessary, so this is a reason to test a particular parcel rather than a claim about a particular city; the state does not single out Norfolk or Portsmouth. It also warns that standard homeowner's insurance does not cover damage from expansive or compressive soils or frost heave, and describes the failure mode as differential heave, where heavy loads resist uplift and lighter ones do not - which is the shape of a wide, slab-heavy building.
- Two zoning ordinances, two dates, two resilience regimes
- Norfolk's zoning ordinance is Ordinance No. 47,116, adopted by Norfolk City Council on 23 January 2018 with an effective date of 1 March 2018, repealing the former Appendix A of the City Code. It was the city's first comprehensive rewrite since 1992, and it carries a resilience quotient that requires every new development to earn points across flood resilience, stormwater management and energy resilience, plus Coastal Resilience and Upland Resilience overlay districts. Portsmouth's is a separate instrument on a separate timetable: Ordinance No. 2020-128, adopted 8 December 2020, effective 1 February 2021, printed as City Code Chapter 40.2. Portsmouth's resilience test sits in its Bay Act chapter instead, where Ordinance No. 2025-100 of 25 November 2025 added a resiliency assessment alongside the water quality impact assessment.
- Portsmouth's Bay Act lot rule, stated in one line
- Portsmouth Code section 9.1-6 makes the land constraint explicit: lot size follows the underlying zoning district, provided that any lot shall have sufficient area outside the RPA to accommodate an intended development. Portsmouth also fixes its Resource Management Area at the 100-year floodplain shown on the FEMA rate map dated 3 August 2015, or 530 feet landward of the Resource Protection Area where those features do not extend that far, and triggers a plan-of-development review at 2,500 square feet of land disturbance rather than the 10,000 square feet that applies outside Bay Act localities.
- Septic sizing for the land you buy, not for the city you live in
- Neither Norfolk nor Portsmouth is a septic market - Norfolk's own Bay Act supplement says the entire city is on public sewer - but the counties this page routes to are. Virginia sizes a drainfield at 150 gallons per day per bedroom under 12VAC5-610-670 Table 5.1 and its first footnote, with no living-area band and no row for a shop, garage or barn anywhere in the table, so a four-bedroom barndominium is a 600 gpd design whether the shop bay is 1,200 square feet or 4,000. The soil does the rest: 12VAC5-610-490 assigns clay to Texture Group IV at 91 minutes per inch or slower, past the 45 min/inch trigger for a mandatory reserve area. And in a Chesapeake Bay Preservation Area the reserve is 100 percent of the primary, unconditional for new construction, and cannot be built on - so an Isle of Wight, Suffolk or Gloucester parcel has to fit the house, the shop, the well, the primary drainfield and a second drainfield of equal size that stays permanently clear.
City of Norfolk Building Code Schedule of Fees, effective 1 July 2021; City of Portsmouth Code of Ordinances Appendix A - Fee Schedule, sections 7-102, 7-104, 7-131 and 7-132
City of Norfolk Development Services Center Digital Plan Submittal Checklist and Planning - Building Safety FAQ; City of Portsmouth Department of Permits and Inspections, Plan Submittal and Review, and Where To Apply
Hampton Roads Regional Special Inspection Guidelines and Procedures, 2021 USBC Edition, revised 18 January 2024 - participating localities page and section 4, When Special Inspections are Required
2021 Virginia Residential Code, Table N1101.7, Virginia climate zone block
Virginia Uniform Statewide Building Code, 13VAC5-63, Sections 429.2 to 429.5; Va. Code section 36-99.8
Virginia Energy, Division of Geology and Mineral Resources, Expansive Soils
Norfolk Code of Ordinances, Zoning Ordinance editor's note recording Ord. No. 47,116; Norfolk Zoning Ordinance Rewrite presentation to Norfolk City Council, 23 January 2018; Portsmouth Code of Ordinances ch. 40.1 and ch. 40.2 editor's notes recording Ord. No. 2020-128; Portsmouth Code of Ordinances section 9.1-7
City of Portsmouth Code of Ordinances sections 9.1-4, 9.1-6 and 9.1-7
12VAC5-610-670 Table 5.1 and footnote 1; 12VAC5-610-490 C; 12VAC5-610-710; 9VAC25-830-130(7)(b); City of Portsmouth Code of Ordinances section 9.1-10; City of Norfolk Chesapeake Bay Preservation Area Program Supplement

The expensive surprises are in the ground, not the building
What moves a Virginia budget is usually below grade, and it is soil rather than rock. Five localities already treat a soil answer as a condition of the permit rather than a recommendation — Fauquier, Chesterfield, Isle of Wight, Madison and Culpeper each require a soil report, an engineered foundation design, or both before the footings are approved. Chesterfield asks for one on every new house with no opt-out, on its own published reasoning that small amounts of shrink-swell soil may turn up anywhere in the county. Virginia Energy puts the same point bluntly: standard homeowner's insurance does not cover damage from expansive or compressive soils. Along the Interstate 81 corridor the question changes shape entirely — Virginia Energy counts twenty-seven Virginia counties in the karst zone that follows that road, where what matters is what is under the slab rather than what the slab sits in, and karst does not stay west of the Blue Ridge: Loudoun County publishes karst terrain of its own, on the other side of it. The same ground then sizes the septic system, because 12VAC5-610 works from bedrooms and soil texture — 150 gallons a day per bedroom, with no row in the table for a shop, a garage or a barn at all, and clay assigned to the slowest texture group at 91 minutes per inch or worse, past the 45 minutes per inch that makes a reserve drainfield mandatory. The soil that needs a foundation engineer multiplies the drainfield. So the site work, the foundation and the drainfield get resolved together rather than one at a time. We price the dirt before we price the building.
What we build in Norfolk & Portsmouth
All nine services are available in Norfolk & Portsmouth. What a build costs depends far more on the parcel than on square footage, so we price against your land rather than publishing a rate card.
Custom Plans
Barndominium floor plans drawn to your parcel and to the design criteria your own Virginia locality publishes, not to a generic national spec.
Barndominium Kits
Engineered barndominium shell packages delivered to your Virginia land, drawn to the criteria your own building department fills in.
Turnkey Builds
Start to finish barndominium construction: permits, site work, shell and full interior finish, under one contract and one schedule.
What a build looks like
Three stages every Norfolk & Portsmouth project passes through, from a raw parcel to a finished home. Site work first, because that is where the budget is decided.

The parcel
Zoning, setbacks, flood zone and utility access get checked before anything is drawn.
Pad and permit
Clearing, grading and a compacted pad, while the submittal works through whichever office issues the permit where you are building.

Frame to finish
Shell erected and dried in, then systems, insulation and interior finish through to CO.
Those are the rules where you are building in Norfolk & Portsmouth. Tell us what you want to build and we will draw it to them.
Where we build around Norfolk & Portsmouth
Norfolk and the rural land around it. The buildable acreage for a project this size usually sits outside the city limits, which is frequently what changes who issues your permit.
Keep reading
The questions that usually come next once you know what Norfolk & Portsmouth allows.
Barndominium Cost Guide
Sourced per-square-foot ranges by tier and by size, with a calculator built on the same figures.
Read itIs It Legal in Virginia?
Classification, zoning, the HOA gate, and why "nonresidential farm building" does not cover a home.
Read itHow Long Does It Take?
Census build-duration data, and what actually sets the permit clock where you are building.
Read itNearby areas we build in
Others we cover nearby. One may be a county, another an independent city that belongs to no county at all, and another a town inside a county — so the office that issues the permit, the fees it charges, the zoning and the design criteria each locality publishes can all differ from one card to the next.
Building in Norfolk & Portsmouth: common questions
8 questions we get asked most often about building in Norfolk & Portsmouth. If yours is not on the list, ask it directly.
Can I actually build a barndominium in Norfolk or Portsmouth?
Which authority issues my permit - and does a county have anything to do with it?
What design wind speed do I use in Norfolk or Portsmouth?
My lot backs onto water. What does the Chesapeake Bay Preservation Act do to it?
Can I put the shop on the ground floor and live above it?
Where near Norfolk and Portsmouth can I actually buy acreage?
Does the Hampton Roads special-inspection programme apply to my build?
What about the soil? I thought shrink-swell was a Piedmont problem.
Building in Norfolk & Portsmouth?
Start with the plan. Tell us what you want to build and we will draw it, then confirm which office issues the permit for your parcel, what it will let you put there, and what wind load it has to meet. That conversation costs nothing.