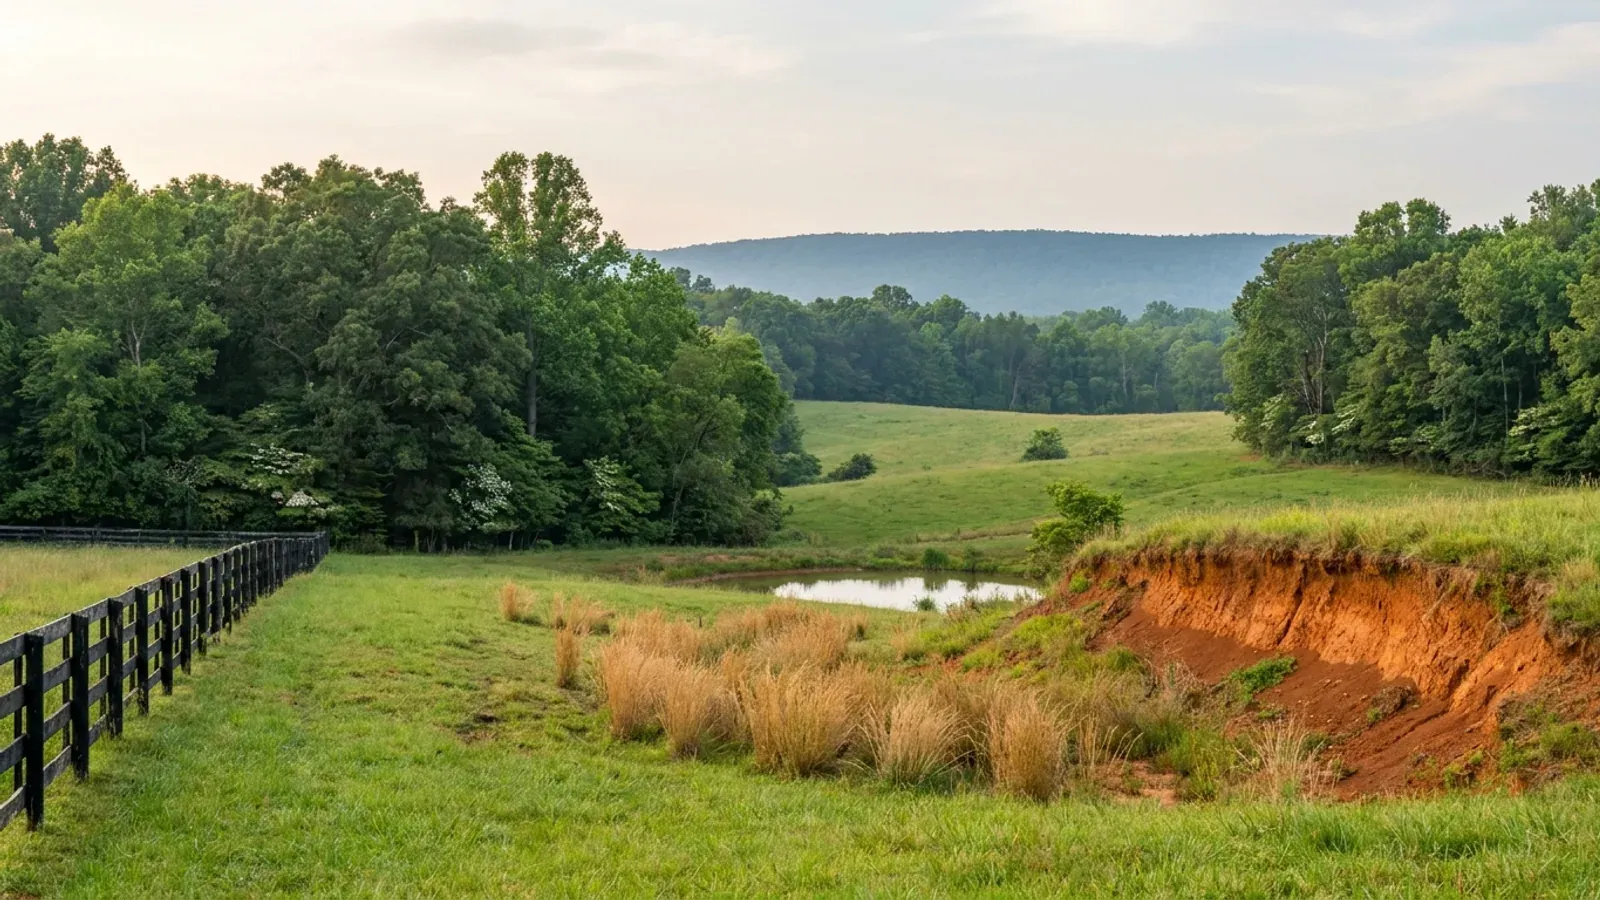
Barndominium Builders in Fredericksburg, VA
Fredericksburg is one of Virginia's 38 independent cities, a county equivalent belonging to no county at all: Spotsylvania wraps it south and west, Stafford faces it across the Rappahannock, and neither has any authority inside the city line. It is 10.45 square miles at the Fall Line, which shows up in the ground itself — the city soil survey maps Piedmont soils formed in residuum weathered from granite and gneiss on one side and Coastal Plain soils formed in loamy marine deposits on the other, inside the same 3,900 acres. It is also on the Chesapeake Bay Preservation Act's closed statutory list, and the city's own mapping puts roughly 4,673 of its 6,711 acres inside the Chesapeake Bay Preservation Overlay District. The practical constraints here are the 100-foot Resource Protection Area buffer, a 2,500-square-foot land-disturbance trigger that names single-family houses by hand, and a parcel fabric in which 7,862 of 8,556 tax parcels are smaller than one acre.
Fredericksburg at a glance
- Independent city
- Fredericksburg
- Population
- 29,992
- ZIP codes
- 22401, 22404, 22407, 22408
- Site visits
- Same-week site visits across the city, from the Old Town riverfront out to the Route 3 corridor on the western edge
Building conditions in Fredericksburg
The building code itself is the same in every Virginia locality, and no county, city or town may amend it. What changes from one to the next is who issues the permit and inspects the work, what that office charges, how the parcel is zoned, and the Table R301.2 design criteria the locality publishes — the 2021 Virginia Residential Code prints that table blank, with the instruction that additional criteria shall be established by the local jurisdiction. Those local numbers are what your drawings have to satisfy.
https://ecode360.com/29015447 (UDO §§ 72-42.2, 72-42.3, 72-42.4, as amended 1-10-2017 by Ord. No. 16-28 and 2-11-2020 by Ord. No. 20-02, read 2026-09-03)
U.S. Census Bureau 2024 Gazetteer, county-equivalent file, GEOID 51630 (ALAND 27,066,498 m², AWATER 178,344 m²); City of Fredericksburg GIS, OpenData MapServer layer 25 'TaxParcelBoundaries' and Fredericksburg_WL_T MapServer layer 3 'City Boundary', maps.fredericksburgva.gov (queried 3 Sep 2026; counts by Shape_STArea__ thresholds in square US survey feet, EPSG 2283)
https://ecode360.com/29012201 and https://ecode360.com/29012222 (UDO Art. 72-3, § 72-31, read 2026-09-03); https://ecode360.com/29018166 (§ 72-82.6B(1), read 2026-09-03); https://ecode360.com/29015177 (Table 72-40.2, read 2026-09-03); full-text search of the codified code at https://ecode360.com/FR3526 (read 2026-09-03); 2024 Census Gazetteer county-equivalent file (GEOID 51630, 10.45 sq mi land) and Census Bureau Vintage 2024 county population estimates (co-est2024-alldata.csv)
City of Fredericksburg Unified Development Ordinance § 72-34.5, subsections B, D(2), E(2), G and I, ecode360.com/29012745 (read 3 Sep 2026); City of Fredericksburg GIS layer 190 (queried 3 Sep 2026)
City of Fredericksburg Building Services Division Soils Testing Policy, effective 1 Apr 2017, https://www.fredericksburgva.gov/DocumentCenter/View/16768/Soils-Testing-Policy-4-1-2017-word-docx (read 2026-09-03); linked from https://www.fredericksburgva.gov/907/Residential-Construction (read 2026-09-03)
City of Fredericksburg Permit Fee Schedule, Residential — I.R.C. — R5, effective 1 Jul 2025, https://www.fredericksburgva.gov/DocumentCenter/View/8226 (read 2026-09-03)
Also worth knowing before you build in Fredericksburg
- The fee schedule is not in the code — it is in the City administrative manual
- Unlike localities that codify their permit fees, Fredericksburg keeps the number outside the code entirely. City Code § 18-34 gives the City Manager authority to establish building, electrical, mechanical, plumbing, fire detection and sign permit fees subject to City Council approval, provides that such fee schedules 'shall be published in the City administrative manual and shall be available for public inspection in the office of the City Manager or his designee', and requires that all changes be approved by resolution of Council. It also bars the Director of Building and Development Services from issuing a permit to begin work until the fees have been paid. The practical residue is that the operative document is the PDF on the Fee Schedules page, not a section of the code, and it carries a date — 1 July 2025 — that moves. The administrative sheet fills in the rest: a $90.00 minimum permit fee, $250.00 for a code modification request, $185.00 for a consultation applied to the permit, $125.00 per trade for a re-inspection, $165.00 an hour with a two-hour minimum for after-hours inspections, $215.00 to initiate a third-party inspector, $325.00 to go to the Local Board of Building Code Appeals, and a refund policy that retains 75% of the original permit fee with a $185.00 minimum retention. Work started without a permit is $270.00 per trade on the residential side and triggers a stop work order; City Code § 18-36 separately adds $20 to the prescribed fee and says so expressly without displacing the code's own penalties.
- R-2 setbacks, and the trap on a lot of record
- The R-2 dimensional table, as amended 11 February 2020 by Ordinance No. 20-02, sets a minimum lot area of 15,000 square feet, minimum lot width of 100 feet on an interior lot and 125 on a corner, a minimum front setback of 35 feet, minimum side setbacks of 12 feet, a minimum rear setback of 30 feet and a maximum height of 35 feet for a single-family dwelling and 40 feet for anything else. In an R-2 cluster subdivision those become 9,000 square feet, 60 feet, 21 feet, 7 feet, 24 feet and a 25% open-space set-aside. But on a lot of record in a developed area where the setback geometry is already established by the neighbouring houses, § 72-31.2C replaces the printed numbers with an average: front setbacks are calculated by the median of existing principal buildings on the same block face under § 72-82.4B(2), and that median becomes both the maximum and the minimum front setback for the lot — so on an infill lot you may be required to come forward as well as barred from coming forward. Side yards on sub-15,000-square-foot lots may be reduced by the same averaging to no less than six feet, or four feet on lots 50 feet or narrower. Inside the Old and Historic Fredericksburg overlay, side yard setbacks are not averaged at all: they are determined through the certificate of appropriateness process.
- There is no minimum heated living area
- Fredericksburg sets no minimum house size. The dimensional standards tables for R-2, R-4, R-8, R-12, R-16, R-30 and R-MH carry rows for density, floor area ratio, district size, lot area, lot width, setbacks, open space and height — and no row for minimum floor area or minimum heated living area. Section 72-41.1G, the use-specific standard the Use Table points to for 'Dwelling, Single-Family Detached', reads in full that no more than one single-family detached dwelling may be located on a single lot except in a planned development district under a General Development Plan; it sets no size floor. Section 72-82.5 defines building size, gross floor area and net floor area purely as rules of measurement for density and floor area ratio. What the ordinance does regulate is the reverse direction — the ADU cap and the 25% accessory cap are both ceilings expressed as a fraction of the principal dwelling, so in Fredericksburg a small house does not fail a minimum, it shrinks everything else you are allowed to build beside it.
- Twenty-four inches to the bottom of the footing — published, but not as a design table
- The city's Residential Inspection Matrix, issued by what it still calls the Building and Community Services Department, sets out the inspection sequence and the conditions each stage must meet. Its footing row, called prior to placing any concrete, requires a 'Minimum 24" below grade', a footing free of loose dirt and debris, all steps and reinforcing bars in place, and a footing bottom 'on solid undisturbed soil' — and the Soils Testing Policy independently repeats the same figure as 'footing depth (24")'. That is the only depth number the city publishes anywhere, and it is worth reading precisely for what it is: an inspection condition, not an entry in Table R301.2. Fredericksburg publishes no wind speed, no ground snow load, no seismic design category and no frost line depth. The matrix is also where several other local practices live — approved plans must be on site for every inspection; ice barrier underlayment from the eave's edge to at least 24 inches inside the exterior wall line at roofing dry-in; two eight-foot ground rods at electric service; a minimum four-inch gravel base and a 6-mil polyethylene vapour barrier under a slab; and pre-approved third-party inspectors may perform the footing, foundation wall, concrete slab, waterproofing, drain tile and backfill inspections at the permit holder's cost.
- The historic district reaches new construction, fences and window glass
- The Old and Historic Fredericksburg District is an overlay, not a base district, and § 72-34.1C requires a certificate of appropriateness for new construction; any exterior alteration except painting to a principal or accessory building visible from a public right-of-way other than an alley, or from public land; demolition, razing or removal of any historic landmark, building or structure; installation of a new fence or wall; and installation of a new sign. City Code § 18-32 puts teeth in it from the building side: no permit shall be issued for any structure subject to view from a public street within the HFD until the Zoning Administrator has certified to the Building Official either that no certificate of appropriateness is required or that the Architectural Review Board has issued one, and no final inspection or certificate of occupancy may be approved until the Zoning Administrator has inspected the exterior work against that certificate. The materials guidance is explicit in the city's own Historic District Homeowners Guide: vinyl windows are generally not acceptable as replacements; chain link, split railing, concrete block walling and PVC/vinyl fences are not appropriate replacements in the district; additions 'may only be built to the rear or side of the building and must be smaller than the original structure'; and 'Whether visible to the public right-of-way or not, a building permit is required to replace a window in the Historic District.' The administrative fee schedule carries a $135.00 line for Historic Review Only.
- No published building plan review clock — but the ARB's clock is published
- Fredericksburg does not publish a turnaround time for building plan review. The Building Services Division page, the Residential Construction page, the New Construction page and both fee schedules were read in full and none of them states one; the Residential Construction page says only that plans need to be complete enough to allow for a complete review. Three other clocks are published and worth planning against. The Architectural Review Board's is the most precise: submit a certificate of appropriateness application with the fee at least 25 days before the meeting date, the ARB meets on the second Monday of each month at 7:00 p.m. in Council Chambers at 715 Princess Anne Street, the Planning Department issues the certificate within 10 days of approval, and the city's own guide says the application and approval process 'usually takes 30-60 days', with a rule of thumb of submitting by the third Friday of the month for the next hearing. Site plan decisions run on the statutory timeframes in Va. Code § 15.2-2259 rather than a local number, and subdivision plats on §§ 15.2-2259 and 15.2-2260. And the soils report is a gate rather than a clock: it must be submitted and approved before the permits are released, which is the item most likely to be the critical path.
- No site plan for a house — but a residential lot grading plan instead
- Section 72-26.1A(2) requires a site plan for all construction, reconstruction, alteration, land-disturbing activity and change of use in any zoning district, and then § 72-26.1A(3)(a) exempts single-family detached, single-family attached and duplex dwellings 'and their related uses and structures on a vacant lot', provided the Zoning Administrator determines the use will not require the improvements the section covers. That exemption does not leave you with nothing to file. Section 72-26.2 requires a residential lot grading plan before issuance of a building permit for the construction of a single-family detached dwelling and its related uses and structures on a vacant lot, and separately for an addition to a single-family detached dwelling and any accessory structure where 2,500 square feet of land or more will be disturbed. The city publishes a Residential Lot Grading Plan Checklist for it, and the content and the review clock are set by the UDO Procedures Manual rather than by the ordinance text. The same 2,500-square-foot figure is the line between a minor and a major site plan under § 72-26.1B(1), so it is worth knowing where the driveway, the shop pad and the house footprint land against it before design.
- The accessory dwelling unit rule is in genuine conflict with itself
- Anyone planning living quarters in a second building needs to resolve this before they design. The city published Ordinance No. 23-15, 'Amending the Unified Development Ordinance §72-84, Definitions, and Article 72-4, Use Standards, to Establish Regulations Governing the Use of Accessory Dwelling Units', dated 8 August 2023 with a first read of 11 July 2023, and its Section III states that the ordinance 'shall be effective on October 1, 2023.' Its operative standard is flat: '(2) The accessory dwelling unit must be located within the principal structure.' It also caps an ADU at the greater of 600 square feet or 40% of the total gross floor area of the principal dwelling, allows one per lot, permits an exterior entrance only on the side or rear, and requires the owner to maintain the property as their primary residence. But the codified Unified Development Ordinance on eCode360, read on 3 September 2026 and current enough to carry Use Table amendments adopted 9 December 2025, does not reflect any of it: § 72-84 still defines an accessory dwelling unit as one 'whether part of the same structure as the principal dwelling unit, or as a detached structure on the same lot', Table 72-42.5 carries no Accessory Dwelling Unit row, and § 72-42.6 has no subsection L. So the codified text contemplates a detached unit that the published ordinance forbids, and neither reading gets you a large detached shop with an apartment anyway — the 25% accessory cap in § 72-42.2B(3) and the 12-foot rear-yard height cap in § 72-42.4 bite first. Put the question to the Zoning Administrator in writing before a plan is drawn.
- Fredericksburg is on the Chesapeake Bay Act list — checked, not inferred
- The Chesapeake Bay Preservation Act reaches a closed statutory list of Tidewater localities at Va. Code § 62.1-44.15:68, and the City of Fredericksburg is named on it, among the seventeen cities alongside Alexandria, Colonial Heights, Fairfax, Falls Church, Hopewell, Petersburg, Poquoson, Richmond and Williamsburg. That is a reading of the served statute text, not an inference from the map — plenty of localities on tidal rivers are not on the list. The city implements it at Unified Development Ordinance § 72-34.5, the Chesapeake Bay Preservation Overlay District, which applies to all lands designated within the CBPO boundary and stacks on top of whatever base district a parcel already carries. The city's own published GIS layer maps the overlay in four categories, and their areas computed from that layer come to about 4,673 acres — roughly 70 percent of the 6,711-acre city polygon: Resource Management Area 2,387 acres, RMA under the whole-lot provision 1,695 acres, Resource Protection Area 502 acres, and RPA designated Intensely Developed 89 acres.
- 2,500 square feet of disturbance — and the ordinance names houses, septic tanks and drainfields
- Most of Virginia starts an erosion and sediment control plan at 10,000 square feet of land disturbance. Inside a Chesapeake Bay Preservation Area the number is 2,500, and Fredericksburg writes out what that captures. Section 72-34.5(H)(8) sends all development involving 2,500 square feet or more of land disturbance through a plan of development review. Subsection (H)(9) requires that any land-disturbing activity equal to or exceeding 2,500 square feet — expressly including construction of all single-family houses, septic tanks and drainfields — comply with Chapter 38, Article IV, the city's Virginia Erosion and Stormwater Management program. Subsection (H)(10) routes disturbance between 2,500 square feet and one acre to 9VAC25-875-740 and -750. On top of that, any work in the RPA, and any work elsewhere in the overlay reaching 2,500 square feet, requires a vegetation plan approved by an ISA certified arborist and a non-point-source pollution control plan. A house pad, a driveway and a detached shop clear 2,500 square feet without trying.
- Nothing in the city soil survey has high shrink-swell
- This is one place where the ground is easier than the reputation of clay soils suggests, and the number that says so is linear extensibility. Across every component in the Fredericksburg City soil survey area, the highest linear extensibility percentage recorded in any horizon is 4.5 — the moderate class, found in Abell, Emporia, Dogue, Masada and Mattaponi, which together cover about 34 acres. The dominant Udults component of the Urban land complex tops out at 2.9, and the Dystrudepts at 1.5, both low. Faceville and Varina, on 185 acres of the city, carry maximum clay contents of 45 and 47.5 percent and still record a linear extensibility of only 1.5, because they are Typic Kandiudults and Plinthic Paleudults — Coastal Plain soils whose clay is low-activity rather than expansive. High clay percentage and high shrink-swell are not the same measurement, and in this city they come apart.
- Bedrock: one map unit in the entire city survey has any
- Exactly one soil component in the Fredericksburg City survey area carries a bedrock restriction of any kind. Louisburg sandy loam on 25 to 50 percent slopes — 16 acres of the 3,900 mapped, on the steepest ground — has paralithic bedrock recorded from 68 centimetres to 91, about 27 inches to 36. Every other component in the survey area is described to between 155 and 200 centimetres with no restrictive bedrock layer reported, and the minimum bedrock depth field is empty for every map unit but that one. For footings and utility trenches that means the constraint here is generally not rock; it is what the ground has been made of, and how steep it is. Note that the survey stops short of the modern city line, so a parcel in the western part of the city is described by a different survey area.
- The Fall Line is visible in the parent material, and it brings steep ground
- Fredericksburg sits where the Piedmont meets the Coastal Plain, and the soil survey records the seam directly rather than by implication. About 818 acres of the city survey area — the Dystrudepts-Udults complexes, Louisburg, and the wet Aquults units — are mapped as formed in residuum weathered from granite and gneiss. About 495 acres — Kempsville, Faceville, Varina, Emporia, Mattaponi and Dogue — are formed in loamy marine deposits. Another 410 acres, along the river and the terraces, are alluvium: Toccoa, Cartecay, Wickham, Masada, Abell and the Fluvaquents-Udifluvents complex. Crystalline rock ground and marine sediment inside ten and a half square miles. The Piedmont side is also where the slopes are: the Dystrudepts-Udults complex, steep, covers 396 acres at a representative slope of 35 percent, with another 147 acres at 20 percent and the 16 acres of Louisburg at 38 — some 559 acres, one acre in seven of the mapped survey area, at 20 percent or steeper. The city's own index contours run from 10 feet to 290 feet. That matters beyond earthwork: the overlay's Resource Management Area criteria expressly include highly erodible soils and lands with slopes of 25 percent or greater.
- Nearly half the mapped city is Urban land — and the survey stops short of the city line
- Two things to know before ordering a soils report here. First, the largest single map unit in the Fredericksburg City survey area is Urban land-Udults complex, smoothed, at 1,835 acres — 47 percent of the 3,900 acres mapped — and that unit is 55 percent urban land over 45 percent Udults. Add Udorthents, gravelly at 298 acres and the Udorthents-Udifluvents complex at 43, and about 2,176 acres, 56 percent of the mapped area, is urban, cut, filled or graded ground rather than an undisturbed soil series. A published soil series description tells you very little about a Udorthents pad. Second, the survey area covers 3,900 acres against a city whose land area is 6,688 acres, because the survey predates the modern boundary. A point queried in the western part of the city, near Central Park, returns not VA630 but VA177, the Spotsylvania County survey — so the soils report for a western parcel comes from a different survey area with different map unit symbols entirely.
- 571 acres of Special Flood Hazard Area, a foot and a half of freeboard, and what the river has done
- Fredericksburg is NFIP community 510065. Its first Flood Hazard Boundary Map was issued 21 June 1974, its first Flood Insurance Rate Map 2 July 1979, and the currently effective map is dated 5 April 2023; the city is a participating community in the Regular Program with no Community Rating System class rating on record, so there is no CRS premium discount here. The city adopted that same 5 April 2023 FIS and FIRM as the basis for its Floodplain Overlay District at Unified Development Ordinance § 72-34.3. Areas computed from the city's own published copy of that FIRM give 419.7 acres of Zone AE — of which 290.5 acres is regulatory floodway — plus 151.5 acres of approximate Zone A: about 571 acres of Special Flood Hazard Area, roughly 8.5 percent of the city, with another 275 acres in the shaded 0.2-percent-annual-chance Zone X. Inside Zones A1-30, AE, AH and A with detailed elevations, new residential construction must have its lowest floor, including basement, at or above the base flood elevation plus 1.5 feet. In the floodway, no encroachment at all is permitted without a hydrologic and hydraulic analysis demonstrating no increase in flood levels. For scale on the hazard: the USGS gage immediately upstream, 01668000 Rappahannock River near Fredericksburg, drains 1,595 square miles and holds 118 years of annual peaks. The peak of record is 140,000 cubic feet per second at a gage height of 25.90 feet on 16 October 1942; second is 134,000 cfs at 25.14 feet on 26 April 1937; third is 107,000 cfs at 22.56 feet on 22 June 1972, which is Agnes. The most recent event in the top five was 70,900 cfs at 17.55 feet on 23 June 2018. Below the city the river is treated as tidal water by the city's own ordinances — § 72-34.4 is a Wetlands Overlay District administered by a local Wetlands Board under Va. Code Title 28.2, and the RPA components at § 72-34.5 include tidal wetlands and tidal shores — and the floodplain ordinance carries Coastal A Zone provisions keyed to the limit of moderate wave action, though the city's copy of the effective FIRM shows only Zones A, AE, AE Floodway and X.
- Public water and sewer are the default, and the sewer connection is compulsory
- The city runs its own community water system — PWSID VA6630050, a surface-water supply under local government ownership, serving 28,350 people through 8,070 service connections. Sewer is not optional where it exists: City Code § 74-161 provides that an owner whose building abuts a street, alley, right-of-way or easement in which a sanitary sewer already exists must apply to the City Manager for a connection and connect within 30 days, and failing to apply after 60 days' written notice is a Class 2 misdemeanor. Section 74-162 requires a separate connection for each structure unless the City Manager authorises otherwise, and § 74-132 prohibits cesspools and unconnected water closets and privies outright. Septic is a permitted exception rather than a normal route: § 74-139 provides that no septic tank may be constructed or maintained in the city except by permit granted by the City Manager on the recommendation of the Health Officer, with pump-out at least once every five years. Because the city is a Bay Act locality, new construction in a Chesapeake Bay Preservation Area must provide a reserve sewage disposal site of at least the capacity of the primary — waived only for a lot recorded before 1 October 1989 that the Health Department finds too small for one — or install an alternating drainfield system of two fields each at least 50 percent of the normal area, joined by an approved three-port two-way diversion valve, with a further 50 percent area reserved. Building is prohibited on the area of all sewage disposal sites until the structure is served by public sewer. The septic permit itself comes from the Virginia Department of Health's Rappahannock Area Health District, which covers Caroline, King George, Spotsylvania and Stafford counties and the City of Fredericksburg.
https://ecode360.com/28967267 (City Code §§ 18-34, 18-35, 18-36, read 2026-09-03); City of Fredericksburg Permit Fee Schedule, Administrative and Miscellaneous Fees, effective 1 Jul 2025, https://www.fredericksburgva.gov/DocumentCenter/View/14456/Administrative-Fee-Schdule (read 2026-09-03); https://www.fredericksburgva.gov/897/Fee-Schedules (read 2026-09-03)
https://ecode360.com/29012222 (UDO § 72-31.2, read 2026-09-03); https://ecode360.com/29018166 (§ 72-82.4B(2), read 2026-09-03); https://ecode360.com/29012542 (§ 72-34.1D, read 2026-09-03)
https://ecode360.com/29012222 (UDO § 72-31 dimensional standards tables, read 2026-09-03); https://ecode360.com/29015178 (§ 72-41.1G, read 2026-09-03); https://ecode360.com/29018166 (§ 72-82.5, read 2026-09-03)
City of Fredericksburg Residential Inspection Matrix, https://www.fredericksburgva.gov/DocumentCenter/View/221/Residential-Construction-Matrix (read 2026-09-03); Building Services Division Soils Testing Policy, effective 1 Apr 2017 (read 2026-09-03); 2021 Virginia Residential Code § R301.2
https://ecode360.com/29012542 (UDO § 72-34.1, as amended 6-11-2019 by Ord. No. 19-24, read 2026-09-03); https://ecode360.com/28967267 (City Code § 18-32, read 2026-09-03); City of Fredericksburg Historic District Homeowners Guide and Business Owners Guide, https://fredericksburgva.gov/DocumentCenter/View/8215/HD_Brochure (read 2026-09-03); Administrative and Miscellaneous Fees, effective 1 Jul 2025 (read 2026-09-03)
https://www.fredericksburgva.gov/814/Building-Services, https://www.fredericksburgva.gov/907/Residential-Construction, https://www.fredericksburgva.gov/898/New-Construction (all read 2026-09-03); City of Fredericksburg Historic District Homeowners Guide, https://fredericksburgva.gov/DocumentCenter/View/8215/HD_Brochure (read 2026-09-03); https://ecode360.com/29012017 (UDO § 72-26.1C(3), read 2026-09-03); Building Services Division Soils Testing Policy (read 2026-09-03)
https://ecode360.com/29012017 (UDO §§ 72-26.1 and 72-26.2, as amended 5-23-2017 by Ord. No. 17-13 and 10-28-2025 by Ord. No. 25-15, read 2026-09-03); Residential Lot Grading Plan Checklist 2025, https://fredericksburgva.gov/DocumentCenter/View/26580/Residential-Lot-Grading-Plan-Checklist-2025 (linked from the city's Residential Construction page; not opened)
City of Fredericksburg Ordinance No. 23-15, https://www.fredericksburgva.gov/DocumentCenter/View/25802/02-ADU-Ordinance-2nd-read (read 2026-09-03); https://ecode360.com/29018440 (UDO § 72-84 definition of ACCESSORY DWELLING UNIT, read 2026-09-03); https://ecode360.com/29015447 (§§ 72-42.5 and 72-42.6, read 2026-09-03); https://ecode360.com/29015177 (Table 72-40.2, amended through 9 Dec 2025, read 2026-09-03)
Va. Code § 62.1-44.15:68, law.lis.virginia.gov/vacode/title62.1/chapter3.1/section62.1-44.15:68/ (read 3 Sep 2026); City of Fredericksburg Unified Development Ordinance § 72-34.5, ecode360.com/29012745 (read 3 Sep 2026); City of Fredericksburg GIS, WebLoGIStics Fredericksburg_WL_T MapServer layer 190 'Chesapeake Bay Protection Program', maps.fredericksburgva.gov (queried 3 Sep 2026; acreages computed from the returned polygon geometry in NAD83 Virginia South, EPSG 2283)
City of Fredericksburg Unified Development Ordinance § 72-34.5(H) and (L), ecode360.com/29012745 (read 3 Sep 2026); City Code Ch. 38, Art. IV §§ 38-401 to 38-418, ecode360.com/28842257 (read 3 Sep 2026)
USDA-NRCS Soil Data Access, sdmdataaccess.sc.egov.usda.gov/Tabular/post.rest, survey area VA630 Fredericksburg City, Virginia (tabular version 12, 8 Sep 2025); chorizon.lep_r, chorizon.claytotal_r and component.taxsubgrp by map unit (queried 3 Sep 2026)
USDA-NRCS Soil Data Access, survey area VA630; corestrictions.reskind/resdept_r/resdepb_r and muaggatt.brockdepmin by map unit (queried 3 Sep 2026)
USDA-NRCS Soil Data Access, survey area VA630; copmgrp.pmgroupname, mapunit.muacres and muaggatt.slopegraddcp by map unit (queried 3 Sep 2026); City of Fredericksburg GIS, Fredericksburg_WL_T MapServer layer 74 'Index Contours', minimum and maximum contour values (queried 3 Sep 2026); Unified Development Ordinance § 72-34.5(D)(3)
USDA-NRCS Soil Data Access, survey area VA630, mapunit.muacres and component.comppct_r (queried 3 Sep 2026); NRCS SDA spatial query SDA_Get_Mukey_from_intersection_with_WktWgs84 at -77.5065, 38.3033 returning survey area VA177 (queried 3 Sep 2026); U.S. Census Bureau 2024 Gazetteer, county-equivalent file, GEOID 51630, ALAND 27,066,498 m²
FEMA OpenFEMA NfipCommunityStatusBook, community 510065, www.fema.gov/api/open/v1/NfipCommunityStatusBook (queried 3 Sep 2026); City of Fredericksburg Unified Development Ordinance § 72-34.3(C) and (D), ecode360.com/29012745 (read 3 Sep 2026); City of Fredericksburg GIS, Fredericksburg_WL_T MapServer layer 24 'Floodplain - April 5 2023', maps.fredericksburgva.gov (queried 3 Sep 2026; acreages computed from the returned polygon geometry in EPSG 2283). FEMA's own hazards.fema.gov and msc.fema.gov hosts were unreachable from this session, so the flood-zone geometry was taken from the city's published copy of the effective FIRM rather than from FEMA directly. USGS NWIS site and peak-streamflow records for gage 01668000, waterservices.usgs.gov and nwis.waterdata.usgs.gov (queried 3 Sep 2026); Unified Development Ordinance § 72-34.4 (read 3 Sep 2026).
U.S. EPA SDWIS via Envirofacts, PWSID VA6630050, data.epa.gov/efservice/WATER_SYSTEM (queried 3 Sep 2026); City of Fredericksburg Code §§ 74-132, 74-139, 74-161, 74-162, ecode360.com/28970456 and ecode360.com/28970475 (read 3 Sep 2026); Virginia Department of Health, Rappahannock Area Health District, vdh.virginia.gov/rappahannock/ (read 3 Sep 2026)

The expensive surprises are in the ground, not the building
What moves a Virginia budget is usually below grade, and it is soil rather than rock. Five localities already treat a soil answer as a condition of the permit rather than a recommendation — Fauquier, Chesterfield, Isle of Wight, Madison and Culpeper each require a soil report, an engineered foundation design, or both before the footings are approved. Chesterfield asks for one on every new house with no opt-out, on its own published reasoning that small amounts of shrink-swell soil may turn up anywhere in the county. Virginia Energy puts the same point bluntly: standard homeowner's insurance does not cover damage from expansive or compressive soils. Along the Interstate 81 corridor the question changes shape entirely — Virginia Energy counts twenty-seven Virginia counties in the karst zone that follows that road, where what matters is what is under the slab rather than what the slab sits in, and karst does not stay west of the Blue Ridge: Loudoun County publishes karst terrain of its own, on the other side of it. The same ground then sizes the septic system, because 12VAC5-610 works from bedrooms and soil texture — 150 gallons a day per bedroom, with no row in the table for a shop, a garage or a barn at all, and clay assigned to the slowest texture group at 91 minutes per inch or worse, past the 45 minutes per inch that makes a reserve drainfield mandatory. The soil that needs a foundation engineer multiplies the drainfield. So the site work, the foundation and the drainfield get resolved together rather than one at a time. We price the dirt before we price the building.
What we build in Fredericksburg
All nine services are available in Fredericksburg. What a build costs depends far more on the parcel than on square footage, so we price against your land rather than publishing a rate card.
Custom Plans
Barndominium floor plans drawn to your parcel and to the design criteria your own Virginia locality publishes, not to a generic national spec.
Barndominium Kits
Engineered barndominium shell packages delivered to your Virginia land, drawn to the criteria your own building department fills in.
Turnkey Builds
Start to finish barndominium construction: permits, site work, shell and full interior finish, under one contract and one schedule.
What a build looks like
Three stages every Fredericksburg project passes through, from a raw parcel to a finished home. Site work first, because that is where the budget is decided.

The parcel
Zoning, setbacks, flood zone and utility access get checked before anything is drawn.
Pad and permit
Clearing, grading and a compacted pad, while the submittal works through whichever office issues the permit where you are building.

Frame to finish
Shell erected and dried in, then systems, insulation and interior finish through to CO.
Those are the rules where you are building in Fredericksburg. Tell us what you want to build and we will draw it to them.
Where we build around Fredericksburg
Fredericksburg and the rural land around it. The buildable acreage for a project this size usually sits outside the city limits, which is frequently what changes who issues your permit.
Keep reading
The questions that usually come next once you know what Fredericksburg allows.
Barndominium Cost Guide
Sourced per-square-foot ranges by tier and by size, with a calculator built on the same figures.
Read itIs It Legal in Virginia?
Classification, zoning, the HOA gate, and why "nonresidential farm building" does not cover a home.
Read itHow Long Does It Take?
Census build-duration data, and what actually sets the permit clock where you are building.
Read itNearby areas we build in
Others we cover nearby. One may be a county, another an independent city that belongs to no county at all, and another a town inside a county — so the office that issues the permit, the fees it charges, the zoning and the design criteria each locality publishes can all differ from one card to the next.
Building in Fredericksburg: common questions
11 questions we get asked most often about building in Fredericksburg. If yours is not on the list, ask it directly.
Does Spotsylvania or Stafford County issue the building permit for a Fredericksburg address?
What design wind speed, snow load and frost depth apply inside Fredericksburg?
What does a building permit cost in the City of Fredericksburg?
Can I build a shop with living quarters in Fredericksburg?
Is there any land in Fredericksburg to build a barndominium on?
Does anyone test the ground before I build in Fredericksburg?
Is Fredericksburg actually a Chesapeake Bay Preservation Act locality?
What does the 100-foot RPA buffer mean if my lot touches a stream?
Will I hit rock, and do the soils here shrink and swell?
How much of Fredericksburg is in the floodplain, and how high do I have to build?
Can I use a well and septic system inside the city?
Building in Fredericksburg?
Start with the plan. Tell us what you want to build and we will draw it, then confirm which office issues the permit for your parcel, what it will let you put there, and what wind load it has to meet. That conversation costs nothing.